Beautifully designed 4-bedroom, 3.5-bath home situated on a spacious 0.41-acre lot, offering privacy, space, and modern living! This thoughtfully laid-out home features an open-concept floor plan with a bright and expansive living area that flows seamlessly into the kitchen—perfect for both everyday living and entertaining. The kitchen is equipped with modern cabinetry, ample counter space, and a large island, making it the heart of the home. Upstairs and main living areas offer generous space, while the primary suite features a dual vanity and well-appointed bath designed for comfort. Enjoy the outdoors with a large lot backing to natural surroundings, providing a peaceful setting and added privacy—ideal for relaxing or hosting gatherings. The home also features a 2-car garage and a welcoming front porch, adding both convenience and curb appeal. Located in a growing area with easy access to major highways, shopping, dining, and everyday essentials, this home offers the perfect balance of space, comfort, and accessibility. Don’t miss this opportunity to own a move-in-ready home with room to grow—schedule your showing today!
Active
$479,900
5145 Mark Dr NE, Kinston, NC 28501
4beds
2,838sqft
Single Family Residence
Built in 2022
0.41 Acres Lot
$478,200 Zestimate®
$169/sqft
$8/mo HOA
What's special
Welcoming front porchAmple counter spaceLarge islandOpen-concept floor plan
- 84 days |
- 78 |
- 3 |
Zillow last checked:
Listing updated:
Listed by:
Nancy Braun nancy@showcaserealty.net,
Showcase Realty LLC
Source: Canopy MLS as distributed by MLS GRID,MLS#: 4373646
Facts & features
Interior
Bedrooms & bathrooms
- Bedrooms: 4
- Bathrooms: 3
- Full bathrooms: 2
- 1/2 bathrooms: 1
Primary bedroom
- Level: Upper
Bedroom s
- Level: Upper
Bedroom s
- Level: Upper
Bedroom s
- Level: Upper
Bathroom half
- Level: Main
Bathroom full
- Level: Upper
Bathroom full
- Level: Upper
Dining area
- Level: Main
Great room
- Level: Main
Kitchen
- Level: Main
Laundry
- Level: Upper
Other
- Level: Main
Play room
- Level: Upper
Heating
- Heat Pump
Cooling
- Heat Pump
Appliances
- Included: Dishwasher, Disposal, Electric Range, Microwave
- Laundry: Electric Dryer Hookup, Upper Level
Features
- Windows: Insulated Windows
- Has basement: No
- Attic: Pull Down Stairs
Interior area
- Total structure area: 2,838
- Total interior livable area: 2,838 sqft
- Finished area above ground: 2,838
- Finished area below ground: 0
Video & virtual tour
Property
Parking
- Total spaces: 2
- Parking features: Driveway, Attached Garage, Garage Door Opener, Garage on Main Level
- Attached garage spaces: 2
- Has uncovered spaces: Yes
Features
- Levels: Two
- Stories: 2
- Patio & porch: Deck, Porch
Lot
- Size: 0.41 Acres
- Dimensions: 32 x 31 x 52 x 194 x 102 x 155
Details
- Parcel number: 3735142472930000
- Zoning: R-2
- Special conditions: Notice Of Default
Construction
Type & style
- Home type: SingleFamily
- Property subtype: Single Family Residence
Materials
- Hardboard Siding
- Foundation: Crawl Space
Condition
- New construction: No
- Year built: 2022
Utilities & green energy
- Sewer: Public Sewer
- Water: City
Community & HOA
Community
- Security: Smoke Detector(s)
- Subdivision: Catawba Springs
HOA
- Has HOA: Yes
- HOA fee: $100 annually
- HOA name: Catawba Springs POA
Location
- Region: Kinston
Financial & listing details
- Price per square foot: $169/sqft
- Tax assessed value: $504,500
- Date on market: 4/27/2026
- Cumulative days on market: 84 days
- Listing terms: Cash,Conventional
- Road surface type: Concrete, Paved
Estimated market value
$478,200
$454,000 - $502,000
$2,833/mo
Price history
Price history is unavailable.
Public tax history
Tax history is unavailable.
Monthly payment
Est. payment
Payment breakdown
Explore the cost of this home by adjusting the details. Changes won't be saved.Climate risks
Neighborhood: 28501
Nearby schools
GreatSchools rating
- 8/10Snow Creek Elementary SchoolGrades: PK-6Distance: 1.7 mi
- 4/10Harry M Arndt MiddleGrades: 7-8Distance: 2.1 mi
- 7/10Saint Stephens HighGrades: PK,9-12Distance: 2.3 mi
Schools provided by the listing agent
- Elementary: Snow Creek
- Middle: Arndt
- High: St. Stephens
Source: Canopy MLS as distributed by MLS GRID. This data may not be complete. We recommend contacting the local school district to confirm school assignments for this home.
- $504,5000.41 Acres5145 Mark Dr NE, Hickory, NC 28601Off Market
- $595,0003 bd3 ba2.4k sqft5135 Mark Dr NE, Hickory, NC 28601Sold
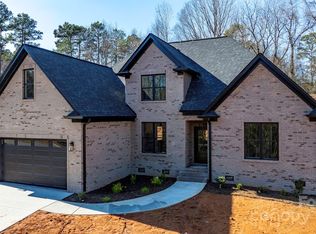
- $464,9005 bd3 ba2.6k sqft5155 Mark Dr NE, Hickory, NC 28601For Sale
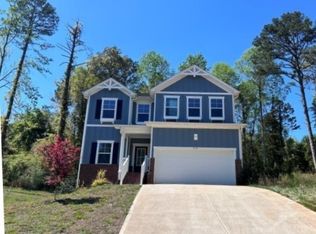
- $615,0004 bd4 ba2.6k sqft5125 Mark Dr NE, Hickory, NC 28601Sold
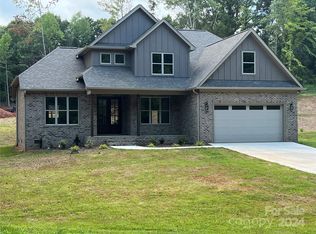
- $775,0004 bd4 ba3.1k sqft3733 Whitney Dr NE, Hickory, NC 28601Sold
- $474,9005 bd3 ba2.7k sqft5146 Mark Dr NE, Hickory, NC 28601For Sale
- $--0.74 Acres2 Lots In Catawba Spring Golf Community #5126, Hickory, NC 28601Off Market
- $479,9004 bd3 ba2.8k sqft5156 Mark Dr NE, Hickory, NC 28601For Sale
A local agent can set up tours, give advice and negotiate with sellers.
A local lender can help you make sure your offer is ready when you are.
Similar homes
- $459,0004 bd3 ba2.2k sqft2478 23rd St NE, Hickory, NC 28601For Sale
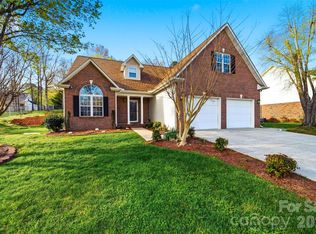
 MLS ID #4365527, Garrett Osborne, Osborne Real Estate Group LLC. Canopy MLS as distributed by MLS GRID
 - $580,0004 bd3 ba2k sqft3821 54th Ave NE, Hickory, NC 28601New Construction
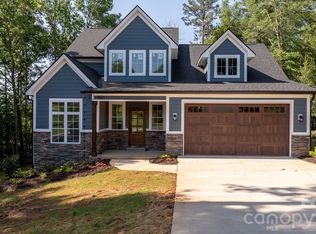 MLS ID #4378424, Richard Haake, Lionheart Real Estate LLC. Canopy MLS as distributed by MLS GRID
 - $465,0004 bd3 ba2.1k sqft41 Tennyson Dr, Taylorsville, NC 28681New Construction
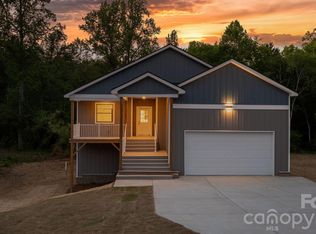 MLS ID #4381102, Kelsie Blevins, Realty Executives of Hickory. Canopy MLS as distributed by MLS GRID
 - $454,5003 bd2 ba1.9k sqft4903 Rio De Luna None, Hickory, NC 28601For Sale
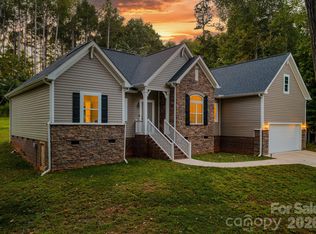 MLS ID #4367865, Kelsie Blevins, Realty Executives of Hickory. Canopy MLS as distributed by MLS GRID
 - $469,9003 bd3 ba1.9k sqft17 Tennyson Dr, Taylorsville, NC 28681New ConstructionMLS ID #4371136, Elizabeth Franklin, Realty Executives of Hickory. Canopy MLS as distributed by MLS GRID
- $525,0004 bd3 ba2.7k sqft3869 12th Street Ct NE, Hickory, NC 28601New ConstructionMLS ID #4385840, Kelsie Blevins, Realty Executives of Hickory. Canopy MLS as distributed by MLS GRID
- $459,0003 bd2 ba2.2k sqft47 Tennyson Dr, Taylorsville, NC 28681New ConstructionMLS ID #4381105, Kelsie Blevins, Realty Executives of Hickory. Canopy MLS as distributed by MLS GRID
- $481,9995 bd3 ba2.2k sqft8157 Long Island Rd, Catawba, NC 28609For SaleMLS ID #4394870, Yadira Ramon Herrera, Mainstay Brokerage LLC. Canopy MLS as distributed by MLS GRID
- $484,5004 bd3 ba2.4k sqft1355 Zeb Haynes Rd, Maiden, NC 28650New ConstructionMLS ID #4375212, Jane McGill, Jane McGill Real Estate. Canopy MLS as distributed by MLS GRID
- $575,0005 bd4 ba3.2k sqft3875 12th Street Ct, Hickory, NC 26801New ConstructionMLS ID #4385833, Kelsie Blevins, Realty Executives of Hickory. Canopy MLS as distributed by MLS GRID
- $344,9904 bd3 ba2.1k sqft2938 31st St NE, Hickory, NC 28601New ConstructionCanopy MLS as distributed by MLS GRID
- $494,5004 bd3 ba2.4k sqft1349 Zeb Haynes Rd, Maiden, NC 28650New ConstructionMLS ID #4375198, Jane McGill, Jane McGill Real Estate. Canopy MLS as distributed by MLS GRID
- $460,0003 bd2 ba1.8k sqft1213 Creekside Dr, Conover, NC 28613New ConstructionMLS ID #4404512, Rebekah Sosa, Mooresville Realty LLC. Canopy MLS as distributed by MLS GRID
- $469,5004 bd2 ba2.2k sqft1337 Zeb Haynes Rd, Maiden, NC 28650New ConstructionMLS ID #4381610, Jane McGill, Jane McGill Real Estate. Canopy MLS as distributed by MLS GRID
- $479,5003 bd2 ba2.2k sqft1343 Zeb Haynes Rd, Maiden, NC 28650New ConstructionMLS ID #4382813, Jane McGill, Jane McGill Real Estate. Canopy MLS as distributed by MLS GRID
- $317,9904 bd3 ba1.8k sqft2935 31st St NE, Hickory, NC 28601New ConstructionCanopy MLS as distributed by MLS GRID
- $343,9904 bd3 ba2.1k sqft2949 31st Street Ln, Hickory, NC 28601New ConstructionCanopy MLS as distributed by MLS GRID
- $498,9004 bd4 ba3.3k sqft5115 Colchester Ct #60, Catawba, NC 28609New ConstructionMLS ID #4366234, Brandon Kirk, Adams Homes Realty-NC, Inc.. Canopy MLS as distributed by MLS GRID
- $289,9004 bd2 ba1.7k sqft411 20th Ave NE, Hickory, NC 28601For SaleMLS ID #4379794, Tiffany Gray-Napier, Better Homes and Gardens Real Estate Foothills. Canopy MLS as distributed by MLS GRID
- $309,9904 bd3 ba1.8k sqft2957 31st Street Ln NE, Hickory, NC 28601New ConstructionCanopy MLS as distributed by MLS GRID
