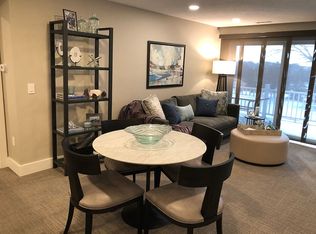
Turn-Key Luxury Condo at Grand Traverse Resort – Proven Income, Sunset Views, Contemporary Design Experience resort living and reliable income in one of Northern Michigan’s most desirable destinations. This beautifully updated 2-bedroom, 2-bath condo is already enrolled in the Grand Traverse Resort Management Program, producing strong annual revenue with hands-off convenience for owners. Enjoy an open-concept layout with 2 large bedrooms on opposite ends for privacy, a new in-unit washer and dryer, and modern West Elm furnishings (available under separate contract), gas insert fireplace (can be wood burning) for cozy ambience, The spacious, private west-facing balcony overlooks pond and manicured resort grounds with seasonal peaks of East Bay and captures stunning evening sunsets. Amenities include access to golf, pools, spa, fitness center, restaurants, and shopping within the resort. HOA covers exterior maintenance, snow removal, water, and more — making this a truly turn-key investment or second home. Unlike other dated listings, this condo reflects modern luxury and effortless ownership. Move in, rent out, or do both — the choice is yours
Pending
$399,000
5148 Valleyway Dr, Williamsburg, MI 49690
2beds
1,134sqft
:
Get pre-qualified$3,087/mo
Condominium, Single Family Residence
Built in 1984
-- sqft lot
$386,300 Zestimate®
$352/sqft
$450/mo HOA
What's special
Modern west elm furnishingsStunning evening sunsetsGas insert fireplaceOpen-concept layoutWest-facing balcony
- 308 days |
- 19 |
- 0 |
Zillow last checked:
Listing updated:
Listed by:
John Ammar Cell:231-534-0350,
Keller Williams Northern Michigan 231-947-8200
Source: NGLRMLS,MLS#: 1939389
Facts & features
Interior
Bedrooms & bathrooms
- Bedrooms: 2
- Bathrooms: 2
- Full bathrooms: 2
- Main level bathrooms: 2
- Main level bedrooms: 2
Rooms
- Room types: Great Room
Primary bedroom
- Level: Main
- Area: 192
- Dimensions: 16 x 12
Bedroom 2
- Level: Main
- Area: 180
- Dimensions: 15 x 12
Primary bathroom
- Features: Shared
Kitchen
- Level: Main
- Area: 80
- Dimensions: 10 x 8
Living room
- Level: Main
- Area: 228
- Dimensions: 19 x 12
Heating
- Forced Air, Natural Gas, Fireplace(s)
Cooling
- Central Air, Electric
Appliances
- Included: Refrigerator, Oven/Range, Disposal, Dishwasher, Microwave, Washer, Dryer, Cooktop, Exhaust Fan, Electric Water Heater
- Laundry: Main Level
Features
- Entrance Foyer, Pantry, Cable TV, High Speed Internet, WiFi
- Flooring: Carpet, Tile
- Windows: Drapes
- Basement: Crawl Space
- Has fireplace: Yes
- Fireplace features: Gas
Interior area
- Total structure area: 1,134
- Total interior livable area: 1,134 sqft
- Finished area above ground: 1,134
- Finished area below ground: 0
Property
Parking
- Parking features: None
Accessibility
- Accessibility features: None
Features
- Levels: One
- Stories: 1
- Entry location: Stairway (Outdoor),Second Floor Level
- Exterior features: Sprinkler System, Balcony
- Has view: Yes
- View description: Countryside View, Golf Course
- Waterfront features: None
- Frontage type: Golf Course
Lot
- Features: Rolling Slope, Landscaped
Details
- Additional structures: None
- Parcel number: 0145403700
- Zoning description: Residential,Rental History
Construction
Type & style
- Home type: Condo
- Architectural style: Contemporary
- Property subtype: Condominium, Single Family Residence
- Attached to another structure: Yes
Materials
- 2x6 Framing, Vinyl Siding
- Roof: Asphalt
Condition
- New construction: No
- Year built: 1984
Utilities & green energy
- Sewer: Public Sewer
- Water: Community Well
Green energy
- Energy efficient items: Not Applicable
- Water conservation: Not Applicable
Community & HOA
Community
- Features: Golf
- Security: Smoke Detector(s)
- Subdivision: Grand Traverse Valleyview
HOA
- Services included: Water, Sewer, Trash, Snow Removal, Maintenance Grounds, Maintenance Structure, Liability Insurance, Fire Insurance
- HOA fee: $5,400 annually
Location
- Region: Williamsburg
Financial & listing details
- Price per square foot: $352/sqft
- Tax assessed value: $157,200
- Annual tax amount: $2,774
- Price range: $399K - $399K
- Date on market: 10/8/2025
- Cumulative days on market: 77 days
- Listing agreement: Exclusive Right Sell
- Listing terms: Conventional,Cash,1031 Exchange
- Ownership type: Private Owner
- Road surface type: Asphalt
Estimated market value
$386,300
$367,000 - $406,000
$2,292/mo
Price history
| Date | Event | Price |
|---|---|---|
| 1/7/2026 | Pending sale | $399,000$352/sqft |
Source:  NGLRMLS #1939389 Report a problem NGLRMLS #1939389 Report a problem | ||
| 10/8/2025 | Listed for sale | $399,000+76.6%$352/sqft |
Source: NGLRMLS #1939389 Report a problem | ||
| 11/6/2020 | Sold | $225,900-4.2%$199/sqft |
Source: NGLRMLS #1879016 Report a problem | ||
| 8/24/2020 | Listed for sale | $235,900+21%$208/sqft |
Source: Coldwell Banker Schmidt-Elk Ra #1879016 Report a problem | ||
| 9/25/2013 | Sold | $195,000$172/sqft |
Source: Public Record Report a problem | ||
Public tax history
| Year | Property taxes | Tax assessment |
|---|---|---|
| 2025 | $2,774 +5.3% | $157,200 +22.2% |
| 2024 | $2,633 +5% | $128,600 +25% |
| 2023 | $2,508 +0.1% | $102,900 +11.4% |
| 2022 | $2,506 -33.3% | $92,400 |
| 2021 | $3,758 +0.9% | $92,400 -1.1% |
| 2020 | $3,726 | $93,400 -1.2% |
| 2019 | $3,726 +2.4% | $94,500 |
| 2018 | $3,639 | $94,500 |
| 2017 | -- | $94,500 -1% |
| 2016 | -- | $95,500 +25.5% |
| 2014 | -- | $76,100 -1% |
| 2012 | -- | $76,900 +1.1% |
| 2011 | -- | $76,100 -1% |
| 2010 | -- | $76,900 -1% |
| 2009 | -- | $77,700 -19.4% |
| 2008 | -- | $96,400 |
| 2007 | -- | $96,400 -0.3% |
| 2005 | -- | $96,700 +18.5% |
| 2004 | -- | $81,600 |
| 2003 | -- | $81,600 |
| 2002 | -- | $81,600 |
| 2001 | -- | $81,600 |
| 2000 | -- | $81,600 |
Find assessor info on the county website
Monthly payment
Est. payment
Payment breakdown
Explore the cost of this home by adjusting the details. Changes won't be saved.Climate risks
Neighborhood: 49690
Nearby schools
GreatSchools rating
- 7/10Courtade Elementary SchoolGrades: PK-5Distance: 5.3 mi
- 7/10Central High SchoolGrades: 8-12Distance: 4.9 mi
- 7/10East Middle SchoolGrades: 6-8Distance: 5.5 mi
Schools provided by the listing agent
- District: Traverse City Area Public Schools
Source: NGLRMLS. This data may not be complete. We recommend contacting the local school district to confirm school assignments for this home.
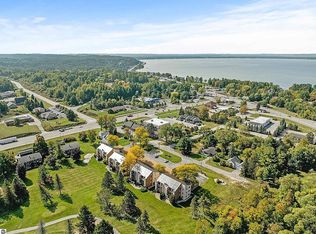
- $349,3002 bd2 ba1.2k sqft5163 Valleyway Dr, Williamsburg, MI 49690Off Market
- $329,1002 bd2 ba1.1k sqft5159 Valleyway Dr, Williamsburg, MI 49690Off Market

- $313,400-- bd-- ba-- sqft5153 Valleyway Dr, Williamsburg, MI 49690Off Market
- $342,9002 bd2 ba1.1k sqft5155 Valleyway Dr, Williamsburg, MI 49690Off Market
- $325,700-- bd-- ba-- sqft5169 Valleyway Dr, Williamsburg, MI 49690Off Market
- $324,800-- bd-- ba-- sqft5165 Valleyway Dr, Williamsburg, MI 49690Off Market
- $345,3002 bd2 ba1.1k sqft5167 Valleyway Dr, Williamsburg, MI 49690Off Market
- $329,600-- bd-- ba-- sqft5157 Valleyway Dr, Williamsburg, MI 49690Off Market
A local agent can set up tours, give advice and negotiate with sellers.
Similar homes
- $279,0003 bd2 ba1.2k sqft6000 Holt Rd Unit 4, Williamsburg, MI 49690For Sale By Owner
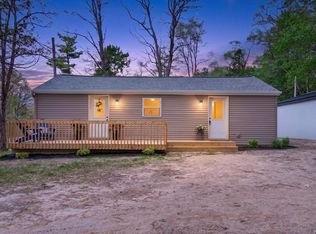
- $384,5003 bd2 ba1.1k sqft4494 Five Mile Rd, Williamsburg, MI 49690For Sale
 MLS ID #1945499, Emily Wenger. NGLRMLS
 - $415,0003 bd2 ba1.2k sqft272 Lauri Wil Ln, Traverse City, MI 49696For Sale
 MLS ID #1948939, Pamela Stowe. NGLRMLS
 - $485,0003 bd2 ba1.3k sqft9741 Bates Rd, Williamsburg, MI 49690For Sale
 MLS ID #1946505, Donald Stewart. NGLRMLS
 - $469,0003 bd2 ba1.3k sqft6034 Bates Rd, Williamsburg, MI 49690For SaleMLS ID #1947420, Donald Stewart. NGLRMLS
- $387,0004 bd2 ba1.3k sqft11153 Center Rd, Traverse City, MI 49686For SaleMLS ID #1948756, Ted Schweitzer. NGLRMLS
- $395,0002 bd2 ba1.1k sqft141 Birchwood Ave, Traverse City, MI 49686For SaleMLS ID #1943711, Rita Rathburn. NGLRMLS
- $364,9002 bd3 ba1.2k sqft1191 Hemingway Ln, Traverse City, MI 49686For SaleMLS ID #1948926, BJ Brick. NGLRMLS
- $399,9002 bd2 ba1k sqft305 E 8th St, Traverse City, MI 49684For SaleMLS ID #1948203, Ann Porter. NGLRMLS
- $347,5002 bd1 ba1k sqft136 Mathison Rd, Traverse City, MI 49686For SaleMLS ID #1948731, Judy Robinson. NGLRMLS
- $367,5002 bd2 ba1.2k sqft1178 Hemingway Ln, Traverse City, MI 49686For SaleMLS ID #1947924, Mandy Brown. NGLRMLS
- $375,0002 bd2 ba862 sqft13766 S West Bay Shore Dr, Traverse City, MI 49684For SaleMLS ID #1947800, Meghan Zammit. NGLRMLS
- $378,7003 bd1 ba960 sqft304 Christina Ln, Traverse City, MI 49696Off Market
- $480,0004 bd2 ba1.3k sqft3961 Dogwood Dr, Traverse City, MI 49696For SaleMLS ID #1947508, Lisa McSauby. NGLRMLS
- $399,9002 bd1 ba1.2k sqft11892 Cabin Ln, Rapid City, MI 49676For SaleMLS ID #1945120, James Garrow. NGLRMLS
- $425,0002 bd1 ba1k sqft339 Huron St, Traverse City, MI 49686For SaleMLS ID #1948848, Brian McGillivary. NGLRMLS
- $499,0003 bd2 ba1.3k sqft505 Riverine Dr, Traverse City, MI 49684For SaleMLS ID #1948963, Michael Annelin. NGLRMLS
- $455,0002 bd2 ba1.1k sqft1420 Forest Park Dr, Traverse City, MI 49684For SaleMLS ID #1948824, Haley Clack. NGLRMLS
- $334,9003 bd1 ba990 sqft33 Bluejay Rd, Traverse City, MI 49696For SaleMLS ID #1948683, Laura Cobb. NGLRMLS
- $440,0003 bd1 ba1.4k sqft2072 Potter Rd E, Traverse City, MI 49696For SaleMLS ID #1946370, Stacy Allman. NGLRMLS
