2 Bedroom Estate Sale
Under contract - not showing
$120,000
515 Basswood Ave #82, Nashville, TN 37209
2beds
968sqft
Condominium, Residential
Built in 1973
-- sqft lot
$-- Zestimate®
$124/sqft
$341/mo HOA
What's special
- 5 days |
- 22 |
- 0 |
Zillow last checked:
Listing updated:
Listed by:
Melody Burr 615-604-2957,
Benchmark Realty, LLC 615-510-3006
Source: RealTracs MLS as distributed by MLS GRID,MLS#: 3520846
Facts & features
Interior
Bedrooms & bathrooms
- Bedrooms: 2
- Bathrooms: 1
- Full bathrooms: 1
- Main level bedrooms: 2
Heating
- Central
Cooling
- Central Air
Appliances
- Included: Built-In Electric Oven, Electric Range, Dishwasher
Features
- Flooring: Carpet
- Basement: None
Interior area
- Total structure area: 968
- Total interior livable area: 968 sqft
- Finished area above ground: 968
Property
Features
- Levels: One
- Stories: 1
- Pool features: Association
Lot
- Size: 871 Square Feet
Details
- Parcel number: 090110A08200CO
- Special conditions: Standard
Construction
Type & style
- Home type: Condo
- Property subtype: Condominium, Residential
- Attached to another structure: Yes
Materials
- Brick
Condition
- New construction: No
- Year built: 1973
Utilities & green energy
- Sewer: Public Sewer
- Water: Public
- Utilities for property: Water Available
Community & HOA
Community
- Subdivision: Rock Harbor
HOA
- Has HOA: Yes
- Amenities included: Pool
- HOA fee: $341 monthly
Location
- Region: Nashville
Financial & listing details
- Price per square foot: $124/sqft
- Tax assessed value: $210,400
- Annual tax amount: $2,368
- Date on market: 8/22/2026
Estimated market value
Not available
Estimated sales range
Not available
Not available
Price history
| Date | Event | Price |
|---|---|---|
| 8/22/2026 | Pending sale | $120,000-20%$124/sqft |
Source:  RealTracs MLS as distributed by MLS GRID #3520846 Report a problem RealTracs MLS as distributed by MLS GRID #3520846 Report a problem | ||
| 5/19/2026 | Sold | $150,000$155/sqft |
Source: Public Record Report a problem | ||
Public tax history
| Year | Property taxes | Tax assessment |
|---|---|---|
| 2025 | $2,368 +11.1% | $84,160 +28.4% |
| 2024 | $2,132 | $65,520 |
| 2023 | $2,132 | $65,520 |
| 2022 | $2,132 -1% | $65,520 |
| 2021 | $2,154 +77.5% | $65,520 +127.8% |
| 2020 | $1,214 +33.8% | $28,760 |
| 2019 | $907 | $28,760 |
| 2018 | $907 | $28,760 |
| 2017 | $907 | $28,760 +27.5% |
| 2016 | $907 -10.9% | $22,560 |
| 2015 | $1,019 | $22,560 |
| 2014 | $1,019 | $22,560 |
| 2013 | -- | $22,560 +1.6% |
| 2012 | -- | $22,200 |
| 2011 | -- | $22,200 |
| 2010 | -- | $22,200 |
| 2009 | -- | $22,200 +18.6% |
| 2008 | -- | $18,720 |
| 2007 | -- | $18,720 |
| 2006 | -- | -- |
| 2005 | -- | -- |
| 2004 | -- | -- |
| 2003 | -- | -- |
| 2002 | -- | -- |
Find assessor info on the county website
Monthly payment
Est. payment
Payment breakdown
Explore the cost of this home by adjusting the details. Changes won't be saved.Climate risks
Neighborhood: Charlotte Park
Nearby schools
GreatSchools rating
- 4/10Charlotte Park Elementary SchoolGrades: PK-5Distance: 0.5 mi
- 5/10H G Hill Middle SchoolGrades: 6-8Distance: 2.9 mi
- 5/10James Lawson High SchoolGrades: 9-12Distance: 7.5 mi
Schools provided by the listing agent
- Elementary: Charlotte Park Elementary
- Middle: H. G. Hill Middle
- High: James Lawson High School
Source: RealTracs MLS as distributed by MLS GRID. This data may not be complete. We recommend contacting the local school district to confirm school assignments for this home.
- $135,0002 bd1 ba968 sqft515 Basswood Ave #84, Nashville, TN 37209Sold

- $207,5002 bd1 ba968 sqft515 Basswood Ave #88, Nashville, TN 37209Sold
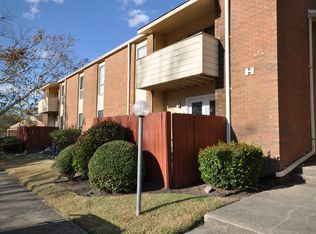
- $196,0003 bd2 ba1.1k sqft515 Basswood Dr #25-B-25, Nashville, TN 37209Off Market

- $190,0003 bd2 ba1.1k sqft515 Basswood Ave APT G80, Nashville, TN 37209Sold

- $158,9502 bd1 ba968 sqft515 Basswood Ave #83, Nashville, TN 37209Sold
- $180,0002 bd1 ba968 sqft515 Basswood Ave APT J94, Nashville, TN 37209For Sale
- $229,5002 bd1 ba968 sqft515 Basswood Ave #49, Nashville, TN 37209Sold
- $234,0002 bd1 ba968 sqft515 Basswood Ave APT D46, Nashville, TN 37209Sold
A local agent can set up tours, give advice and negotiate with sellers.
A local lender can help you make sure your offer is ready when you are.
Similar homes
- $119,5002 bd1 ba875 sqft441 Harding Pl APT B2, Nashville, TN 37211For Sale
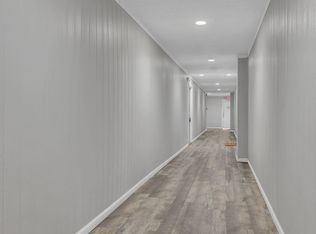
 MLS ID #3281099, Lilly J. Chen. RealTracs MLS as distributed by MLS GRID
 - $180,0002 bd1 ba968 sqft515 Basswood Ave APT J94, Nashville, TN 37209For Sale
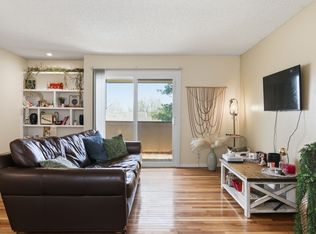 MLS ID #3168816, Macie McBride Roberts. RealTracs MLS as distributed by MLS GRID
 - $109,9002 bd1 ba874 sqft550 Harding Pl APT F116, Nashville, TN 37211For Sale
 MLS ID #3518386, Vince Coletti. RealTracs MLS as distributed by MLS GRID
 - $125,0002 bd1 ba875 sqft441 Harding Played #A01, Nashville, TN 37211For Sale
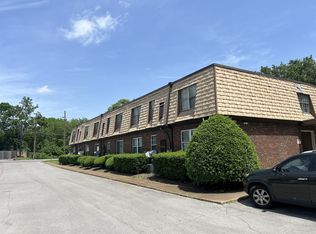 MLS ID #3510344, Omar Anthony Barreda. RealTracs MLS as distributed by MLS GRID
 - $120,0002 bd1 ba875 sqft441 Harding Pl APT H7, Nashville, TN 37211For SaleMLS ID #3314392, Jamison Blackwell. RealTracs MLS as distributed by MLS GRID
- $175,0002 bd1 ba963 sqft6680 Charlotte Pike APT K3, Nashville, TN 37209For SaleMLS ID #3220221, Alicia Griffith. RealTracs MLS as distributed by MLS GRID
- $119,9002 bd1 ba874 sqft550 Harding Pl APT F121, Nashville, TN 37211For SaleMLS ID #3278621, Noah Smith. RealTracs MLS as distributed by MLS GRID
- $119,9002 bd1 ba874 sqft550 Harding Pl APT F110, Nashville, TN 37211For SaleMLS ID #3278622, Noah Smith. RealTracs MLS as distributed by MLS GRID
- $150,0001 bd1 ba567 sqft276 White Bridge Pike APT 93, Nashville, TN 37209For SaleMLS ID #3135975, Garren McCloud. RealTracs MLS as distributed by MLS GRID
- $135,5002 bd1 ba874 sqft550 Harding Pl APT F107, Nashville, TN 37211For Sale By Owner
- $114,9001 bd1 ba621 sqft323 Forest Park Rd #1-24, Madison, TN 37115For SaleMLS ID #3009160, Lynn Nguyen. RealTracs MLS as distributed by MLS GRID
- $145,0001 bd1 ba648 sqft500 Paragon Mills Rd APT N1, Nashville, TN 37211For SaleMLS ID #3526639, Josalyn Rolfe. RealTracs MLS as distributed by MLS GRID
- $--1 bd1 ba630 sqft295 Plus Park Blvd, Nashville, TN 37217AuctionAuction.com 2
- $167,5001 bd1 ba685 sqft6680 Charlotte Pike APT C1, Nashville, TN 37209For SaleMLS ID #3244393, Gary Ashton. RealTracs MLS as distributed by MLS GRID
- $165,0001 bd1 ba683 sqft6680 Charlotte Pike APT A12, Nashville, TN 37209For SaleMLS ID #3205978, Kevin Gaines. RealTracs MLS as distributed by MLS GRID
- $175,0002 bd2 ba939 sqft420 Elysian Fields Rd APT E5, Nashville, TN 37211For SaleMLS ID #3523765, Drew Vaughan. RealTracs MLS as distributed by MLS GRID
- $--2 bd1 ba708 sqft2842 Vista Ln, Nashville, TN 37207AuctionAuction.com 2
- $125,9002 bd1 ba875 sqft441 Harding Pl APT A12, Nashville, TN 37211For SaleMLS ID #3061780, Andrew McIlvain. RealTracs MLS as distributed by MLS GRID
- $111,0001 bd1 ba777 sqft932 Coarsey Dr, Nashville, TN 37217For SaleMLS ID #3136826, Gabrielle Hanson. RealTracs MLS as distributed by MLS GRID
- $124,0001 bd1 ba703 sqft555 N Dupont Ave APT A21, Madison, TN 37115For SaleMLS ID #3500867, Bonnie Kent. RealTracs MLS as distributed by MLS GRID
