Thoughtfully designed new construction by Ridge Stone Development, offering approximately 2,381 square feet of custom craftsmanship in a spacious single-story layout. This exceptional home features three bedrooms, a dedicated office and open-concept living designed for both everyday comfort and entertaining. Custom arched openings, genuine hand-scraped hardwood flooring and tile throughout add warmth and distinctive character. The expansive kitchen offers abundant cabinetry, generous counter space and a large island overlooking the living and dining areas. An oversized laundry-mudroom with utility sink provides exceptional functionality. 10 foot ceilings and 8 foot interior doors. Built for lasting quality, comfort and efficiency with four-sided Glacier Bay brick, ZIP System sheathing and closed-cell spray-foam insulation—including 6 inches at the roof deck, providing approximately R-36 to R-42, and 3 inches in the exterior walls, providing approximately R-18 to R-21. Additional energy-efficient features include an air-conditioned attic, energy-efficient windows, high-efficiency HVAC and a whole-home dehumidifier with fresh-air intake. Stamped-concrete front and rear patios, rich brickwork and striking black exterior accents complete this impressive custom home. NWISD. Low Wise County Property Tax Rate. Quality homes. Thoughtful development. Homes built with quality materials, attention to detail, and lasting value.
Under contract
$429,000
515 Berke St, Newark, TX 76071
3beds
2,381sqft
Single Family Residence
Built in 2026
0.28 Acres Lot
$428,000 Zestimate®
$180/sqft
$-- HOA
What's special
Dedicated officeGenuine hand-scraped hardwood flooringThree bedroomsFour-sided glacier bay brickAir-conditioned atticSpacious single-story layoutEnergy-efficient windows
- 30 days
- 314
- 30
Likely to sell faster than
Zillow last checked:
Listing updated:
Listed by:
Cassie Davis 0511979 972-333-9070,
Berkshire HathawayHS PenFed TX 817-442-5345
Source: NTREIS,MLS#: 21391290
Facts & features
Interior
Bedrooms & bathrooms
- Bedrooms: 3
- Bathrooms: 3
- Full bathrooms: 3
Primary bedroom
- Features: Ceiling Fan(s)
- Level: First
- Dimensions: 14 x 16
Bedroom
- Level: First
- Dimensions: 11 x 11
Bedroom
- Features: Ceiling Fan(s)
- Level: First
- Dimensions: 11 x 10
Dining room
- Level: First
- Dimensions: 10 x 13
Kitchen
- Features: Breakfast Bar, Built-in Features, Eat-in Kitchen, Kitchen Island, Pantry, Stone Counters, Walk-In Pantry
- Level: First
- Dimensions: 10 x 14
Living room
- Features: Ceiling Fan(s), Fireplace
- Level: First
- Dimensions: 21 x 22
Office
- Features: Ceiling Fan(s)
- Level: First
- Dimensions: 11 x 10
Heating
- Electric, ENERGY STAR Qualified Equipment, Fireplace(s), Humidity Control
Cooling
- Central Air, Ceiling Fan(s), Electric, ENERGY STAR Qualified Equipment
Appliances
- Included: Disposal
- Laundry: Electric Dryer Hookup, Laundry in Utility Room, Stacked
Features
- Decorative/Designer Lighting Fixtures, Eat-in Kitchen, Granite Counters, Kitchen Island, Natural Woodwork, Walk-In Closet(s)
- Flooring: Tile, Wood
- Windows: Bay Window(s)
- Has basement: No
- Number of fireplaces: 1
- Fireplace features: Electric, Family Room
Interior area
- Total interior livable area: 2,381 sqft
Video & virtual tour
Property
Parking
- Total spaces: 2
- Parking features: Door-Single, Garage Faces Front, Garage, Garage Door Opener, Other, Oversized, See Remarks, Storage
- Attached garage spaces: 2
Features
- Levels: One
- Stories: 1
- Patio & porch: Rear Porch, Front Porch, Covered
- Pool features: None
- Fencing: Full,Privacy,Wood
Lot
- Size: 0.28 Acres
- Dimensions: 164 x 75
- Features: Interior Lot
Details
- Parcel number: 763444
- Other equipment: Dehumidifier
Construction
Type & style
- Home type: SingleFamily
- Architectural style: Traditional,Detached
- Property subtype: Single Family Residence
Materials
- Brick
- Foundation: Slab
- Roof: Composition
Condition
- Under Construction
- New construction: Yes
- Year built: 2026
Utilities & green energy
- Sewer: Public Sewer
- Water: Public
- Utilities for property: Electricity Available, Sewer Available, Water Available
Green energy
- Energy efficient items: Insulation, Water Heater
- Indoor air quality: Moisture Control, Ventilation
Community & HOA
Community
- Subdivision: Newark Beach Estates
HOA
- Has HOA: No
Location
- Region: Newark
Financial & listing details
- Price per square foot: $180/sqft
- Date on market: 9/20/2026
- Cumulative days on market: 31 days
- Listing terms: Cash,Conventional,FHA,Texas Vet,USDA Loan,VA Loan
- Exclusions: Renderings for illustrative purposes only. Home is under construction. Plans are approximate. Conditioned attic-garage areas not included in sqft.
Estimated market value
$428,000
$407,000 - $449,000
$2,434/mo
Price history
| Date | Event | Price |
|---|---|---|
| 10/10/2026 | Contingent | $429,000$180/sqft |
Source: NTREIS #21391290 Report a problem | ||
| 9/20/2026 | Listed for sale | $429,000$180/sqft |
Source: NTREIS #21391290 Report a problem | ||
Public tax history
Tax history is unavailable.
Monthly payment
Est. payment
Payment breakdown
Explore the cost of this home by adjusting the details. Changes won't be saved.Climate risks
Neighborhood: 76071
Nearby schools
Schools provided by the listing agent
- Elementary: Sevenhills
- Middle: Chisholmtr
- High: Eaton
- District: Northwest ISD
Source: NTREIS. This data may not be complete. We recommend contacting the local school district to confirm school assignments for this home.
Similar homes
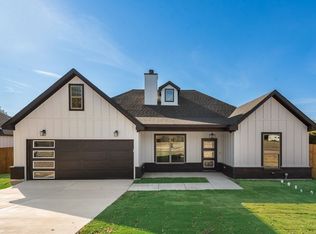
- $425,0003 bd2 ba1.9k sqft1382 Rogers Rd, Newark, TX 76071For Sale
 MLS ID #21402244, Michael Hershenberg. NTREIS
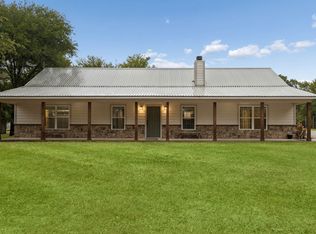
- $435,0003 bd2 ba2.8k sqft214 County Road 4870, Newark, TX 76071For Sale
 MLS ID #21247457, Angela Hornburg. NTREIS
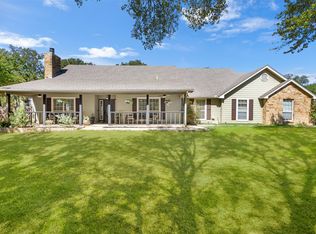
- $575,0003 bd2 ba1.9k sqft512 Post Oak Dr, Newark, TX 76071For Sale
 MLS ID #21405292, Erin Verrett. NTREIS
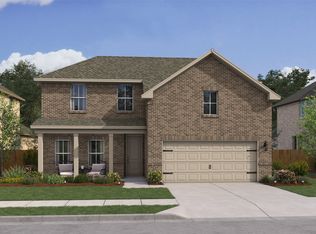
- $394,0004 bd3 ba2.2k sqft129 Summer Rain Way, Newark, TX 76071New Construction
 NTREIS
