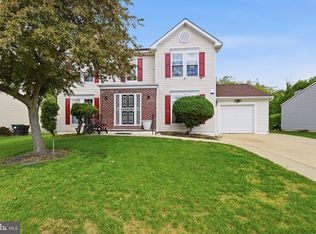
Welcome to this beautiful single in Mallard Pointe. 4 Bedrooms, 2 1/2 baths with full finished basement. Walk into the two story entry way with open staircase. Formal dining room and living room. Gourmet kitchen with center island, upgraded appliances. Stainless steel refrigerator, dishwasher, microwave and gas stove. Sun filled breakfast room with sliders to deck and fenced yard. Family room with gas fireplace. Full finished basement and laundry room on the lower level. Upstairs is the primary bedroom with Walkin closet and full primary bath with soaking tub, double sinks and stall shower. The upper level is complete with 3 additional bedrooms and hall bathroom. Roof was installed in 2022 . Heater and AC was installed August 2025. Over sized two car garage with garage door openers.
Pending
$528,999
515 Bluebill Dr, New Castle, DE 19720
4beds
3,900sqft
:
Get pre-qualified$3,474/mo
Single Family Residence
Built in 2006
8,276 Square Feet Lot
$-- Zestimate®
$136/sqft
$20/mo HOA
What's special
Full finished basementFormal dining roomGas stoveHall bathroomStainless steel refrigeratorUpgraded appliancesFenced yard
- 78 days |
- 585 |
- 30 |
Zillow last checked:
Listing updated:
Listed by:
Dawn Saunders 610-636-7559,
Century 21 The Real Estate Store 6104857200
Source: Bright MLS,MLS#: DENC2102616
Facts & features
Interior
Bedrooms & bathrooms
- Bedrooms: 4
- Bathrooms: 3
- Full bathrooms: 2
- 1/2 bathrooms: 1
- Main level bathrooms: 1
Rooms
- Room types: Living Room, Dining Room, Primary Bedroom, Bedroom 2, Bedroom 3, Kitchen, Family Room, Bedroom 1, Other, Attic
Primary bedroom
- Level: Upper
- Area: 266 Square Feet
- Dimensions: 14 X 19
Bedroom 1
- Level: Upper
- Area: 169 Square Feet
- Dimensions: 13 X 13
Bedroom 2
- Level: Upper
- Area: 156 Square Feet
- Dimensions: 12 X 13
Bedroom 3
- Level: Upper
- Area: 154 Square Feet
- Dimensions: 11 X 14
Other
- Features: Attic - Access Panel
- Level: Unspecified
Dining room
- Level: Main
- Area: 182 Square Feet
- Dimensions: 13 X 14
Family room
- Level: Main
- Area: 234 Square Feet
- Dimensions: 13 X 18
Kitchen
- Level: Main
- Area: 209 Square Feet
- Dimensions: 11 X 19
Living room
- Features: Fireplace - Other
- Level: Main
- Area: 210 Square Feet
- Dimensions: 14 X 15
Other
- Description: REC ROOM
- Level: Lower
- Area: 486 Square Feet
- Dimensions: 27 X 18
Other
- Description: BR. NOOK
- Level: Main
- Area: 132 Square Feet
- Dimensions: 11 X 12
Heating
- Forced Air, Natural Gas
Cooling
- Central Air, Electric
Appliances
- Included: Microwave, Dishwasher, Disposal, Refrigerator, Oven/Range - Gas, Electric Water Heater
- Laundry: In Basement
Features
- Soaking Tub, Bathroom - Stall Shower, Breakfast Area, Ceiling Fan(s), Family Room Off Kitchen, Kitchen Island, Pantry, Walk-In Closet(s)
- Flooring: Wood, Carpet, Vinyl
- Windows: Screens
- Basement: Full,Exterior Entry,Finished
- Number of fireplaces: 1
- Fireplace features: Gas/Propane
Interior area
- Total structure area: 3,900
- Total interior livable area: 3,900 sqft
- Finished area above ground: 2,550
- Finished area below ground: 1,350
Property
Parking
- Total spaces: 2
- Parking features: Garage Door Opener, Inside Entrance, Asphalt, Attached
- Attached garage spaces: 2
- Has uncovered spaces: Yes
Accessibility
- Accessibility features: None
Features
- Levels: Two
- Stories: 2
- Patio & porch: Deck
- Pool features: None
Lot
- Size: 8,276 Square Feet
- Features: Front Yard, Rear Yard
Details
- Additional structures: Above Grade, Below Grade
- Parcel number: 10040.20195
- Zoning: NC21
- Special conditions: Standard
Construction
Type & style
- Home type: SingleFamily
- Architectural style: Colonial
- Property subtype: Single Family Residence
Materials
- Aluminum Siding, Vinyl Siding
- Foundation: Block
- Roof: Shingle
Condition
- Excellent
- New construction: No
- Year built: 2006
Utilities & green energy
- Electric: Circuit Breakers
- Sewer: Public Sewer
- Water: Public
- Utilities for property: Cable Connected
Community & HOA
Community
- Subdivision: Mallard Pointe
HOA
- Has HOA: Yes
- HOA fee: $235 annually
Location
- Region: New Castle
Financial & listing details
- Price per square foot: $136/sqft
- Tax assessed value: $482,600
- Annual tax amount: $3,803
- Date on market: 5/7/2026
- Listing agreement: Exclusive Right To Sell
- Listing terms: Cash,Conventional,FHA,VA Loan
- Inclusions: Refrigerator
- Ownership: Fee Simple
Estimated market value
Not available
Estimated sales range
Not available
$3,459/mo
Price history
| Date | Event | Price |
|---|---|---|
| 7/15/2026 | Pending sale | $528,999$136/sqft |
Source:  Bright MLS #DENC2102616 Report a problem Bright MLS #DENC2102616 Report a problem | ||
| 6/20/2026 | Listed for sale | $528,999$136/sqft |
Source: Bright MLS #DENC2102616 Report a problem | ||
| 5/28/2026 | Pending sale | $528,999$136/sqft |
Source: Bright MLS #DENC2102616 Report a problem | ||
| 5/15/2026 | Price change | $528,9990%$136/sqft |
Source: Bright MLS #DENC2102616 Report a problem | ||
| 5/7/2026 | Listed for sale | $529,000+95.9%$136/sqft |
Source: Bright MLS #DENC2102616 Report a problem | ||
| 1/11/2021 | Listing removed | -- |
Source:  Bright MLS Report a problem Bright MLS Report a problem | ||
| 1/5/2021 | Listed for rent | $2,300$1/sqft |
Source: Bright MLS #DENC518866 Report a problem | ||
| 4/28/2019 | Listing removed | $2,300$1/sqft |
Source: CENTURY 21 The Real Estate Store #DENC475928 Report a problem | ||
| 4/16/2019 | Listed for rent | $2,300+9.5%$1/sqft |
Source: CENTURY 21 The Real Estate Store #DENC475928 Report a problem | ||
| 7/1/2013 | Listing removed | $2,100$1/sqft |
Source: RE/MAX SUNVEST REALTY #6235430 Report a problem | ||
| 6/26/2013 | Sold | $270,000+3.9%$69/sqft |
Source: Public Record Report a problem | ||
| 6/17/2013 | Listed for rent | $2,100$1/sqft |
Source: Re/Max Sunvest Realty #6235430 Report a problem | ||
| 3/21/2013 | Listed for sale | $259,900+6.1%$67/sqft |
Source: Prudential Fox and Roach #6187536 Report a problem | ||
| 2/16/2011 | Sold | $245,000-3.9%$63/sqft |
Source: Public Record Report a problem | ||
| 1/8/2011 | Listed for sale | $255,000-21.3%$65/sqft |
Source: PANTANO Real Estate, Inc. #5819918 Report a problem | ||
| 12/2/2010 | Sold | $323,866-2.6%$83/sqft |
Source: Public Record Report a problem | ||
| 8/1/2006 | Sold | $332,615$85/sqft |
Source: Public Record Report a problem | ||
Public tax history
| Year | Property taxes | Tax assessment |
|---|---|---|
| 2025 | -- | $482,600 +379.2% |
| 2024 | $3,502 +9.4% | $100,700 |
| 2023 | $3,201 -4% | $100,700 |
| 2022 | $3,333 +0% | $100,700 |
| 2021 | $3,332 -0.6% | $100,700 |
| 2020 | $3,353 +0.2% | $100,700 |
| 2019 | $3,347 +8.3% | $100,700 |
| 2017 | $3,091 +12.2% | $100,700 |
| 2016 | $2,755 | $100,700 |
| 2015 | $2,755 | $100,700 |
| 2014 | -- | $100,700 |
| 2013 | -- | $100,700 |
| 2012 | -- | $100,700 |
| 2011 | -- | $100,700 |
| 2010 | -- | $100,700 |
| 2009 | -- | $100,700 |
| 2008 | -- | $100,700 +1% |
| 2007 | -- | $99,700 |
| 2006 | -- | $99,700 +1178.2% |
| 2005 | -- | $7,800 |
| 2004 | -- | $7,800 |
| 2003 | -- | $7,800 |
| 2002 | -- | $7,800 |
| 2001 | -- | $7,800 |
Find assessor info on the county website
Monthly payment
Est. payment
Payment breakdown
Explore the cost of this home by adjusting the details. Changes won't be saved.Climate risks
Neighborhood: 19720
Nearby schools
GreatSchools rating
- 5/10Wilbur (Kathleen H.) ElementaryGrades: K-5Distance: 4.5 mi
- 3/10Bedford (Gunning) Middle SchoolGrades: 6-8Distance: 5.3 mi
- 2/10Penn (William) High SchoolGrades: 9-12Distance: 3 mi
Schools provided by the listing agent
- Elementary: Wilmington Manor
- Middle: Gunning Bedford
- High: William Penn
- District: Colonial
Source: Bright MLS. This data may not be complete. We recommend contacting the local school district to confirm school assignments for this home.
- $345,6003 bd2 ba1.8k sqft1200 Canvasback Dr, New Castle, DE 19720Off Market
- $477,7004 bd2 ba2.5k sqft513 Bluebill Dr, New Castle, DE 19720Off Market
- $406,3004 bd2 ba2k sqft904 Eider Ct, New Castle, DE 19720Off Market
- $349,1004 bd2 ba1.7k sqft1202 Canvasback Dr, New Castle, DE 19720Off Market
- $497,6004 bd3 ba2.6k sqft906 Eider Ct, New Castle, DE 19720Off Market
- $529,8005 bd3 ba3.5k sqft516 Bluebill Dr, New Castle, DE 19720Off Market
- $392,9003 bd3 ba1.8k sqft509 Bluebill Dr, New Castle, DE 19720Off Market
- $399,9004 bd2 ba2.4k sqft514 Bluebill Dr, New Castle, DE 19720Off Market
A local agent can set up tours, give advice and negotiate with sellers.
Similar homes
- $529,9003 bd4 ba3.3k sqftNone Available, New Castle, DE 19720For Sale
 MLS ID #DENC2102584, Nicholas Baldini, Patterson-Schwartz-Hockessin. Bright MLS
 - $519,9004 bd3 ba2.3k sqft1 Woodland Run Dr, Newark, DE 19702For Sale
 MLS ID #DENC2106854, Mary Kate Johnston, RE/MAX Associates - Newark. Bright MLS
 - $529,9004 bd3 ba2.7k sqftNone Available, Newark, DE 19711For Sale
 MLS ID #DENC2107636, Sandy Leeson, Patterson-Schwartz-Newark. Bright MLS
 - $425,0004 bd2 ba2.8k sqft650 W 7th St, New Castle, DE 19720For Sale
 MLS ID #DENC2105050, Marc Pollak, Empower Real Estate, LLC. Bright MLS
 - $515,0004 bd3 ba2.8k sqft12 Kimmie Ct, Bear, DE 19701For SaleMLS ID #DENC2100446, Tracy Surguy, Burns & Ellis Realtors. Bright MLS
- $525,0004 bd3 ba2.1k sqft808 Rock Ln, Newark, DE 19713For SaleMLS ID #DENC2105560, Steve Freebery, EXP Realty, LLC. Bright MLS
- $446,6004 bd3 ba2k sqft351 Greybull Dr, Bear, DE 19701For SaleMLS ID #DENC2107648, Steven King, EXP Realty, LLC. Bright MLS
- $550,0004 bd3 ba2.7k sqft221 Cullen Way, Newark, DE 19711For SaleMLS ID #DENC2105384, Melissa Martin, Iron Valley Real Estate at The Beach. Bright MLS
- $560,0004 bd2 ba2.5k sqft368 Appleton Rd, Elkton, MD 21921For SaleMLS ID #MDCC2022326, Robyn Roberts, BHHS Fox & Roach-Christiana. Bright MLS
- $540,0003 bd3 ba3.1k sqft336 Acasta Dr, Middletown, DE 19709For SaleMLS ID #DENC2107184, Ayana Morton, Coldwell Banker Realty. Bright MLS
- $575,0004 bd3 ba2.5k sqft116 Greenbrier Dr, Bear, DE 19701For SaleMLS ID #DENC2101422, Dallas Marcum, First Coast Realty LLC. Bright MLS
- $538,8883 bd3 ba2.8k sqft102 Thomas Ln, Newark, DE 19711For SaleMLS ID #DENC2102748, Toya Borjigin, Tesla Realty Group, LLC. Bright MLS
- $575,0004 bd3 ba2.5k sqftNone Available, Newark, DE 19711For SaleMLS ID #DENC2106390, Allison Fehnel, Patterson-Schwartz-Hockessin. Bright MLS
- $574,9005 bd3 ba2.7k sqft14 Bowfin Dr, Newark, DE 19702For SaleMLS ID #DENC2105232, Eric Buck, Long & Foster Real Estate, Inc.. Bright MLS
- $505,0004 bd4 ba1.9k sqft115 Shire Ln, Logan Township, NJ 08085For SaleMLS ID #NJGL2076224, Danielle Gallinaro, Agent06 LLC. Bright MLS
- $439,0004 bd3 ba2.4k sqft106 Constitution Ter, Elkton, MD 21921For SaleMLS ID #MDCC2022380, Kristin Lewis, Integrity Real Estate. Bright MLS
- $499,9003 bd2 ba2.7k sqft197 N River Dr, Pennsville, NJ 08070For SaleMLS ID #NJSA2019438, Beverly A. Lewis, RE/MAX Preferred - Mullica Hill. Bright MLS
- $498,0005 bd3 ba1.9k sqftNone Available, Newark, DE 19711For SaleMLS ID #DENC2105822, Angie Hionis-Bell, Patterson-Schwartz-Newark. Bright MLS
- $614,9005 bd4 ba2.9k sqft603 Taurus Ave, Bear, DE 19701For SaleMLS ID #DENC2103708, Jim Rice, Real of Pennsylvania. Bright MLS
- $570,0004 bd3 ba2.4k sqftNone Available, Middletown, DE 19709For SaleMLS ID #DENC2103462, Michelle D Varner, Patterson-Schwartz-Middletown. Bright MLS
