Magnificent 4000 sqft. estate home on a half acre lot located in highly sought after East Bernard ISD, minutes from Sugar Land. This exquisite home offers the perfect blend of luxury, style and tranquil country living. Walls of windows, soaring ceilings with wood beams, granite, rich wood look floors, tile and designer upgrades throughout add to the level of sophistication. Magazine worthy chef’s island kitchen with butler’s pantry opens to the dining area, game room and expansive great room for entertaining ease. Luxurious primary retreat with sitting area boasts a spa like en-suite bath with separate dressing areas, soaking tub, super shower and custom closet. Study. Game Room. Media Room. Expansive covered patio overlooks your backyard oasis. Sparkling pool, spa, outdoor kitchen with fireplace for executive style entertaining. 3 car oversized garage with workspace. Low taxes. No HOA. Do not miss the opportunity to make this incredible home yours!
For sale
$899,000
515 Otto St, East Bernard, TX 77435
4beds
3,976sqft
Single Family Residence
Built in 2010
0.57 Acres Lot
$856,200 Zestimate®
$226/sqft
$-- HOA
What's special
Sparkling poolHalf acre lotWalls of windowsRich wood look floorsDesigner upgrades throughoutGame roomMedia room
- 5 days |
- 248 |
- 9 |
Likely to sell faster than
Zillow last checked:
Listing updated:
Listed by:
Thomas Johnson TREC #0439393 832-661-9989,
RE/MAX GO
Source: HAR,MLS#: 44721152
Facts & features
Interior
Bedrooms & bathrooms
- Bedrooms: 4
- Bathrooms: 4
- Full bathrooms: 3
- 1/2 bathrooms: 1
Rooms
- Room types: Family Room, Game Room, Guest Suite, Media Room, Utility Room
Primary bathroom
- Features: Full Secondary Bathroom Down, Half Bath, Hollywood Bath, Primary Bath: Double Sinks, Primary Bath: Separate Shower, Primary Bath: Soaking Tub, Secondary Bath(s): Double Sinks
Kitchen
- Features: Island w/ Cooktop, Kitchen open to Family Room, Pantry, Pot Filler, Walk-in Pantry
Heating
- Natural Gas
Cooling
- Ceiling Fan(s), Electric
Appliances
- Included: Disposal, Double Oven, Electric Oven, Microwave, Gas Cooktop, Dishwasher
- Laundry: Washer Hookup
Features
- Crown Molding, High Ceilings, Vaulted Ceiling, All Bedrooms Down, Primary Bed - 1st Floor, Sitting Area, Split Plan, Walk-In Closet(s)
- Flooring: Tile
- Windows: Insulated/Low-E windows, Window Coverings
- Number of fireplaces: 1
- Fireplace features: Outside, Wood Burning
Interior area
- Total structure area: 3,976
- Total interior livable area: 3,976 sqft
Property
Parking
- Total spaces: 3
- Parking features: Attached, Oversized, Garage Door Opener, Circular Driveway
- Attached garage spaces: 3
Features
- Stories: 2
- Patio & porch: Covered, Patio/Deck, Porch
- Exterior features: Outdoor Kitchen
- Has private pool: Yes
- Pool features: Gunite, In Ground, Pool/Spa Combo
- Fencing: Back Yard
Lot
- Size: 0.57 Acres
- Features: Back Yard, Corner Lot, Subdivided, 1/2 Up to 1 Acre
Details
- Parcel number: R14203
Construction
Type & style
- Home type: SingleFamily
- Architectural style: Traditional
- Property subtype: Single Family Residence
Materials
- Brick, Cement Siding, Stone
- Foundation: Slab
- Roof: Composition
Condition
- New construction: No
- Year built: 2010
Utilities & green energy
- Sewer: Public Sewer
- Water: Public
Green energy
- Energy efficient items: HVAC
Community & HOA
Community
- Subdivision: East Bernard
Location
- Region: East Bernard
Financial & listing details
- Price per square foot: $226/sqft
- Tax assessed value: $827,742
- Annual tax amount: $14,443
- Date on market: 7/17/2026
- Listing terms: Cash,Conventional,FHA,VA Loan
- Road surface type: Asphalt
Estimated market value
$856,200
$813,000 - $899,000
$4,282/mo
Price history
| Date | Event | Price |
|---|---|---|
| 7/17/2026 | Listed for sale | $899,000$226/sqft |
Source:  HAR #44721152 Report a problem HAR #44721152 Report a problem | ||
Public tax history
| Year | Property taxes | Tax assessment |
|---|---|---|
| 2025 | $13,181 +2.4% | $768,923 +10% |
| 2024 | $12,875 +11% | $699,021 +10% |
| 2023 | $11,600 -5.2% | $635,474 +10% |
| 2022 | $12,242 +4.9% | $577,704 +10% |
| 2021 | $11,671 +1.7% | $525,185 +10% |
| 2020 | $11,479 +9.3% | $477,441 +10% |
| 2019 | $10,505 | $434,037 +10% |
| 2018 | -- | $394,579 -7.3% |
| 2017 | -- | $425,469 +3.8% |
| 2016 | -- | $410,001 +11.3% |
| 2015 | -- | $368,538 |
| 2014 | -- | $368,538 +4.7% |
| 2012 | -- | $352,109 +8.6% |
| 2011 | -- | $324,223 +3519.4% |
| 2010 | -- | $8,958 |
| 2009 | -- | $8,958 |
Find assessor info on the county website
Monthly payment
Est. payment
Payment breakdown
Explore the cost of this home by adjusting the details. Changes won't be saved.Climate risks
Neighborhood: 77435
Nearby schools
GreatSchools rating
- 5/10East Bernard Elementary SchoolGrades: PK-4Distance: 0.4 mi
- 8/10East Bernard Junior High SchoolGrades: 5-8Distance: 0.4 mi
- 9/10East Bernard High SchoolGrades: 9-12Distance: 0.4 mi
Schools provided by the listing agent
- Elementary: East Bernard Elementary School
- Middle: East Bernard J H
- High: East Bernard High School
Source: HAR. This data may not be complete. We recommend contacting the local school district to confirm school assignments for this home.
- $288,5004 bd2 ba2.7k sqft206 College St, East Bernard, TX 77435Off Market
- $376,300-- bd2 ba2.4k sqft511 Otto St, East Bernard, TX 77435Off Market
- $276,6002 bd1 ba1.9k sqft202 College St, East Bernard, TX 77435Off Market
- $163,3003 bd2 ba1.1k sqft526 Ike St, East Bernard, TX 77435Off Market
- $357,400-- bd1 ba1.9k sqft211 College St, East Bernard, TX 77435Off Market
- $191,2003 bd2 ba1.6k sqft518 Ike St, East Bernard, TX 77435Off Market
- $191,0002 bd2 ba1.8k sqft203 College St, East Bernard, TX 77435Off Market
- $176,100-- bd-- ba-- sqftCounty Road 268, East bernard, TX 77435Off Market
A local agent can set up tours, give advice and negotiate with sellers.
Similar homes
- $949,9004 bd4 ba3k sqft16720 Fm 1164 Rd, East Bernard, TX 77435For Sale
 MLS ID #6582969, Nikki Jackson, eXp Realty LLC. HAR
 - $659,9003 bd3 ba3.1k sqft423 Jane St, East Bernard, TX 77435For Sale
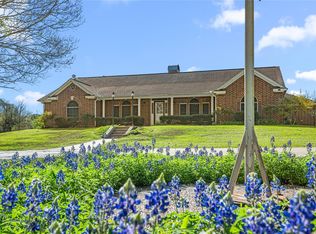 MLS ID #18275779, Nikki Jackson, eXp Realty LLC. HAR
 - $899,0004 bd4 ba4.5k sqft4519 Oxbow Cir W, Weston Lakes, TX 77441For Sale
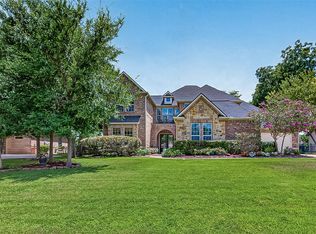 MLS ID #78375824, Kelly Burnett, Better Homes and Gardens Real Estate Gary Greene - Katy. HAR
 - $564,9004 bd3 ba2.6k sqft915 Bernard Meadows Dr, East Bernard, TX 77435For Sale
 MLS ID #82096703, Nikki Jackson, eXp Realty LLC. HAR
 - $464,9993 bd2 ba2.9k sqft14902 Bernard Timbers Dr, East Bernard, TX 77435For SaleMLS ID #2689681, John Kopycinski, K Realty. HAR
- $499,0004 bd3 ba2.1k sqft15769 County Road 272, East Bernard, TX 77435For SaleMLS ID #11874108, Nikki Jackson, eXp Realty LLC. HAR
- $785,0003 bd2 ba1.9k sqft1711 Eagle Nest Acres Dr, Wallis, TX 77485For SaleMLS ID #69478767, Mark Kellner, Ward Kellner Properties. HAR
- $850,0004 bd4 ba3.7k sqft4607 Westerdale Dr, Weston Lakes, TX 77441For SaleMLS ID #38205382, Jordyn Roller, Roller Realty. HAR
- $800,0004 bd4 ba4.4k sqft2622 Muegge Rd, Rosenberg, TX 77471For SaleMLS ID #49059551, Laura Rodriguez, Lugary, LLC. HAR
- $970,0004 bd5 ba4.9k sqft4903 Westerdale Dr, Weston Lakes, TX 77441For SaleMLS ID #59804678, Donald Thomson, Keller Williams Realty The Woodlands. HAR
- $949,0004 bd3 ba2.3k sqft10550 Brinkmeyer Rd, Needville, TX 77461For SaleMLS ID #94849146, Kelly Andel, Pinnacle Realty Advisors. HAR
- $799,0004 bd4 ba4.2k sqft32802 Wesleyan Ct, Weston Lakes, TX 77441For SaleMLS ID #40535994, Jordyn Roller, Roller Realty. HAR
- $749,9004 bd4 ba3.4k sqft32707 Waterfowl Dr, Fulshear, TX 77441For SaleMLS ID #88213072, Eduardo Garza, GAREBA Realty, LLC. HAR
- $799,0003 bd4 ba4.4k sqft7018 Railroad St, Wallis, TX 77485For SaleMLS ID #51519870, Jesus Alvarado, CENTURY 21 Western Realty, Inc. HAR
- $741,0004 bd3 ba3.1k sqft32707 Westminster Dr, Weston Lakes, TX 77441For SaleMLS ID #11289997, William Duncan, Real Broker, LLC. HAR
- $800,0006 bd6 ba2.9k sqft6121 County Road 225, Hungerford, TX 77448For SaleMLS ID #3472240, Amy Wokoun, Keller Williams Realty Southwest. HAR
- $849,0003 bd3 ba3.7k sqft822 Surrey Ln, Wallis, TX 77485For SaleMLS ID #15324323, Edward Anderson, Platinum 1 Properties, LLC. HAR
- $825,0004 bd4 ba3.9k sqft4302 Weston Dr, Weston Lakes, TX 77441For SaleMLS ID #23895142, Jordyn Roller, Roller Realty. HAR
- $795,0004 bd5 ba3.9k sqft32610 Whitburn Trl, Weston Lakes, TX 77441For SaleMLS ID #55057227, Amra Koy, CB&A, Realtors. HAR
- $775,0004 bd4 ba3.5k sqft32810 Wall Flower Dr, Fulshear, TX 77441For SaleMLS ID #43348685, Rita Lewis, Orchard Brokerage. HAR
