Welcome to 515 Shadow Moss Dr, where modern style meets comfortable living! This beautifully fully renovated 3-bedroom, 2-bathroom home offers approximately 1,581 square feet of thoughtfully updated living space and is ready for its new owners. From the moment you step inside, you'll appreciate the fresh, modern finishes throughout, including brand-new LVP flooring that provides a clean, stylish look and durability for everyday living. The stunning renovated kitchen is sure to impress, featuring beautiful quartz countertops, a striking stone backsplash, new stainless steel appliances, and a sleek undermount sink. With its updated design and functional layout, this kitchen is perfect for both everyday meals and entertaining family and friends. And the upgrades don't stop there! The home also features a new tankless water heater, offering efficient, on-demand hot water while freeing up valuable space. The spacious living area features a cozy fireplace, while three comfortable bedrooms and two full bathrooms provide plenty of room for family, guests, or a home office. An attached garage adds convenient parking and storage. No major renovation projects. No waiting to make updates. Just move in and enjoy! Located in a convenient Macon location with easy access to shopping, dining, schools, and major roadways, this beautifully renovated home is an opportunity you won't want to miss. Come see the transformation for yourself-schedule your showing today before this one is gone!
Pending
$229,900
515 Shadow Moss Dr, Macon, GA 31204
3beds
1,581sqft
Single Family Residence
Built in 1987
7,840 Square Feet Lot
$227,000 Zestimate®
$145/sqft
$-- HOA
What's special
Cozy fireplaceFresh modern finishes throughoutStunning renovated kitchenNew stainless steel appliancesNew tankless water heaterBeautiful quartz countertopsSleek undermount sink
- 39 days
- 150
- 15
Zillow last checked:
Listing updated:
Listed by:
Ryan T Sims 478-262-5930,
Landmark Realty,
Julie Sims 478-621-8247,
Landmark Realty
Source: GAMLS,MLS#: 10841227
Facts & features
Interior
Bedrooms & bathrooms
- Bedrooms: 3
- Bathrooms: 2
- Full bathrooms: 2
- Main level bathrooms: 1
- Main level bedrooms: 1
Rooms
- Room types: Other
Heating
- Central
Cooling
- Central Air
Appliances
- Included: Cooktop, Dishwasher, Dryer, Gas Water Heater, Ice Maker, Microwave, Oven/Range (Combo), Refrigerator, Stainless Steel Appliance(s), Tankless Water Heater, Washer
- Laundry: Mud Room
Features
- High Ceilings, Master On Main Level
- Flooring: Vinyl
- Basement: None
- Number of fireplaces: 1
Interior area
- Total structure area: 1,581
- Total interior livable area: 1,581 sqft
- Finished area above ground: 1,581
- Finished area below ground: 0
Property
Parking
- Parking features: Attached, Garage, Garage Door Opener, Kitchen Level
- Has attached garage: Yes
Features
- Levels: Two
- Stories: 2
Lot
- Size: 7,840 Square Feet
- Features: Corner Lot
Details
- Parcel number: O0610208
Construction
Type & style
- Home type: SingleFamily
- Architectural style: Cape Cod
- Property subtype: Single Family Residence
Materials
- Vinyl Siding
- Roof: Composition
Condition
- Resale
- New construction: No
- Year built: 1987
Utilities & green energy
- Sewer: Public Sewer
- Water: Public
- Utilities for property: Cable Available, Electricity Available, Natural Gas Available, Sewer Connected, Water Available
Community & HOA
Community
- Features: None
- Subdivision: Shadow Moss
HOA
- Has HOA: No
- Services included: None
Location
- Region: Macon
Financial & listing details
- Price per square foot: $145/sqft
- Tax assessed value: $147,088
- Annual tax amount: $1,360
- Date on market: 9/5/2026
- Cumulative days on market: 38 days
- Listing agreement: Exclusive Right To Sell
- Electric utility on property: Yes
Estimated market value
$227,000
$216,000 - $238,000
$1,593/mo
Price history
| Date | Event | Price |
|---|---|---|
| 9/19/2026 | Pending sale | $229,900$145/sqft |
Source: CGMLS #265448 Report a problem | ||
| 9/7/2026 | Listed for sale | $229,900+129.9%$145/sqft |
Source:  GAMLS #10841227 Report a problem GAMLS #10841227 Report a problem | ||
| 8/9/2019 | Sold | $100,000+18.3%$63/sqft |
Source: Public Record Report a problem | ||
| 12/1/2013 | Listing removed | $84,500$53/sqft |
Source: Fickling & Company #111123 Report a problem | ||
| 11/13/2013 | Price change | $84,500-5.6%$53/sqft |
Source: Fickling & Company #111123 Report a problem | ||
| 8/4/2013 | Listing removed | $1,000$1/sqft |
Source: Fickling & Company Report a problem | ||
| 7/18/2013 | Listed for rent | $1,000$1/sqft |
Source: Fickling & Company #113088 Report a problem | ||
| 7/2/2013 | Price change | $89,500-4.8%$57/sqft |
Source: Fickling & Company #111123 Report a problem | ||
| 5/23/2013 | Price change | $94,000-14.5%$59/sqft |
Source: Fickling & Company #111123 Report a problem | ||
| 3/27/2013 | Listed for sale | $109,900$70/sqft |
Source: FICKLING & COMPANY #111123 Report a problem | ||
Public tax history
| Year | Property taxes | Tax assessment |
|---|---|---|
| 2026 | -- | $58,835 +4.9% |
| 2025 | $1,361 +2.3% | $56,108 +3.7% |
| 2024 | $1,330 +7.5% | $54,108 +11.1% |
| 2023 | $1,237 -24.5% | $48,713 +2.9% |
| 2022 | $1,639 +7% | $47,348 +17.4% |
| 2021 | $1,533 +8.2% | $40,331 +10.6% |
| 2020 | $1,416 -0.8% | $36,481 |
| 2019 | $1,428 +14.6% | $36,481 +9.6% |
| 2018 | $1,247 -42.7% | $33,272 +2.7% |
| 2017 | $2,175 +19.4% | $32,402 -12.9% |
| 2016 | $1,821 -5.7% | $37,215 |
| 2015 | $1,931 -7.9% | $37,215 |
| 2014 | $2,096 | $37,215 |
| 2013 | -- | -- |
| 2012 | -- | -- |
| 2011 | -- | -- |
| 2010 | -- | -- |
| 2009 | $1,108 +31.7% | $92,500 +10.9% |
| 2008 | $841 -2.1% | $83,400 |
| 2007 | $860 -0.3% | $83,400 +150% |
| 2006 | $862 +6% | $33,360 |
| 2005 | $814 | $33,360 |
| 2004 | -- | $33,360 |
| 2003 | -- | $33,360 |
| 2002 | -- | $33,360 |
Find assessor info on the county website
Monthly payment
Est. payment
Payment breakdown
Explore the cost of this home by adjusting the details. Changes won't be saved.Climate risks
Neighborhood: 31204
Nearby schools
Schools provided by the listing agent
- Elementary: Taylor
- Middle: Miller Magnet
- High: Central
Source: GAMLS. This data may not be complete. We recommend contacting the local school district to confirm school assignments for this home.

Similar homes
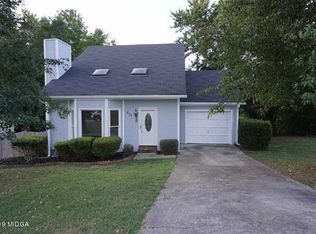
- $239,0003 bd2 ba1.8k sqft3750 Avon Rd, Macon, GA 31204For Sale
 MLS ID #266252, Tonya Chulawat. CGMLS
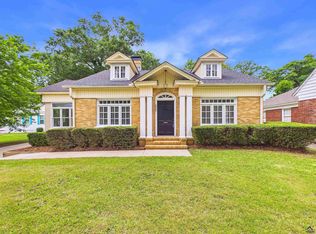
 - $235,0003 bd2 ba1.8k sqft1588 N Atwood Dr, Macon, GA 31204Active
 MLS ID #10816228, Brandi Faircloth, Robins Realty Group. GAMLS
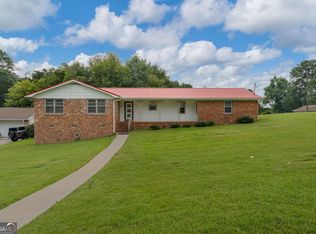
 - $255,0003 bd2 ba2.3k sqft430 W Buford Rd, Macon, GA 31204Active
 MLS ID #10859860, Varrick Horton, Coldwell Banker Free Realty. GAMLS
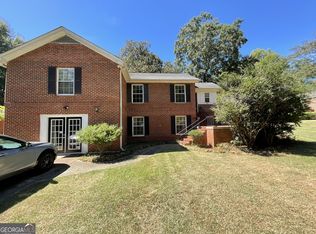
 - $200,0004 bd2 ba2.2k sqft630 Pierce Ave, Macon, GA 31204Active
 MLS ID #10819067, Amber Cryer, Amber Cryer Realty Group. GAMLS
 - $199,0003 bd2 ba1.8k sqft311 Pio Nono Ave, Macon, GA 31204ActiveMLS ID #10848137, Mindy Attaway, Realty Unlimited, LLC. GAMLS
- $274,0003 bd2 ba1.7k sqft525 Sugarloaf Dr, Macon, GA 31204ActiveMLS ID #10787116, Merritt Eckles, Keller Williams Realty Middle GA. GAMLS
- $238,0004 bd4 ba2.1k sqft173 Cleveland Ave, Macon, GA 31204ActiveMLS ID #10696208, Ethan Hutten, Real Broker, LLC. GAMLS
- $274,9003 bd2 ba2k sqft194 Euclid Ave, Macon, GA 31204ActiveMLS ID #10825381, Douglas Barnes, Fickling & Company Inc.. GAMLS
- $190,0003 bd2 ba1.3k sqft3857 Gadson Dr, Macon, GA 31204ActiveMLS ID #10837955, Shandreika Smith, Keller Williams Realty Middle GA. GAMLS
- $205,0003 bd2 ba1.4k sqft1049 Newport Rd, Macon, GA 31210ActiveMLS ID #10809350, Shanda McRae, Keller Williams West Atlanta. GAMLS
- $154,9004 bd2 ba1.7k sqft1157 Lamont St, Macon, GA 31204ActiveMLS ID #10868884, Taylor A Thanos, Realty Unlimited, LLC. GAMLS
- $184,9003 bd3 ba1.2k sqft2819 Cherry Ave, Macon, GA 31204ActiveMLS ID #10804132, Andrew Beall, Southern Classic Realtors. GAMLS
- $198,5003 bd2 ba1.5k sqft4171 Mikado Ave, Macon, GA 31206ActiveMLS ID #10798310, Victoria Mills, MF Real Estate Firm. GAMLS
- $175,0004 bd2 ba1.5k sqft4154 Vallie Dr, Macon, GA 31204ActiveMLS ID #10801652, Ebony Lowe Jones, Southern Classic Realtors. GAMLS
- $209,0003 bd2 ba1.3k sqft7023 Moseley Dixon Rd, Macon, GA 31220For Sale
 MLS ID #184886, Kasey Harrell, Realty Unlimited, LLC. MGMLS
 - $239,9003 bd3 ba1.5k sqft401 Windsor Ct, Macon, GA 31216ActiveMLS ID #10843459, Gwendolyn T Giles, Golden Key Realty, Inc.. GAMLS
- $174,0003 bd2 ba1.4k sqft1347 Jackson St, Macon, GA 31201ActiveMLS ID #10844105, Debra Nardy, Keller Williams Realty Atl. Partners. GAMLS
- $165,0003 bd2 ba1.3k sqft241 Park St, Macon, GA 31210ActiveMLS ID #10808713, Bobbie J Castillo, Southern Luxe Realty. GAMLS
- $247,0004 bd3 ba2k sqft464 Hawthorn Trl, Macon, GA 31210ActiveMLS ID #10856661, Suzanne Wood, Fickling & Company Inc.. GAMLS
- $254,0004 bd3 ba1.8k sqft405 Ashville Dr, Macon, GA 31210ActiveMLS ID #10758690, Sandra E Khoury, Real Estate South & Associates. GAMLS
