This property was built in 2017, like NEW condition! Beautiful floors throughout, three-level condo in the desirable H2O community, located directly across from Hampton Coliseum and Lake. This home features 3 bedrooms, 2.5 baths, wonderfully updated kitchen with an island and stainless-steel appliances, spacious open-concept living, modern finishes throughout, and an attached 1 car garage, 2 street passes for street parking plus 2 private parking spaces detached driveway. Enjoy the beautiful water views in the front, close proximity to everything!
For sale
$405,000
515 Waterside Dr Unit 117, Hampton, VA 23666
3beds
1,945sqft
Townhouse
Built in 2017
-- sqft lot
$403,900 Zestimate®
$208/sqft
$325/mo HOA
What's special
Modern finishes throughoutWonderfully updated kitchenSpacious open-concept livingBeautiful floors throughoutStainless-steel appliances
- 56 days
- 117
- 3
Zillow last checked:
Listing updated:
Listed by:
Janae Fleetwood,
CENTURY 21 Nachman Realty 757-480-2121
Source: REIN Inc.,MLS#: 10647417
Facts & features
Interior
Bedrooms & bathrooms
- Bedrooms: 3
- Bathrooms: 4
- Full bathrooms: 3
- 1/2 bathrooms: 1
Heating
- Natural Gas
Cooling
- Central Air
Appliances
- Included: Dishwasher, Dryer, Microwave, Range, Electric Range, Refrigerator, Washer, Gas Water Heater
Features
- Walk-In Closet(s)
- Flooring: Carpet, Laminate/LVP
- Windows: Window Treatments
- Has fireplace: No
Interior area
- Total interior livable area: 1,945 sqft
Property
Parking
- Total spaces: 1
- Parking features: Garage Att 1 Car, 2 Space, Driveway, On Street
- Attached garage spaces: 1
- Has uncovered spaces: Yes
Features
- Stories: 3
- Pool features: None, Association
- Fencing: None
- On waterfront: Yes
- Waterfront features: Lake Front
Construction
Type & style
- Home type: Townhouse
- Property subtype: Townhouse
- Attached to another structure: Yes
Materials
- Brick, Vinyl Siding
- Foundation: Slab
- Roof: Asphalt Shingle
Condition
- New construction: No
- Year built: 2017
Utilities & green energy
- Sewer: City/County
- Water: City/County
Community & HOA
Community
- Security: Security System
- Subdivision: All Others Area 101
HOA
- Has HOA: Yes
- Amenities included: Cable TV, Clubhouse, Fitness Center, Landscaping, Other, Playground, Pool, Trash
- HOA fee: $275 monthly
- Second HOA fee: $50 monthly
Location
- Region: Hampton
Financial & listing details
- Price per square foot: $208/sqft
- Annual tax amount: $3,163
- Date on market: 8/7/2026
Estimated market value
$403,900
$384,000 - $424,000
$3,107/mo
Price history
Price history is unavailable.
Public tax history
Tax history is unavailable.
Monthly payment
Est. payment
Payment breakdown
Explore the cost of this home by adjusting the details. Changes won't be saved.Climate risks
Neighborhood: Mercury Central
Nearby schools
Schools provided by the listing agent
- Elementary: Aberdeen Elementary
- Middle: C. Alton Lindsay Middle
- High: Hampton
Source: REIN Inc.. This data may not be complete. We recommend contacting the local school district to confirm school assignments for this home.
Similar homes
- $415,0003 bd3 ba2.1k sqft203 Manassas Ct, Hampton, VA 23669For Sale
 MLS ID #10651507, Jean Morr. REIN Inc.
 - $380,0003 bd3 ba1.9k sqft56 Ivy Home Rd, Hampton, VA 23669For Sale
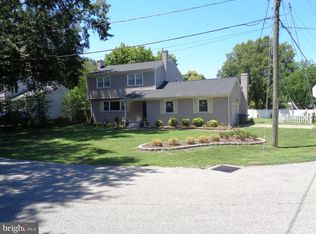
 MLS ID #VAHM2000134, Hung Dung Nguyen, Top Century Realty, Inc.. Bright MLS
 - $450,0004 bd3 ba2.3k sqft15 Ruth Cir, Hampton, VA 23666For Sale
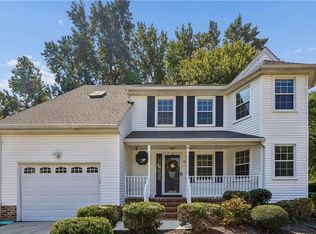 MLS ID #10653436, Bonita Hunter. REIN Inc.
 - $350,0004 bd2 ba1.6k sqft830 Headrow Ter, Hampton, VA 23666For Sale
 MLS ID #10655100, Trinice Palmer. REIN Inc.
