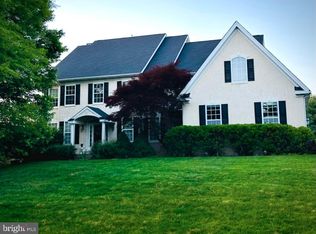
Discover this fantastic new listing in Chester County’s premier 55+ Gold Star Community. As you enter the neighborhood, you’ll immediately appreciate the beautifully maintained landscaping and the serene pond—complete with two resident swans. The tree lined streets, sidewalks, and two beautifully appointed clubhouses offering year-round social events create a wonderful lifestyle in a great setting. This single home is the LAUREL floor plan that is a favorite in the community. It is situated on one of the most picturesque lots in Traditions and offers one‑level living with two bonus levels, if needed! The interior custom moldings, hardwood floors and fine architectural details can be found throughout. The First Floor features a private Office, a spacious Living Room/Dining Room combination, Kitchen with optional Breakfast Room that has sliding door to a Patio offering privacy and overlooking one of the best back yards in Traditions! The Great Room with Gas Fireplace is open to the Kitchen and has a short hallway to the Primary Bedroom with Full Bath & Walk-in Closet. The first-floor Laundry Room provides easy access to the 2-Car Garage. The Second Floor is a wonderful bonus offering two additional Bedrooms (or a second office or craft room), Full Bath, and a Loft overlooking the Great Room which makes for the perfect space for overnight guests. Finished Lower Level expands your living space even further with a 4th Bedroom, Full Bath, Family Room and Storage Room. The floorplan really works for everyday living and entertaining family and friends. What truly sets Traditions at Longwood apart from other 55+ communities in Chester County is its unbeatable location and exceptional amenities. Within the community you can enjoy the pool, tennis, pickleball, Bocce, the community garden and so much more. Fantastic location just minutes away from Longwood Gardens and downtown Kennett Square with quaint shops, restaurants, nature preserves, medical facilities, and shopping centers. Easy access to Philadelphia Airport, King of Prussia, and Wilmington, DE too. This is a rare opportunity to enjoy a lifestyle that is sure to please in one of the area’s most sought‑after 55+ communities! It's a good life! Schedule your visit today.
Pending
$850,000
515 Wisteria Dr, Kennett Square, PA 19348
4beds
4,997sqft
:
Get pre-qualified$5,708/mo
Single Family Residence
Built in 2003
9,559 Square Feet Lot
$-- Zestimate®
$170/sqft
$295/mo HOA
What's special
Patio offering privacyTree lined streetsPrivate officeInterior custom moldingsFine architectural detailsBeautifully maintained landscapingHardwood floors
- 75 days |
- 98 |
- 2 |
Likely to sell faster than
Zillow last checked:
Listing updated:
Listed by:
Lynn Ayers 610-329-1476,
RE/MAX Town & Country 6106757100,
Listing Team: The Ayers Real Estate Team, Co-Listing Agent: Elizabeth J Ayers 610-324-9896,
RE/MAX Town & Country
Source: Bright MLS,MLS#: PACT2125968
Facts & features
Interior
Bedrooms & bathrooms
- Bedrooms: 4
- Bathrooms: 4
- Full bathrooms: 3
- 1/2 bathrooms: 1
- Main level bathrooms: 2
- Main level bedrooms: 1
Rooms
- Room types: Living Room, Dining Room, Primary Bedroom, Bedroom 2, Bedroom 3, Bedroom 4, Kitchen, Family Room, Foyer, Breakfast Room, Great Room, Laundry, Loft, Office, Storage Room, Utility Room, Bathroom 2
Primary bedroom
- Level: Main
Bedroom 2
- Level: Upper
- Area: 156 Square Feet
- Dimensions: 13 X 12
Bedroom 3
- Level: Upper
- Area: 143 Square Feet
- Dimensions: 13 X 11
Bedroom 4
- Level: Lower
- Area: 180 Square Feet
- Dimensions: 12 X 15
Bathroom 2
- Level: Upper
Breakfast room
- Level: Main
- Area: 120 Square Feet
- Dimensions: 10 X 12
Dining room
- Level: Main
- Area: 168 Square Feet
- Dimensions: 12 X 14
Family room
- Level: Lower
- Area: 570 Square Feet
- Dimensions: 30 X 19
Foyer
- Level: Main
Great room
- Features: Fireplace - Gas
- Level: Main
- Area: 224 Square Feet
- Dimensions: 16 X 14
Kitchen
- Level: Main
- Area: 252 Square Feet
- Dimensions: 18 X 14
Laundry
- Level: Main
Living room
- Level: Main
- Area: 154 Square Feet
- Dimensions: 11 X 14
Loft
- Level: Upper
Office
- Level: Main
- Area: 132 Square Feet
- Dimensions: 11 X 12
Storage room
- Level: Lower
Utility room
- Level: Lower
Heating
- Forced Air, Natural Gas
Cooling
- Central Air, Electric
Appliances
- Included: Built-In Range, Dishwasher, Disposal, Refrigerator, Gas Water Heater
- Laundry: Main Level, Laundry Room
Features
- Combination Dining/Living, Crown Molding, Entry Level Bedroom, Family Room Off Kitchen, Formal/Separate Dining Room, Kitchen - Table Space, Recessed Lighting
- Flooring: Hardwood, Carpet, Wood
- Basement: Finished
- Number of fireplaces: 1
- Fireplace features: Gas/Propane, Mantel(s)
Interior area
- Total structure area: 4,997
- Total interior livable area: 4,997 sqft
- Finished area above ground: 3,497
- Finished area below ground: 1,500
Property
Parking
- Total spaces: 4
- Parking features: Garage Door Opener, Garage Faces Front, Built In, Inside Entrance, Asphalt, Attached, Driveway, On Street
- Attached garage spaces: 2
- Uncovered spaces: 2
Accessibility
- Accessibility features: None
Features
- Levels: Three
- Stories: 3
- Patio & porch: Patio
- Exterior features: Extensive Hardscape, Sidewalks, Street Lights, Tennis Court(s)
- Pool features: Community
- Has view: Yes
- View description: Garden
Lot
- Size: 9,559 Square Feet
- Features: Backs to Trees, Landscaped, Level, Premium
Details
- Additional structures: Above Grade, Below Grade
- Parcel number: 6105 0309
- Zoning: RB
- Special conditions: Standard
Construction
Type & style
- Home type: SingleFamily
- Architectural style: Traditional
- Property subtype: Single Family Residence
Materials
- Frame
- Foundation: Concrete Perimeter
- Roof: Architectural Shingle
Condition
- Very Good
- New construction: No
- Year built: 2003
Details
- Builder model: Laurel
- Builder name: Pulte
Utilities & green energy
- Sewer: Public Sewer
- Water: Public
- Utilities for property: Natural Gas Available, Cable
Community & HOA
Community
- Features: Pool
- Senior community: Yes
- Subdivision: Traditions At Long
HOA
- Has HOA: Yes
- Amenities included: Clubhouse, Fitness Center, Game Room, Library, Meeting Room, Pool, Tennis Court(s)
- Services included: Common Area Maintenance, Lawn Care Front, Lawn Care Rear, Lawn Care Side, Maintenance Grounds, Pool(s), Snow Removal, Trash
- HOA fee: $295 monthly
- HOA name: FIRST SERVICE RESIDENTIAL
Location
- Region: Kennett Square
- Municipality: EAST MARLBOROUGH TWP
Financial & listing details
- Price per square foot: $170/sqft
- Tax assessed value: $226,800
- Annual tax amount: $9,969
- Date on market: 5/30/2026
- Listing agreement: Exclusive Right To Sell
- Listing terms: Cash,Conventional,VA Loan
- Inclusions: Refrigerator, Washer, Dryer - All In As / Is Condition
- Exclusions: 3 Crystal Chandeliers (dining Room, Living Room, Primary Bedroom) And All Personal Property
- Ownership: Fee Simple
Estimated market value
Not available
Estimated sales range
Not available
Not available
Price history
| Date | Event | Price |
|---|---|---|
| 6/2/2026 | Pending sale | $850,000$170/sqft |
Source:  Bright MLS #PACT2125968 Report a problem Bright MLS #PACT2125968 Report a problem | ||
| 5/30/2026 | Listed for sale | $850,000+78.9%$170/sqft |
Source: Bright MLS #PACT2125968 Report a problem | ||
| 3/12/2015 | Sold | $475,000-2.1%$95/sqft |
Source: Public Record Report a problem | ||
| 1/14/2015 | Pending sale | $485,000$97/sqft |
Source: Keller Williams Real Estate #6504125 Report a problem | ||
| 1/10/2015 | Listed for sale | $485,000+19.5%$97/sqft |
Source: Keller Williams Real Estate -Exton #6504125 Report a problem | ||
| 9/11/2003 | Sold | $405,885$81/sqft |
Source: Public Record Report a problem | ||
Public tax history
| Year | Property taxes | Tax assessment |
|---|---|---|
| 2025 | $2,279 -69.2% | $226,800 |
| 2024 | $7,396 -15.7% | $226,800 |
| 2023 | $8,774 +3.3% | $226,800 |
| 2022 | $8,497 +17.6% | $226,800 |
| 2021 | $7,228 +195.9% | $226,800 |
| 2020 | $2,442 -70.9% | $226,800 |
| 2019 | $8,392 +5.8% | $226,800 |
| 2018 | $7,929 +9900.5% | $226,800 |
| 2017 | $79 -93.4% | $226,800 |
| 2016 | $1,195 | $226,800 |
| 2015 | $1,195 | $226,800 |
| 2014 | $1,195 | $226,800 |
| 2013 | -- | $226,800 |
| 2012 | -- | $226,800 -24.8% |
| 2011 | -- | $301,480 |
| 2010 | -- | $301,480 |
| 2009 | -- | $301,480 |
| 2008 | -- | $301,480 |
| 2007 | -- | $301,480 |
| 2006 | -- | $301,480 |
| 2005 | -- | $301,480 +430.8% |
| 2004 | -- | $56,800 |
Find assessor info on the county website
Monthly payment
Est. payment
Payment breakdown
Explore the cost of this home by adjusting the details. Changes won't be saved.Climate risks
Neighborhood: 19348
Nearby schools
GreatSchools rating
- 8/10Unionville El SchoolGrades: K-5Distance: 1.7 mi
- 9/10Charles F Patton Middle SchoolGrades: 6-8Distance: 1.1 mi
- 9/10Unionville High SchoolGrades: 9-12Distance: 1.1 mi
Schools provided by the listing agent
- High: Unionville
- District: Unionville-chadds Ford
Source: Bright MLS. This data may not be complete. We recommend contacting the local school district to confirm school assignments for this home.
- $765,4003 bd2 ba3.4k sqft517 Wisteria Dr, Kennett Square, PA 19348Off Market
- $772,8003 bd2 ba3.4k sqft513 Wisteria Dr, Kennett Square, PA 19348Off Market
- $581,6002 bd2 ba1.9k sqft511 Wisteria Dr, Kennett Square, PA 19348Off Market

- $740,6003 bd3 ba2.7k sqft520 Wisteria Dr, Kennett Square, PA 19348Off Market
- $775,0003 bd3 ba3.3k sqft518 Wisteria Dr, Kennett Square, PA 19348Sold
- $722,0003 bd3 ba3.4k sqft522 Wisteria Dr, Kennett Square, PA 19348Off Market
- $771,5003 bd2 ba3.3k sqft516 Wisteria Dr, Kennett Square, PA 19348Off Market
- $559,5002 bd2 ba1.9k sqft453 Mimosa Cir, Kennett Square, PA 19348Off Market
A local agent can set up tours, give advice and negotiate with sellers.
A local lender can help you make sure your offer is ready when you are.
Similar homes
- $885,0004 bd5 ba4.6k sqft104 Pennfield Dr, Kennett Square, PA 19348For Sale

 MLS ID #PACT2127184, Lynn Kuttruff, Compass. Bright MLS
 - $700,0004 bd3 ba2.7k sqft102 Milltop Dr, Kennett Square, PA 19348For Sale
 MLS ID #PACT2132976, John Kriza, Beiler-Campbell Realtors-Kennett Square. Bright MLS
 - $935,0004 bd4 ba4.2k sqft154 Forest Dr, Kennett Square, PA 19348For Sale
 MLS ID #PACT2130802, Rory Burkhart, EXP Realty, LLC. Bright MLS
 - $799,9994 bd4 ba5.6k sqftNone Available, Newark, DE 19711For Sale
 MLS ID #DENC2108794, Catherine Savastana, Patterson-Schwartz-Brandywine. Bright MLS
 - $850,0004 bd4 ba4.4k sqft168 Walnut Run Rd, Landenberg, PA 19350For SaleMLS ID #PACT2125690, Tom Toole III, RE/MAX Main Line-West Chester. Bright MLS
- $899,0004 bd3 ba4.6k sqft1 Balmoral Dr, Chadds Ford, PA 19317For SaleMLS ID #PACT2131712, James Wagner, Keller Williams Real Estate - West Chester. Bright MLS
- $1,125,0004 bd5 ba4.4k sqft223 Lily Ln, Kennett Square, PA 19348For SaleMLS ID #PACT2129470, Tina D'Antonio, RE/MAX Excellence - Kennett Square. Bright MLS
- $889,9004 bd3 ba4.6k sqft52 Atwater Rd, Chadds Ford, PA 19317For SaleMLS ID #PADE2115524, Lou Esgro, VRA Realty. Bright MLS
- $890,0005 bd4 ba4.2k sqft317 Detjen Dr, Hockessin, DE 19707For SaleMLS ID #DENC2107866, Toni Beltz, BHHS Fox & Roach-Greenville. Bright MLS
- $884,9004 bd3 ba4.4k sqft1361 Wooded Knls, West Chester, PA 19382For SaleMLS ID #PACT2128308, Steve Ritter, LPT Realty, LLC. Bright MLS
- $869,9004 bd4 ba3.8k sqft1345 Wooded Knls, West Chester, PA 19382For SaleMLS ID #PACT2123624, Brian Spangler, Keller Williams Real Estate - Media. Bright MLS
- $899,9004 bd3 ba3.5k sqft609 Winston Ln, West Chester, PA 19382For SaleMLS ID #PACT2128172, John Bell, RE/MAX Integrity. Bright MLS
- $820,0004 bd4 ba3.2k sqft107 Nicolson Dr, Downingtown, PA 19335For SaleMLS ID #PACT2132770, Susan Murphy, Long & Foster Real Estate, Inc.. Bright MLS
- $915,0004 bd4 ba5k sqft1315 Jamestown Dr, Coatesville, PA 19320For SaleMLS ID #PACT2130084, Jamie Wagner, RE/MAX Action Associates. Bright MLS
- $725,0004 bd4 ba4.3k sqftNone Available, Newark, DE 19711For SaleMLS ID #DENC2108498, Sharon White, Patterson-Schwartz - Greenville. Bright MLS
- $809,9005 bd4 ba3.6k sqftNone Available, Wilmington, DE 19810For SaleMLS ID #DENC2108904, Matt Fish, Keller Williams Realty Wilmington. Bright MLS
- $730,0004 bd4 ba3.8k sqft11 Sullivan Chase Dr, Avondale, PA 19311For SaleMLS ID #PACT2131862, Wendy Duckworth, Crown Homes Real Estate. Bright MLS
- $919,0005 bd4 ba4k sqft424 Buttonwood Rd, Landenberg, PA 19350For SaleMLS ID #PACT2131368, Robyn Roberts, BHHS Fox & Roach-Christiana. Bright MLS
- $925,0004 bd5 ba4.8k sqftNone Available, Newark, DE 19711For SaleMLS ID #DENC2104588, Kathy Eddins, Patterson-Schwartz-Hockessin. Bright MLS
- $849,9004 bd4 ba4.1k sqftNone Available, Wilmington, DE 19807For SaleMLS ID #DENC2107284, Brian Ferreira, BHHS Fox & Roach-Greenville. Bright MLS
