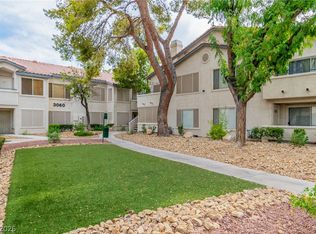
A little above the асtіon, with the рoοl in view and Vegas сloѕe at hand. This second-floor Canyon Willow condo offers a four-room layout with two bedrooms and two baths. Natural light reaches the main living area, where a gas fireplace and balcony overlooking the community grounds add character. The single-level interior and assigned covered parking keep everyday living straightforward. Beyond the gated entrance are a community pool and spa. Nearby destinations include Paradise Recreation Center, Tropicana Centre, UNLV, Thomas & Mack Center, Sunset Park walking trails, Harry Reid International Airport, and Las Vegas Strip dining and entertainment.
Active
$150,000
5150 Mandalay Springs Dr Unit 204, Las Vegas, NV 89120
2beds
1,020sqft
Condominium
Built in 1996
-- sqft lot
$-- Zestimate®
$147/sqft
$357/mo HOA
What's special
Gated entrancePool in viewCommunity pool and spaSingle-level interiorGas fireplace
- 39 days
- 531
- 18
Zillow last checked:
Listing updated:
Listed by:
Christopher Lawrence B.1001864 832-895-6030,
Trillionaire Realty
Source: LVR,MLS#: 2801903 Originating MLS: Greater Las Vegas Association of Realtors Inc
Originating MLS: Greater Las Vegas Association of Realtors IncFacts & features
Interior
Bedrooms & bathrooms
- Bedrooms: 2
- Bathrooms: 2
- Full bathrooms: 2
Primary bedroom
- Description: Ceiling Fan,Ceiling Light,Walk-In Closet(s)
- Dimensions: 12x16
Bedroom 2
- Description: Ceiling Fan,Ceiling Light,Walk-In Closet(s)
- Dimensions: 10x12
Primary bathroom
- Description: Tub
Kitchen
- Description: Other
- Dimensions: 10x9
Living room
- Description: Front
- Dimensions: 14x12
Heating
- Central, None
Cooling
- Central Air, Electric
Appliances
- Included: Dishwasher, Gas Range, Microwave
- Laundry: Gas Dryer Hookup, Main Level
Features
- BathroomonMainLevel, Bedroom on Main Level, Ceiling Fan(s), Primary Downstairs, Window Treatments
- Flooring: Carpet, Laminate
- Windows: Blinds
- Number of fireplaces: 1
- Fireplace features: Gas, Living Room
Interior area
- Total structure area: 1,020
- Total interior livable area: 1,020 sqft
Video & virtual tour
Property
Parking
- Total spaces: 1
- Parking features: Assigned, Covered, Detached Carport
- Carport spaces: 1
Features
- Stories: 2
- Patio & porch: Balcony
- Exterior features: Balcony
- Pool features: Community
- Fencing: None
Lot
- Size: 4,934 Square Feet
- Features: Desert Landscaping, Landscaped, < 1/4 Acre
Details
- Parcel number: 16225614208
- Zoning description: Multi-Family
- Special conditions: Real Estate Owned
- Horse amenities: None
Construction
Type & style
- Home type: Condo
- Architectural style: Two Story
- Property subtype: Condominium
- Attached to another structure: Yes
Materials
- Roof: Tile
Condition
- Resale
- Year built: 1996
Utilities & green energy
- Electric: Photovoltaics None
- Sewer: Public Sewer
- Water: Public
- Utilities for property: Underground Utilities
Community & HOA
Community
- Features: Pool
- Subdivision: Paradise Village 1013- Amd
HOA
- Has HOA: Yes
- Amenities included: Clubhouse, Fitness Center, Gated, Pool, Spa/Hot Tub
- Services included: Maintenance Grounds
- HOA fee: $357 monthly
- HOA name: Canyon Willow
- HOA phone: 702-855-0455
Location
- Region: Las Vegas
Financial & listing details
- Price per square foot: $147/sqft
- Tax assessed value: $122,489
- Annual tax amount: $817
- Date on market: 7/21/2026
- Listing agreement: Exclusive Right To Sell
- Listing terms: Cash,Conventional,FHA,VA Loan
- Ownership: Condominium
Foreclosure details
Estimated market value
Not available
Estimated sales range
Not available
Not available
Price history
| Date | Event | Price |
|---|---|---|
| 2/6/2026 | Sold | $151,290-31.2%$148/sqft |
Source: Public Record Report a problem | ||
| 3/19/2024 | Sold | $220,000+2.3%$216/sqft |
Source:  LVR #2521783 Report a problem LVR #2521783 Report a problem | ||
| 3/7/2024 | Pending sale | $214,990$211/sqft |
Source: LVR #2521783 Report a problem | ||
| 2/13/2024 | Contingent | $214,990$211/sqft |
Source: LVR #2521783 Report a problem | ||
| 1/8/2024 | Listed for sale | $214,990$211/sqft |
Source: LVR #2521783 Report a problem | ||
| 12/15/2023 | Pending sale | $214,990$211/sqft |
Source: LVR #2521783 Report a problem | ||
| 12/1/2023 | Price change | $214,9900%$211/sqft |
Source: LVR #2521783 Report a problem | ||
| 8/23/2023 | Listed for sale | $215,000+159%$211/sqft |
Source: LVR #2521783 Report a problem | ||
| 12/8/2015 | Sold | $83,000-2.4%$81/sqft |
Source: LVR #1550661 Report a problem | ||
| 11/28/2015 | Pending sale | $85,000$83/sqft |
Source: RE/MAX ADVANTAGE #1550661 Report a problem | ||
| 11/3/2015 | Price change | $85,000-2.9%$83/sqft |
Source: RE/MAX ADVANTAGE #1550661 Report a problem | ||
| 7/31/2015 | Price change | $87,500-1.7%$86/sqft |
Source: RE/MAX ADVANTAGE #1550661 Report a problem | ||
| 6/24/2015 | Listed for sale | $89,000-10.9%$87/sqft |
Source: RE/MAX Advantage #1550661 Report a problem | ||
| 2/27/2004 | Sold | $99,900+16.2%$98/sqft |
Source: Public Record Report a problem | ||
| 8/26/2003 | Sold | $86,000+12.4%$84/sqft |
Source: Public Record Report a problem | ||
| 7/20/1995 | Sold | $76,500$75/sqft |
Source: Public Record Report a problem | ||
Public tax history
| Year | Property taxes | Tax assessment |
|---|---|---|
| 2026 | $907 +19.4% | $42,871 -3.9% |
| 2025 | $759 +7.9% | $44,609 +2.9% |
| 2024 | $704 +8% | $43,371 +11.7% |
| 2023 | $652 +8% | $38,822 +5.6% |
| 2022 | $604 +7.8% | $36,775 +0.2% |
| 2021 | $560 +6.8% | $36,691 +7.3% |
| 2020 | $524 +4.8% | $34,188 +23.2% |
| 2019 | $500 +6.9% | $27,743 |
| 2018 | $468 | $27,743 +0.5% |
| 2017 | $468 | $27,600 +12.9% |
| 2016 | $468 +0.5% | $24,444 +32% |
| 2015 | $466 +3.2% | $18,524 +22.1% |
| 2014 | $451 | $15,171 |
| 2013 | -- | $15,171 +4.6% |
| 2012 | -- | $14,498 -29.1% |
| 2011 | -- | $20,450 -3.2% |
| 2010 | -- | $21,123 -39.3% |
| 2009 | -- | $34,823 |
| 2008 | -- | $34,823 -35.5% |
| 2007 | -- | $53,977 +15.7% |
| 2006 | -- | $46,638 +62.2% |
| 2005 | -- | $28,746 +5.4% |
| 2004 | -- | $27,279 +7.4% |
| 2003 | -- | $25,393 -5% |
| 2002 | -- | $26,720 +9.2% |
| 2001 | -- | $24,480 |
Find assessor info on the county website
Monthly payment
Climate risks
Neighborhood: Paradise
Nearby schools
Schools provided by the listing agent
- Elementary: French, Doris,French, Doris
- Middle: Cannon Helen C.
- High: Del Sol HS
Source: LVR. This data may not be complete. We recommend contacting the local school district to confirm school assignments for this home.
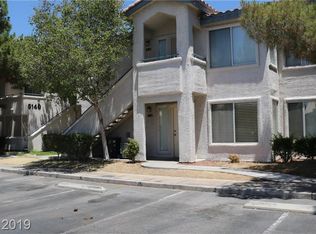
- $200,5003 bd2 ba1.1k sqft5150 Mandalay Springs Dr UNIT 101, Las Vegas, NV 89120Off Market
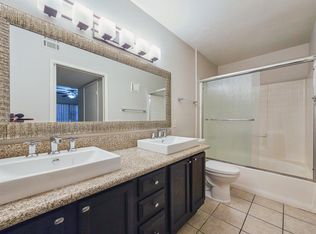
- $196,4003 bd2 ba1.1k sqft5150 Mandalay Springs Dr UNIT 102, Las Vegas, NV 89120Off Market
- $191,8002 bd2 ba1k sqft5150 Mandalay Springs Dr UNIT 103, Las Vegas, NV 89120Off Market
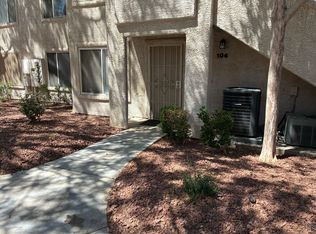
- $177,7002 bd2 ba1k sqft5150 Mandalay Springs Dr UNIT 104, Las Vegas, NV 89120Off Market
Similar homes
- $190,0002 bd2 ba1k sqft3174 Tarpon Dr Unit 102, Paradise Town, NV 89120For Sale
 MLS ID #2811308, Alexandra Malenkina, Nevada Realty Experts. LVR
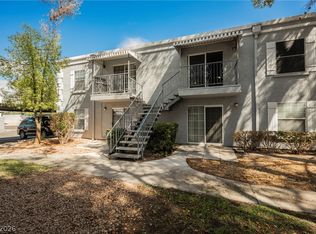
 - $149,9952 bd2 ba892 sqft3823 S Maryland Pkwy Unit B11, Las Vegas, NV 89119For Sale
 MLS ID #2812793, Jennifer Frey, Infinity Brokerage. LVR
 - $190,0002 bd2 ba1k sqft3060 Tarpon Dr Unit 102, Las Vegas, NV 89120For Sale
 MLS ID #2810189, Nikki Bonifatto, Simply Vegas. LVR
 - $129,9001 bd1 ba697 sqft3119 Key Largo Dr Unit 101, Las Vegas, NV 89120For Sale
 MLS ID #2810131, Syuzanna Hakobyan, Dream Big Realty Group. LVR
