Oh boy ... here it is! Do not miss seeing this absolutely wonderful home located on a quiet, peaceful street with a great level yard (one of the best in H. Hills!). This home is move in ready with beautiful refinished hardwood floors, an awesome totally remodeled kitchen with fireplace to die for (you will really love it and don't worry, you won't die!)). The floor plan and layout is great for entertaining. For relaxing, cookouts and just enjoying peace and solitude there is no better place than the screened porch and patio with slate flooring overlooking the backyard. Everything about this home just feels comfortable and special! I could go on and on with lots of superlatives to describe the home but please come and see for yourself. You will not be disappointed! ALSO, The purchase includes the $5,000 share of Hunting Hills Country Club so you can join and take advantage of those facilities. This is truly a home and neighborhood your family can enjoy for many years to come. Don't miss this opportunity!
For sale
$672,000
5151 Falcon Ridge Rd, Roanoke, VA 24018
4beds
3,634sqft
Single Family Residence
Built in 1973
0.58 Acres Lot
$640,000 Zestimate®
$185/sqft
$-- HOA
What's special
Fireplace to die forQuiet peaceful streetGreat level yardTotally remodeled kitchenPatio with slate flooringScreened porchBeautiful refinished hardwood floors
- 11 days
- 1,773
- 140
Zillow last checked:
Listing updated:
Listed by:
KARL FORD 540-309-5708,
MKB, REALTORS® 540-989-4555
Source: RVAR,MLS#: 931074
Facts & features
Interior
Bedrooms & bathrooms
- Bedrooms: 4
- Bathrooms: 4
- Full bathrooms: 2
- 1/2 bathrooms: 2
Primary bedroom
- Level: Upper
Bedroom 2
- Level: Upper
Bedroom 3
- Level: Upper
Bedroom 4
- Level: Upper
Other
- Level: Entry
Dining room
- Level: Entry
Eat in kitchen
- Level: Entry
Family room
- Level: Entry
Foyer
- Level: Entry
Kitchen
- Level: Entry
Laundry
- Level: Entry
Recreation room
- Level: Lower
Other
- Level: Lower
Heating
- Forced Air Gas
Cooling
- Central Air
Appliances
- Included: Microwave Oven (Built In)
Features
- Storage
- Flooring: Carpet, Slate, Tile, Wood
- Windows: Insulated Windows
- Basement: Full,Walk-Out Access
- Number of fireplaces: 2
- Fireplace features: Basement, Kitchen, Recreation Room
Interior area
- Total structure area: 4,321
- Total interior livable area: 3,634 sqft
Video & virtual tour
Property
Parking
- Total spaces: 2
- Parking features: Paved Driveway, Garage Door Opener
- Has garage: Yes
- Covered spaces: 2
- Has uncovered spaces: Yes
Features
- Levels: Two
- Stories: 2
- Patio & porch: Screened Porch, Patio
- Fencing: Fenced
Lot
- Size: 0.58 Acres
- Features: Gentle Sloping, Level
Details
- Parcel number: 088.130112.000000
Construction
Type & style
- Home type: SingleFamily
- Architectural style: Colonial
- Property subtype: Single Family Residence
Materials
- Brick
Condition
- Year built: 1973
Utilities & green energy
- Sewer: Public Sewer
- Water: Public
Community & HOA
Community
- Features: Golf
- Subdivision: Hunting Hills
HOA
- Has HOA: No
Location
- Region: Roanoke
Financial & listing details
- Price per square foot: $185/sqft
- Tax assessed value: $531,400
- Annual tax amount: $6,179
- Date on market: 9/4/2026
- Cumulative days on market: 12 days
Estimated market value
$640,000
$608,000 - $672,000
$2,799/mo
Price history
| Date | Event | Price |
|---|---|---|
| 9/4/2026 | Listed for sale | $672,000+72.3%$185/sqft |
Source:  RVAR #931074 Report a problem RVAR #931074 Report a problem | ||
| 12/17/2020 | Sold | $390,000-2.3%$107/sqft |
Source: Public Record Report a problem | ||
| 11/13/2020 | Pending sale | $399,000$110/sqft |
Source: Owner Report a problem | ||
| 10/28/2020 | Listed for sale | $399,000+25.1%$110/sqft |
Source: Owner Report a problem | ||
| 7/18/2005 | Sold | $319,000$88/sqft |
Source: Public Record Report a problem | ||
Public tax history
| Year | Property taxes | Tax assessment |
|---|---|---|
| 2025 | $5,473 +18.9% | $531,400 +20% |
| 2024 | $4,605 +6.2% | $442,800 +8.2% |
| 2023 | $4,338 +4.5% | $409,200 +7.5% |
| 2022 | $4,150 +10.8% | $380,700 +10.8% |
| 2021 | $3,746 +1.8% | $343,700 +1.8% |
| 2020 | $3,681 +0.7% | $337,700 +0.7% |
| 2019 | $3,657 +1.6% | $335,500 +1.6% |
| 2018 | $3,598 +1.4% | $330,100 +1.4% |
| 2017 | $3,548 +1% | $325,500 +1% |
| 2016 | $3,514 | $322,400 +1% |
| 2015 | $3,514 +2% | $319,300 +1% |
| 2014 | $3,447 -0.9% | $316,200 -0.9% |
| 2012 | $3,477 -4.5% | $319,000 -4.5% |
| 2011 | $3,643 +1.4% | $334,200 +1.4% |
| 2010 | $3,593 +0.4% | $329,600 +0.4% |
| 2009 | $3,580 +2.5% | $328,400 +2.5% |
| 2008 | $3,492 +5.9% | $320,400 |
| 2007 | $3,297 +6.2% | -- |
| 2006 | $3,106 +5.4% | -- |
| 2005 | $2,947 +3.8% | -- |
| 2004 | $2,838 +2.7% | -- |
| 2003 | $2,764 +4.4% | -- |
| 2002 | $2,647 +2.5% | -- |
| 2001 | $2,583 +0.7% | -- |
| 2000 | $2,565 | -- |
Find assessor info on the county website
Monthly payment
Est. payment
Payment breakdown
Explore the cost of this home by adjusting the details. Changes won't be saved.Climate risks
Neighborhood: Cave Spring
Nearby schools
Schools provided by the listing agent
- Elementary: Clearbrook
- Middle: Cave Spring
- High: Cave Spring
Source: RVAR. This data may not be complete. We recommend contacting the local school district to confirm school assignments for this home.
Similar homes
- $655,0003 bd3 ba2.8k sqft5350 Black Bear Ln, Roanoke, VA 24018For Sale

 MLS ID #929210, RICK PAYNE. RVAR
 - $599,9004 bd4 ba3.3k sqft4220 Kings Court Dr, Roanoke, VA 24018For Sale
 MLS ID #930881, MELISSA V BELCHER. RVAR
 - $765,0004 bd4 ba5.2k sqft5004 Crossbow Cir, Roanoke, VA 24018For Sale
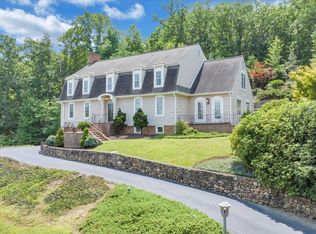 MLS ID #926408, ALEXANDRA LEE TAYLOR. RVAR
 - $665,0003 bd2 ba2.9k sqft202 Park Crest Rd SW, Roanoke, VA 24014For Sale
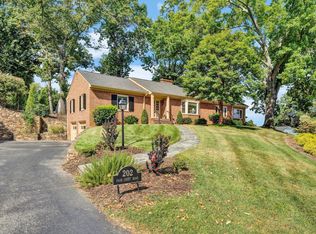 MLS ID #931236, CYNDI P FLETCHER. RVAR
 - $523,2007 bd4 ba3.2k sqft5206 Falcon Ridge Rd, Roanoke, VA 24018For SaleMLS ID #927246, DAMON JONATHAN GETTIER. RVAR
- $799,9504 bd5 ba5.3k sqft5027 Hunting Hills Dr, Roanoke, VA 24018For SaleMLS ID #929961, JEN BENNETT-VILLAREAL. RVAR
- $628,9004 bd5 ba3.4k sqft4235 Berkeley Place Dr, Roanoke, VA 24018For SaleMLS ID #926763, JASON RONALD ROGGENSEE. RVAR
- $462,0004 bd3 ba2.6k sqft4024 Chaparral Dr, Roanoke, VA 24018For SaleMLS ID #931081, CINDY CLAYTON. RVAR
- $379,0004 bd3 ba2.9k sqft3702 Verona Trl, Roanoke, VA 24018For SaleMLS ID #931368, SCOTT AVIS. RVAR
- $625,0004 bd3 ba2.7k sqft2424 Stanley Ave SE, Roanoke, VA 24014For SaleMLS ID #931237, SCOTT AVIS. RVAR
- $604,9504 bd4 ba2.9k sqft301 Coventry Ln SW, Roanoke, VA 24014For SaleMLS ID #926923, CALLIE DALTON. RVAR
- $799,0003 bd3 ba5.1k sqft4921 Hunting Hills Dr, Roanoke, VA 24018For SaleMLS ID #917887, CALLIE DALTON. RVAR
- $555,0004 bd3 ba2.8k sqft4018 Overlook Trail Dr, Roanoke, VA 24018For SaleMLS ID #929382, TIM THOMPSON. RVAR
- $739,0004 bd4 ba3.1k sqft763 Oakwood Dr SW, Roanoke, VA 24015For SaleMLS ID #928871, ANGIE MCGHEE. RVAR
- $689,0004 bd4 ba3.7k sqft3404 Woodland Hills Ln SW, Roanoke, VA 24014For SaleMLS ID #926377, SCOTT AVIS. RVAR
- $675,0003 bd3 ba3k sqft3370 Southwood Village Ct SW, Roanoke, VA 24014For SaleMLS ID #930822, SUSAN BAILEY. RVAR
- $599,9504 bd3 ba2.7k sqft1826 Arlington Rd SW, Roanoke, VA 24015For SaleMLS ID #931111, STEVE W SILCOTT, I I. RVAR
- $642,9004 bd3 ba3.2k sqft712 Cassell Ln SW, Roanoke, VA 24014For SaleMLS ID #927681, IRINA HALLACHER. RVAR
