Motivated Sellers willing to offer a credit for new flooring! Welcome to this beautifully maintained 4-bedroom, 3.5-bath home located in the highly sought-after Woodfield Downs neighborhood in Granger, IN and within the desirable Northpoint school district. Northpoint Elementary has been ranked #1 in the state of Indiana by U.S. News & World Report. Situated on over half an acre at the end of a quiet cul-de-sac, this property offers both privacy and space in one of the area’s most desirable neighborhoods. The open-concept main level creates a spacious and inviting atmosphere, perfect for both everyday living and entertaining. The recently remodeled custom kitchen is a standout feature, showcasing stunning stone countertops and stainless steel appliances that seamlessly flow into the main living areas. Spacious living areas and a functional floor plan provide plenty of room for family and guests. For added peace of mind, the sellers have completed a whole-home inspection and addressed repairs, making this home truly move-in ready. Don’t miss the opportunity to own this exceptional home in one of Granger’s most popular neighborhoods!
Pending
Price cut: $5.1K (6/26)
$459,900
51514 Steeple Chase Ct, Granger, IN 46530
4beds
2,892sqft
:
Get pre-qualified$3,120/mo
Single Family Residence
Built in 1991
0.55 Acres Lot
$453,000 Zestimate®
$--/sqft
$10/mo HOA
What's special
Open-concept main levelStunning stone countertopsSpacious and inviting atmosphereRecently remodeled custom kitchenStainless steel appliancesFunctional floor plan
- 63 days |
- 803 |
- 34 |
Zillow last checked:
Listing updated:
Listed by:
Derek Bryan Cell:574-229-8205,
Brick Built Real Estate
Source: IRMLS,MLS#: 202619528
Facts & features
Interior
Bedrooms & bathrooms
- Bedrooms: 4
- Bathrooms: 4
- Full bathrooms: 3
- 1/2 bathrooms: 1
Bedroom 1
- Level: Upper
Bedroom 2
- Level: Upper
Dining room
- Area: 132
- Dimensions: 12 x 11
Family room
- Area: 350
- Dimensions: 25 x 14
Kitchen
- Area: 234
- Dimensions: 18 x 13
Heating
- Natural Gas
Cooling
- Central Air
Appliances
- Included: Dishwasher, Microwave, Refrigerator, Washer, Dryer-Gas, Gas Oven, Gas Range
Features
- Flooring: Carpet, Laminate
- Basement: Finished,Concrete
- Number of fireplaces: 2
- Fireplace features: Living Room, 1st Bdrm
Interior area
- Total structure area: 3,036
- Total interior livable area: 2,892 sqft
- Finished area above ground: 1,992
- Finished area below ground: 900
Video & virtual tour
Property
Parking
- Total spaces: 2
- Parking features: Attached, Concrete
- Attached garage spaces: 2
- Has uncovered spaces: Yes
Features
- Levels: Two
- Stories: 2
Lot
- Size: 0.55 Acres
- Dimensions: 153X156.3
- Features: Cul-De-Sac, City/Town/Suburb, Near Walking Trail
Details
- Parcel number: 710414327002.000011
Construction
Type & style
- Home type: SingleFamily
- Property subtype: Single Family Residence
Materials
- Vinyl Siding
- Roof: Shingle
Condition
- New construction: No
- Year built: 1991
Utilities & green energy
- Sewer: Septic Tank
- Water: Well
Community & HOA
Community
- Subdivision: Woodfield Downs
HOA
- Has HOA: Yes
- HOA fee: $115 annually
Location
- Region: Granger
Financial & listing details
- Tax assessed value: $365,600
- Annual tax amount: $3,160
- Date on market: 5/21/2026
- Listing terms: Cash,Conventional,FHA,VA Loan
Estimated market value
$453,000
$430,000 - $476,000
$3,796/mo
Price history
| Date | Event | Price |
|---|---|---|
| 7/2/2026 | Pending sale | $459,900 |
Source:  IRMLS #202619528 Report a problem IRMLS #202619528 Report a problem | ||
| 6/26/2026 | Price change | $459,900-1.1% |
Source: IRMLS #202619528 Report a problem | ||
| 6/15/2026 | Price change | $465,000-2.1% |
Source: IRMLS #202619528 Report a problem | ||
| 5/21/2026 | Listed for sale | $475,000+79.2% |
Source: IRMLS #202619528 Report a problem | ||
| 10/7/2019 | Sold | $265,000$92/sqft |
Source: Agent Provided Report a problem | ||
| 9/1/2019 | Listed for sale | $265,000+36%$92/sqft |
Source: RE/MAX 100 #201938406 Report a problem | ||
| 6/8/2014 | Listing removed | $194,900$67/sqft |
Source: Lunch Partners LLC dba Realty Group Resources #201410761 Report a problem | ||
| 4/14/2014 | Pending sale | $194,900$67/sqft |
Source: Lunch Partners LLC dba Realty Group Resources #201410761 Report a problem | ||
| 4/8/2014 | Listed for sale | $194,900+39.2%$67/sqft |
Source: Lunch Partners LLC dba Realty Group Resources #201410761 Report a problem | ||
| 12/16/2013 | Sold | $140,000$48/sqft |
Source: Public Record Report a problem | ||
Public tax history
| Year | Property taxes | Tax assessment |
|---|---|---|
| 2025 | $3,117 +6% | $365,600 +5.8% |
| 2024 | $2,942 -11.7% | $345,600 -0.2% |
| 2023 | $3,333 +14.2% | $346,300 |
| 2022 | $2,918 +12% | $346,300 +19.1% |
| 2021 | $2,605 +31.2% | $290,700 +6.4% |
| 2020 | $1,986 +1.5% | $273,200 +24.6% |
| 2019 | $1,956 +15.7% | $219,300 |
| 2018 | $1,690 -3.6% | $219,300 +17.4% |
| 2017 | $1,753 +0.4% | $186,800 -2.1% |
| 2016 | $1,745 -7.3% | $190,800 +1% |
| 2014 | $1,883 -5.2% | $188,900 -0.1% |
| 2013 | $1,987 +27.5% | $189,000 +15.7% |
| 2012 | $1,558 -8.2% | $163,400 -9.6% |
| 2011 | $1,698 +3.4% | $180,800 |
| 2010 | $1,642 -5.5% | $180,800 |
| 2009 | $1,737 | $180,800 |
| 2007 | -- | $180,800 -39% |
| 2006 | $2,273 +15% | $296,400 |
| 2004 | $1,977 -1.1% | $296,400 -23.9% |
| 2003 | $2,000 | $389,700 +1153.1% |
| 2001 | -- | $31,100 |
Find assessor info on the county website
Monthly payment
Est. payment
Payment breakdown
Explore the cost of this home by adjusting the details. Changes won't be saved.Climate risks
Neighborhood: 46530
Nearby schools
GreatSchools rating
- 9/10Northpoint Elementary SchoolGrades: K-5Distance: 1.6 mi
- 10/10Discovery Middle SchoolGrades: 6-8Distance: 4.6 mi
- 10/10Penn High SchoolGrades: 9-12Distance: 5.1 mi
Schools provided by the listing agent
- Elementary: Northpoint
- Middle: Discovery
- High: Penn
- District: Penn-Harris-Madison School Corp.
Source: IRMLS. This data may not be complete. We recommend contacting the local school district to confirm school assignments for this home.
- $376,2003 bd2 ba1.9k sqft51510 Steeple Chase Ct, Granger, IN 46530Off Market
- $374,6004 bd2 ba1.8k sqft51536 Steeple Chase Ct, Granger, IN 46530Off Market
- $388,9003 bd2 ba2k sqft14563 Harvester Ct, Granger, IN 46530Off Market
- $388,8004 bd3 ba2.1k sqft51555 Steeple Chase Ct, Granger, IN 46530Off Market
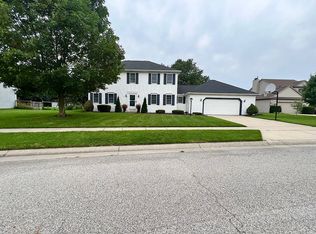
- $416,6004 bd2 ba2.1k sqft51515 Steeple Chase Ct, Granger, IN 46530Off Market
- $358,5003 bd2 ba1.8k sqft51535 Steeple Chase Ct, Granger, IN 46530Off Market
- $395,4004 bd2 ba2.4k sqft14553 Harvester Ct, Granger, IN 46530Off Market
- $431,9004 bd3 ba2.9k sqft14605 Harvester Dr, Granger, IN 46530Off Market
A local agent can set up tours, give advice and negotiate with sellers.
Similar homes
- $480,0004 bd3 ba2.6k sqft13755 Hearthwood Ct, Granger, IN 46530For Sale
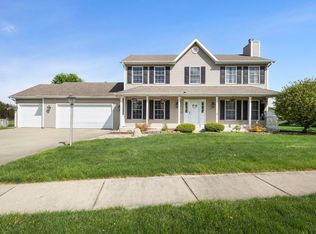 MLS ID #202627678, Arpita Shah, McKinnies Realty, LLC. IRMLS
 - $425,0003 bd3 ba2k sqft51665 Sandelwood Ct, Granger, IN 46530For Sale
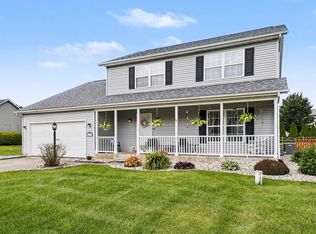 MLS ID #202627484, Dan Wiseman, RE/MAX 100. IRMLS
 - $474,9003 bd3 ba2.7k sqft13661 Wood Haven Dr, Granger, IN 46530For Sale
 MLS ID #202625636, Amy S Talcott, Front Door Real Estate Team. IRMLS
 - $479,9004 bd4 ba3.3k sqft51704 Villager Pkwy, Granger, IN 46530For Sale
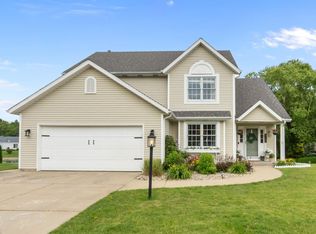 MLS ID #202625258, Tim Burkey, eXp Realty, LLC. IRMLS
 - $469,9004 bd4 ba3.6k sqft17202 Pencross Dr, Granger, IN 46530For SaleMLS ID #202613322, Aaron C Cowham, Howard Hanna SB Real Estate. IRMLS
- $359,0004 bd3 ba2.1k sqft51962 Pennyroyal Ln, Granger, IN 46530For SaleMLS ID #202629474, Ashley Leader, Inspired Homes Indiana. IRMLS
- $412,0004 bd3 ba3k sqft50951 Candlewood Ct, Granger, IN 46530For SaleMLS ID #202620883, Amy L Bevier, St. Joseph Realty Group. IRMLS
- $539,0004 bd3 ba3.4k sqft15730 Durham Way, Granger, IN 46530For SaleMLS ID #202622138, Kirsten Sharpe, Sharpe Realty, LLC. IRMLS
- $359,9003 bd3 ba2.3k sqft15980 Homestead Trl, Granger, IN 46530For SaleMLS ID #202629472, Brianna N Merz, Weichert Rltrs-J.Dunfee&Assoc.. IRMLS
- $449,0003 bd3 ba2.4k sqft51679 Stoneham Way, Granger, IN 46530For SaleMLS ID #202622627, Maria Lisenko, Cressy & Everett - South Bend. IRMLS
- $399,9004 bd3 ba2.6k sqft51222 Crooked Oak Dr, Granger, IN 46530For SaleMLS ID #202616951, Tommy Kraemer, Coldwell Banker Real Estate Group. IRMLS
- $548,0005 bd3 ba3.5k sqft50769 Bromley Dr, Granger, IN 46530For SaleMLS ID #202627026, Kimberlee A Powell, Inspired Homes Indiana. IRMLS
- $389,9004 bd3 ba3k sqft52200 Covered Wagon Trl, Granger, IN 46530For SaleMLS ID #202625287, Lori Johnston, Cressy & Everett - South Bend. IRMLS
- $598,0004 bd3 ba3.8k sqft50738 Pickett Ridge Ct, Granger, IN 46530For SaleMLS ID #202624482, Molly Corba, Howard Hanna SB Real Estate. IRMLS
- $386,0004 bd3 ba3.3k sqft53168 W Cedar Lake Dr, Granger, IN 46530For SaleMLS ID #202616753, Aaron C Cowham, Howard Hanna SB Real Estate. IRMLS
- $344,9004 bd3 ba2k sqft52193 Wayne Ct N, Granger, IN 46530For SaleMLS ID #202621284, Deb Metzger, McKinnies Realty, LLC. IRMLS
- $425,0004 bd2 ba3.1k sqft18342 State Line Rd, South Bend, IN 46637For SaleMLS ID #202624052, Niel Kluszczynski, Realty Plus, Inc.. IRMLS
- $449,0004 bd3 ba2.8k sqft29794 Dallas Dr, Elkhart, IN 46514For SaleMLS ID #202627268, Lori Snyder, Berkshire Hathaway HomeServices Elkhart. IRMLS
- $619,9004 bd4 ba4k sqft52611 Spring Valley Ln, Granger, IN 46530For SaleMLS ID #202626611, Kelly Schaffer, Real Broker, LLC. IRMLS
- $450,0004 bd3 ba2.9k sqft3935 Harrison Creek Ct, Mishawaka, IN 46544For SaleMLS ID #202625357, Matthew Pleasant, Howard Hanna SB Real Estate. IRMLS
