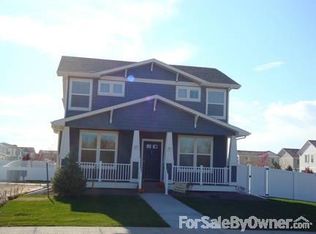
Room to Grow, Potential to Make It Your Own! If you've been searching for a home with plenty of space, a fantastic floor plan, and the opportunity to add your own style and value, this is the one! With over 3,600 square feet of potential, much of the home is already finished, and the remaining updates are largely cosmetic. A little paint, new carpet, and your personal touches can make a world of difference. Move right in and tackle projects over time, or roll up your sleeves and create something special from day one! The popular, spacious floor plan already offers 4 bedrooms, 2.5 bathrooms, a main-floor office, and plenty of room to spread out. Enjoy a kitchen overlooking the living room, a huge upstairs loft perfect for a playroom, hangout space, or second living area, plus a private retreat off the primary bedroom. Need even more room? Finish the basement and unlock the potential for more than 3,600 square feet of living space! The home needs some cosmetic updating, but the bones appear solid, giving you a wonderful opportunity to build equity while creating a home that reflects your own style. All of this in a fantastic neighborhood, adjacent to Himalaya for convenient access around town and mass transit. Just across the street, you'll find miles of scenic hiking and biking trails surrounded by nature. With easy access to schools, shopping, restaurants, and everyday conveniences, this home offers the space, location, and potential to grow into for years to come. Bring your vision, your creativity, and your tool belt. The possibilities are here, and the opportunity is yours!
For sale
$550,000
5152 Espana Way, Denver, CO 80249
4beds
3,604sqft
Single Family Residence
Built in 2013
5,227 Square Feet Lot
$-- Zestimate®
$153/sqft
$-- HOA
What's special
- 10 days
- 173
- 5
Zillow last checked:
Listing updated:
Listed by:
Steve Westfall 303-716-3633 team@westfallreo.com,
RE/MAX Professionals
Source: REcolorado as distributed by MLS GRID,MLS#: 6432640
Facts & features
Interior
Bedrooms & bathrooms
- Bedrooms: 4
- Bathrooms: 3
- Full bathrooms: 2
- 1/2 bathrooms: 1
- Main level bathrooms: 1
Bedroom
- Features: Primary Suite
- Level: Upper
Bedroom
- Level: Upper
Bedroom
- Level: Upper
Bedroom
- Level: Upper
Bathroom
- Level: Main
Bathroom
- Level: Upper
Bathroom
- Level: Upper
Den
- Level: Main
Game room
- Level: Upper
Kitchen
- Level: Main
Laundry
- Level: Upper
Living room
- Level: Main
Heating
- Forced Air
Cooling
- Central Air
Appliances
- Included: Cooktop, Dishwasher, Oven, Refrigerator
Features
- Eat-in Kitchen
- Flooring: Carpet
- Windows: Double Pane Windows
- Basement: Unfinished
Interior area
- Total structure area: 3,604
- Total interior livable area: 3,604 sqft
- Finished area above ground: 2,953
- Finished area below ground: 0
Video & virtual tour
Property
Parking
- Total spaces: 2
- Parking features: Concrete, Lighted
- Attached garage spaces: 2
Features
- Levels: Three Or More
- Patio & porch: Patio
- Fencing: Full
Lot
- Size: 5,227 Square Feet
- Features: Borders Public Land, Near Public Transit
Details
- Parcel number: 15423002
- Zoning: R-MU-20
- Special conditions: Standard
Construction
Type & style
- Home type: SingleFamily
- Property subtype: Single Family Residence
Materials
- Vinyl Siding
- Roof: Composition
Condition
- Year built: 2013
Utilities & green energy
- Sewer: Public Sewer
- Utilities for property: Electricity Connected, Natural Gas Available
Community & HOA
Community
- Subdivision: Green Valley Ranch
HOA
- Has HOA: Yes
- Amenities included: Park, Playground
- Services included: Maintenance Grounds, Road Maintenance, Snow Removal
- HOA name: Ebert Metropolitan District
- HOA phone: 855-289-6007
Location
- Region: Denver
Financial & listing details
- Price per square foot: $153/sqft
- Tax assessed value: $570,800
- Annual tax amount: $4,856
- Date on market: 11/4/2026
- Listing terms: Cash,Conventional
- Exclusions: None
- Ownership: Corporation/Trust
- Electric utility on property: Yes
Estimated market value
Not available
Estimated sales range
Not available
Not available
Price history
| Date | Event | Price |
|---|---|---|
| 11/4/2026 | Listed for sale | $550,000+105.1%$153/sqft |
Source:  REcolorado as distributed by MLS GRID #6432640 Report a problem | ||
| 8/30/2013 | Sold | $268,100$74/sqft |
Source: Public Record Report a problem | ||
Public tax history
| Year | Property taxes | Tax assessment |
|---|---|---|
| 2025 | $4,821 +3.9% | $40,250 +6.8% |
| 2024 | $4,640 +17.1% | $37,680 -7.5% |
| 2023 | $3,962 +8.3% | $40,750 +36.9% |
| 2022 | $3,658 -10.3% | $29,760 -2.8% |
| 2021 | $4,079 +1.6% | $30,610 -0.5% |
| 2020 | $4,015 +15.6% | $30,774 -0.7% |
| 2019 | $3,473 | $30,988 +20.8% |
| 2018 | $3,473 -19.4% | $25,650 |
| 2017 | $4,309 +17.6% | $25,650 +13.5% |
| 2016 | $3,664 +5.2% | $22,600 |
| 2015 | $3,484 +954.3% | $22,600 +2.5% |
| 2014 | $330 | $22,040 |
Find assessor info on the county website
Monthly payment
Est. payment
Payment breakdown
Explore the cost of this home by adjusting the details. Changes won't be saved.Climate risks
Neighborhood: Gateway - Green Valley Ranch
Nearby schools
Schools provided by the listing agent
- Elementary: Waller
- Middle: DSST: Conservatory Green
- High: Dr. Martin Luther King
- District: Denver 1
Source: REcolorado as distributed by MLS GRID. This data may not be complete. We recommend contacting the local school district to confirm school assignments for this home.


Similar homes
- $450,0004 bd3 ba1.8k sqft18756 E 51st Place, Denver, CO 80249For Sale
 MLS ID #5261036, Verna Crosato, Megastar Realty. REcolorado as distributed by MLS GRID
- $--3 bd3 ba1.9k sqft4532 N Quemoy St, Aurora, CO 80019AuctionServiceLink Auction
- $600,0005 bd3 ba3.6k sqft9206 Quintero Street, Commerce City, CO 80022For Sale
 MLS ID #9147511, Jennifer James, Jen James Real Estate. REcolorado as distributed by MLS GRID
- $550,0004 bd3 ba3.4k sqft25120 E Maple Place, Aurora, CO 80018For Sale
 MLS ID #3946871, Gary Parkhurst, Parkhurst Realty. REcolorado as distributed by MLS GRID
- $540,0003 bd3 ba3.3k sqft1341 S Duquesne Circle, Aurora, CO 80018For SaleMLS ID #5149763, Lanetta Shields, Worth Clark Realty. REcolorado as distributed by MLS GRID
- $479,0004 bd3 ba1.9k sqft179 S Kellerman Street, Aurora, CO 80018For SaleMLS ID #4467063, Lauren Valinoti, Milehimodern. REcolorado as distributed by MLS GRID
- $575,0004 bd4 ba3k sqft2366 S Genoa Street, Aurora, CO 80013For SaleMLS ID #2087177, Kimora White, Equity Colorado Real Estate. REcolorado as distributed by MLS GRID
- $585,0005 bd4 ba3.2k sqft179 Del Mar Circle, Aurora, CO 80011For SaleMLS ID #4252205, Jennifer Walker, HomeSmart. REcolorado as distributed by MLS GRID
- $579,9004 bd3 ba3.8k sqft10739 Worchester Way, Commerce City, CO 80022For SaleMLS ID #4657211, Kathryn Tighe, The Agency - Denver. REcolorado as distributed by MLS GRID
- $465,0004 bd4 ba2.3k sqft6253 N Liverpool Street, Aurora, CO 80019For SaleMLS ID #4863617, Zacharias Andarge, AptAmigo, Inc.. REcolorado as distributed by MLS GRID
- $500,0003 bd3 ba3k sqft24734 E Gunnison Drive, Aurora, CO 80018For SaleMLS ID #7378800, Mark Hunke, LoKation Real Estate. REcolorado as distributed by MLS GRID
- $570,0005 bd3 ba2.5k sqft5423 S Ireland Way, Centennial, CO 80015For SaleMLS ID #7732496, Jenna Huelskamp, Keller Williams DTC. REcolorado as distributed by MLS GRID
- $503,0004 bd4 ba3.4k sqft19268 E Caspian Place, Aurora, CO 80013For SaleMLS ID #4405350, Nicholas Monge, eXp Realty, LLC. REcolorado as distributed by MLS GRID
- $520,0004 bd4 ba2.2k sqft2241 S Walden Street, Aurora, CO 80013For SaleMLS ID #6483760, Carrie Hill, Rocky Mountain Real Estate Inc. REcolorado as distributed by MLS GRID
- $430,0003 bd3 ba1.9k sqft14824 E 52nd Avenue, Denver, CO 80239For SaleMLS ID #7819901, Hugo Castillo, H&CO Real Estate LLC. REcolorado as distributed by MLS GRID
- $545,0003 bd3 ba2.7k sqft386 Matsuno Street, Brighton, CO 80601For SaleMLS ID #8515993, Erin Carlson, Your Castle Realty LLC. REcolorado as distributed by MLS GRID
- $650,0005 bd4 ba2.9k sqft3592 E 134th Place, Thornton, CO 80241For SaleMLS ID #4670456, Duane Sauer, Coldwell Banker Realty 56. REcolorado as distributed by MLS GRID
- $565,0003 bd3 ba2.1k sqft1741 W 55th Place, Denver, CO 80221For SaleMLS ID #7092369, Courtney Rosenthal, Compass - Denver. REcolorado as distributed by MLS GRID
- $599,0004 bd4 ba3.1k sqft193 S 45th Avenue, Brighton, CO 80601For SaleMLS ID #2333881, Kayte Foster, Milehimodern. REcolorado as distributed by MLS GRID
- $455,0004 bd3 ba3.3k sqft255 S 21st Place, Brighton, CO 80601For SaleMLS ID #4938159, Lisa Blake, Real Broker, LLC DBA Real. REcolorado as distributed by MLS GRID
