3-bedroom, 2.5-bath condo offering three levels of comfortable living space filled with natural light. The updated kitchen was refreshed within the past year, and new luxury vinyl plank flooring enhances the family room and sunroom. Hardwood floors run throughout much of the home. Major mechanical updates include a furnace and A/C (2022) and water heater (2025). Relax or entertain on the spacious screened-in porch, and enjoy the convenience of an attached garage. HOA covers water, sewer, gas, and exterior maintenance for easy living.
Active
Price cut: $10K (7/2)
$130,000
5157 N Arlington Ave, Indianapolis, IN 46226
3beds
2,220sqft
:
Get pre-qualified$1,452/mo
Residential, Condominium
Built in 1966
-- sqft lot
$128,800 Zestimate®
$59/sqft
$525/mo HOA
What's special
Attached garageSpacious screened-in porchFilled with natural lightUpdated kitchen
- 104 days |
- 766 |
- 28 |
Zillow last checked:
Listing updated:
Listed by:
Kimberlyn Lopez 317-418-0546,
Ledford Wright Real Estate Group, LLC
Source: MIBOR as distributed by MLS GRID,MLS#: 22094592
Facts & features
Interior
Bedrooms & bathrooms
- Bedrooms: 3
- Bathrooms: 3
- Full bathrooms: 2
- 1/2 bathrooms: 1
- Main level bathrooms: 1
Primary bedroom
- Level: Upper
- Area: 234 Square Feet
- Dimensions: 18x13
Bedroom 2
- Level: Upper
- Area: 135 Square Feet
- Dimensions: 15x9
Bedroom 3
- Level: Upper
- Area: 108 Square Feet
- Dimensions: 12x9
Dining room
- Level: Main
- Area: 108 Square Feet
- Dimensions: 12x9
Family room
- Level: Basement
- Area: 266 Square Feet
- Dimensions: 19x14
Kitchen
- Level: Main
- Area: 98 Square Feet
- Dimensions: 14x7
Living room
- Level: Main
- Area: 285 Square Feet
- Dimensions: 19x15
Heating
- Forced Air, Natural Gas
Cooling
- Central Air
Appliances
- Included: Dryer, Electric Water Heater, MicroHood, Electric Oven, Refrigerator
- Laundry: In Basement, Sink
Features
- Attic Access, Built-in Features, Hardwood Floors, Pantry
- Flooring: Hardwood
- Windows: WoodWorkStain/Painted
- Basement: Finished,Full,Walk-Out Access
- Attic: Access Only
- Number of fireplaces: 1
- Fireplace features: Living Room, Wood Burning
- Common walls with other units/homes: 2+ Common Walls
Interior area
- Total structure area: 2,220
- Total interior livable area: 2,220 sqft
- Finished area below ground: 580
Property
Parking
- Total spaces: 1
- Parking features: Assigned, Detached
- Garage spaces: 1
- Details: Garage Parking Other(Assigned Parking Outside)
Features
- Levels: Three Or More
- Entry location: Building Private Entry
- Patio & porch: Covered, Glass Enclosed
Lot
- Features: Sidewalks, Mature Trees
Details
- Parcel number: 490711122047000401
- Horse amenities: None
Construction
Type & style
- Home type: Condo
- Architectural style: Traditional
- Property subtype: Residential, Condominium
- Attached to another structure: Yes
Materials
- Brick
- Foundation: Block
Condition
- New construction: No
- Year built: 1966
Utilities & green energy
- Water: Public
- Utilities for property: Sewer Connected, Water Connected
Community & HOA
Community
- Features: Sidewalks, Street Lights
- Subdivision: Brendonwood
HOA
- Has HOA: Yes
- Amenities included: Gas, Maintenance, Maintenance Grounds, Management, Snow Removal, Trash, Water
- Services included: Sewer, Maintenance Grounds, Maintenance Structure, Maintenance, Management, Snow Removal, Trash
- HOA fee: $525 monthly
- HOA phone: 317-541-0000
Location
- Region: Indianapolis
Financial & listing details
- Price per square foot: $59/sqft
- Tax assessed value: $2,500
- Annual tax amount: $2,164
- Date on market: 4/11/2026
- Cumulative days on market: 108 days
Estimated market value
$128,800
$122,000 - $135,000
$1,872/mo
Price history
| Date | Event | Price |
|---|---|---|
| 7/2/2026 | Price change | $130,000-7.1%$59/sqft |
Source:  MIBOR as distributed by MLS GRID #22094592 Report a problem MIBOR as distributed by MLS GRID #22094592 Report a problem | ||
| 6/15/2026 | Price change | $140,000-4.1%$63/sqft |
Source: MIBOR as distributed by MLS GRID #22094592 Report a problem | ||
| 5/27/2026 | Price change | $146,000-2.7%$66/sqft |
Source: MIBOR as distributed by MLS GRID #22094592 Report a problem | ||
| 4/28/2026 | Price change | $150,000-3.2%$68/sqft |
Source: MIBOR as distributed by MLS GRID #22094592 Report a problem | ||
| 4/11/2026 | Listed for sale | $155,000+47.6%$70/sqft |
Source: MIBOR as distributed by MLS GRID #22094592 Report a problem | ||
| 2/14/2007 | Sold | $105,000$47/sqft |
Source: Agent Provided Report a problem | ||
Public tax history
| Year | Property taxes | Tax assessment |
|---|---|---|
| 2025 | $59 +0% | $2,500 |
| 2024 | $59 +0.5% | $2,500 |
| 2023 | $59 +2.4% | $2,500 |
| 2022 | $58 -0.4% | $2,500 |
| 2021 | $58 -1.9% | $2,500 |
| 2020 | $59 -0.9% | $2,500 |
| 2019 | $60 +12.3% | $2,500 |
| 2018 | $53 -20% | $2,500 |
| 2017 | $66 +20.5% | $2,500 |
| 2016 | $55 +1.8% | $2,500 |
| 2014 | $54 -3.6% | $2,500 |
| 2013 | $56 | $2,500 |
| 2012 | $56 | $2,500 |
| 2011 | -- | $2,500 |
| 2010 | $52 -2.5% | $2,500 |
| 2009 | $53 | $2,500 |
Find assessor info on the county website
Monthly payment
Est. payment
Payment breakdown
Explore the cost of this home by adjusting the details. Changes won't be saved.Climate risks
Neighborhood: Brendonwood
Nearby schools
GreatSchools rating
- 3/10Robert Lee Frost School 106Grades: PK-5Distance: 0.4 mi
- 5/10Arlington Community Middle SchoolGrades: 6-8Distance: 6.8 mi
- 2/10Shortridge High SchoolGrades: 9-12Distance: 5.2 mi
- $129,6003 bd3 ba2.2k sqft5155 N Arlington Ave #E, Indianapolis, IN 46226Off Market
- $96,700-- bd-- ba-- sqft5155 N Arlington Ave, Indianapolis, IN 46226Off Market
- $120,800-- bd-- ba-- sqft5155 N Arlington Ave, Indianapolis, IN 46226Off Market
- $127,100-- bd-- ba-- sqft5155 N Arlington Ave, Indianapolis, IN 46226Off Market
- $95,300-- bd-- ba-- sqft5153 N Arlington Ave, Indianapolis, IN 46226Off Market
- $111,400-- bd-- ba-- sqft5153 N Arlington Ave, Indianapolis, IN 46226Off Market
- $95,300-- bd-- ba-- sqft5153 N Arlington Ave, Indianapolis, IN 46226Off Market
- $155,0003 bd3 ba2.2k sqft5153 N Arlington Ave #F, Indianapolis, IN 46226Sold
A local agent can set up tours, give advice and negotiate with sellers.
Similar homes
- $129,9992 bd2 ba2.3k sqft3801 E 36th St, Indianapolis, IN 46218Active
 MLS ID #22115652, rolonda lolla, Austyn Avenue Real Estate. MIBOR as distributed by MLS GRID
 - $159,9003 bd1 ba2k sqft3925 Campbell Ave, Indianapolis, IN 46226Active
 MLS ID #22107864, Braulio Moreno, F.C. Tucker Company. MIBOR as distributed by MLS GRID
 - $145,0003 bd1 ba1.2k sqft3921 Malibu Dr, Indianapolis, IN 46226Active
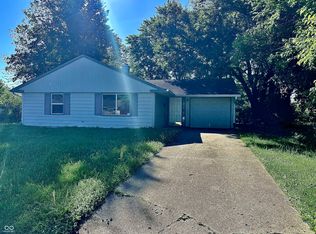 MLS ID #22109124, Ashley Marino, Berkshire Hathaway HomeServices. MIBOR as distributed by MLS GRID
 - $159,9003 bd2 ba1.2k sqft3722 Celtic Dr, Indianapolis, IN 46235Active
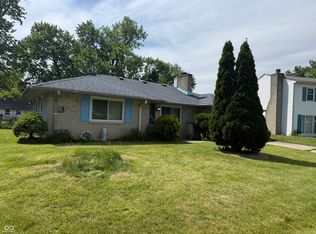 MLS ID #22115676, Michael Bounds, Thrive Real Estate. MIBOR as distributed by MLS GRID
 - $155,0002 bd2 ba1.4k sqft4422 Abby Creek Ln, Indianapolis, IN 46205ActiveMLS ID #22107560, Tabitha Dinkins, Keller Williams Indy Metro NE. MIBOR as distributed by MLS GRID
- $139,9003 bd2 ba1.8k sqft3520 N Grant Ave, Indianapolis, IN 46218ActiveMLS ID #22079738, Lloyd Manning, Four Seasons Realty Group LLC. MIBOR as distributed by MLS GRID
- $125,0003 bd1 ba1.5k sqft3549 N Linwood Ave, Indianapolis, IN 46218ActiveMLS ID #22109674, Edwin Watson, Triple E Realty, LLC. MIBOR as distributed by MLS GRID
- $135,0003 bd1 ba1.2k sqft2244 N Bolton Ave, Indianapolis, IN 46218ActiveMLS ID #22079389, Jevon Hill, Keller Williams Indy Metro Partners. MIBOR as distributed by MLS GRID
- $139,9003 bd2 ba1.2k sqft2131 N Spencer Ave, Indianapolis, IN 46218ActiveMLS ID #22090597, Sandra Daley, Dal Sand. MIBOR as distributed by MLS GRID
- $129,9004 bd2 ba2.2k sqft2403 N Parker Ave, Indianapolis, IN 46218ActiveMLS ID #22102347, Brian Williams, Carpenter, REALTORS®. MIBOR as distributed by MLS GRID
- $139,9002 bd1 ba1.8k sqft305 N Eaton Ave, Indianapolis, IN 46219ActiveMLS ID #22115561, Darrin Galyean, My Agent. MIBOR as distributed by MLS GRID
- $149,9003 bd2 ba1.4k sqft6025 Wingedfoot Ct, Indianapolis, IN 46254ActiveMLS ID #22115387, Samantha Huesman, Pillario Property Management LLC. MIBOR as distributed by MLS GRID
- $134,9003 bd2 ba1.4k sqft9920 Kramer Ct, Indianapolis, IN 46235ActiveMLS ID #22100984, Isabella Frazier, Trelora Realty. MIBOR as distributed by MLS GRID
- $130,0003 bd2 ba1.9k sqft1518 N Ewing St, Indianapolis, IN 46201For Sale
 MLS ID #841686, Keri Hir, Keri Hir. NIRA as distributed by MLS GRID
 - $119,0002 bd2 ba1.5k sqft6509 Park Central Way #6509C, Indianapolis, IN 46260ActiveMLS ID #22111401, Eric Forney, Keller Williams Indy Metro Partners. MIBOR as distributed by MLS GRID
- $120,0006 bd2 ba1.8k sqft2905 N Sherman Dr, Indianapolis, IN 46218ActiveMLS ID #22113897, Heather Clemmons, Starr Real Estate LLC. MIBOR as distributed by MLS GRID
- $179,9004 bd2 ba1.9k sqft4031 Marseille Rd, Indianapolis, IN 46226ActiveMLS ID #22096993, Kurt Clements, Diverse Property Solutions Ind. MIBOR as distributed by MLS GRID
- $138,0004 bd2 ba1.9k sqft2116 Brookside Ave, Indianapolis, IN 46218ActiveMLS ID #22100287, Robin Hicks, F.C. Tucker Company. MIBOR as distributed by MLS GRID
- $119,9002 bd1 ba1.2k sqft1852 N Audubon Rd, Indianapolis, IN 46218ActiveMLS ID #22073194, Carolyn Gonzalez, AMR Real Estate LLC. MIBOR as distributed by MLS GRID
- $149,0003 bd3 ba2k sqft1425 N Bolton Ave, Indianapolis, IN 46219ActiveMLS ID #22051405, Robert Salmons, Entera Realty. MIBOR as distributed by MLS GRID
