Here is a great example of a straight forward ranch home built in 1976. This home has a nice floor plan with vaulted ceilings in living room and kitchen / dinning area. The home has 3 nice sized bedrooms, two bathrooms, a inviting foyer, primary bedroom bathroom with updated tile shower. The roof and gutters were replaced this year. All of the bedrooms have new vinyl flooring. A new vanity was installed in the bathroom. This home has a very nice feel to it, lots of kitchen cabinets. A attached two car garage is just a few steps from the kitchen. A full basement allows room to grow. The utility room with washer dryer hookups is in the basement as well as a utility sink and a toilet..... The homes back yard is fenced and a patio offers outdoor entertainment. There is an additional garage with it's own concrete driveway, the post frame metal building is approximately 24 by 27 feet with a tall sliding door as well as a overhead door. You name this building uses , home shop, boat storage, camper storage, golf carts, UTV's ....its endless. Come take a look at a home with great curb appeal, with it's brick accents on the front., concrete driveway and sidewalk. Just walking distance to schools, swimming pools, tennis courts, shopping. Please note the home's far West lot has a water service that goes across property to a business on West Peru Street. Please note dishwasher stays with home, all other appliances including microwave will be removed prior to closing
Contingent
$199,500
516 Orange St, Princeton, IL 61356
3beds
1,248sqft
Single Family Residence
Built in 1976
0.43 Acres Lot
$193,700 Zestimate®
$160/sqft
$-- HOA
What's special
Two bathroomsDishwasher stays with homePatio offers outdoor entertainmentLots of kitchen cabinetsInviting foyer
- 52 days
- 107
- 7
Likely to sell faster than
Zillow last checked:
Listing updated:
Listed by:
Raymond Mabry 815-878-1981,
Harvest Realty and Development
Source: MRED as distributed by MLS GRID,MLS#: 12735289
Facts & features
Interior
Bedrooms & bathrooms
- Bedrooms: 3
- Bathrooms: 3
- Full bathrooms: 2
- 1/2 bathrooms: 1
Rooms
- Room types: No additional rooms
Primary bedroom
- Features: Bathroom (Full)
- Level: Main
- Area: 143 Square Feet
- Dimensions: 11X13
Bedroom 2
- Level: Main
- Area: 110 Square Feet
- Dimensions: 10X11
Bedroom 3
- Level: Main
- Area: 117 Square Feet
- Dimensions: 9X13
Dining room
- Level: Main
- Area: 110 Square Feet
- Dimensions: 11X10
Kitchen
- Level: Main
- Area: 143 Square Feet
- Dimensions: 11X13
Living room
- Level: Main
- Area: 198 Square Feet
- Dimensions: 11X18
Heating
- Natural Gas
Cooling
- Central Air
Features
- Basement: Unfinished,Full
Interior area
- Total structure area: 0
- Total interior livable area: 1,248 sqft
Property
Parking
- Total spaces: 4
- Parking features: Yes, Attached, Detached, Garage
- Attached garage spaces: 4
Accessibility
- Accessibility features: No Disability Access
Features
- Stories: 1
Lot
- Size: 0.43 Acres
- Dimensions: 139x134
Details
- Parcel number: 1617282023
- Special conditions: None
Construction
Type & style
- Home type: SingleFamily
- Property subtype: Single Family Residence
Materials
- Aluminum Siding, Vinyl Siding, Brick
Condition
- New construction: No
- Year built: 1976
Utilities & green energy
- Sewer: Public Sewer
- Water: Public
Community & HOA
HOA
- Services included: None
Location
- Region: Princeton
Financial & listing details
- Price per square foot: $160/sqft
- Tax assessed value: $141,318
- Annual tax amount: $3,717
- Date on market: 8/17/2026
- Ownership: Fee Simple
Estimated market value
$193,700
$184,000 - $203,000
$1,534/mo
Price history
| Date | Event | Price |
|---|---|---|
| 9/14/2026 | Contingent | $199,500$160/sqft |
Source:  MRED as distributed by MLS GRID #12735289 Report a problem MRED as distributed by MLS GRID #12735289 Report a problem | ||
| 8/17/2026 | Listed for sale | $199,500+70.5%$160/sqft |
Source: MRED as distributed by MLS GRID #12735289 Report a problem | ||
| 6/15/2021 | Sold | $117,000-1.1%$94/sqft |
Source: Public Record Report a problem | ||
| 6/4/2010 | Sold | $118,300$95/sqft |
Source: MRED as distributed by MLS GRID #07408504 Report a problem | ||
Public tax history
| Year | Property taxes | Tax assessment |
|---|---|---|
| 2024 | $3,453 +8% | $47,106 +8.6% |
| 2023 | $3,196 +7% | $43,384 +6.7% |
| 2022 | $2,988 +3.3% | $40,675 +5.6% |
| 2021 | $2,893 | $38,503 +3.8% |
| 2020 | -- | $37,093 +1.2% |
| 2019 | -- | $36,649 +1.7% |
| 2018 | -- | $36,022 -0.4% |
| 2017 | -- | $36,152 +2.7% |
| 2016 | -- | $35,208 +31.3% |
| 2015 | -- | $26,823 -22.5% |
| 2014 | -- | $34,593 -0.5% |
| 2013 | -- | $34,781 -0.3% |
| 2012 | -- | $34,886 -0.6% |
| 2011 | -- | $35,107 -1.6% |
| 2010 | -- | $35,685 -0.1% |
| 2009 | -- | $35,717 +4.4% |
| 2008 | -- | $34,218 |
Find assessor info on the county website
Monthly payment
Est. payment
Payment breakdown
Explore the cost of this home by adjusting the details. Changes won't be saved.Climate risks
Neighborhood: 61356
Nearby schools
Schools provided by the listing agent
- High: Princeton High School
- District: 115
Source: MRED as distributed by MLS GRID. This data may not be complete. We recommend contacting the local school district to confirm school assignments for this home.
Similar homes
- $208,9003 bd2 ba1.3k sqft650 Erickson Dr E, Princeton, IL 61356Active
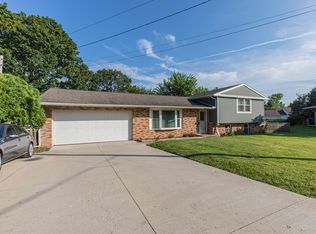 MLS ID #12731748, Janelle McCarter, Landmark Realty of Illinois LLC. MRED as distributed by MLS GRID
 - $175,0004 bd2 ba1k sqft220 N Knox St, Princeton, IL 61356Active
 MLS ID #12742076, Larry Thomas, Landmark Realty of Illinois LLC. MRED as distributed by MLS GRID
 - $210,0003 bd2 ba1.6k sqft225 W Central Ave, Princeton, IL 61356Active
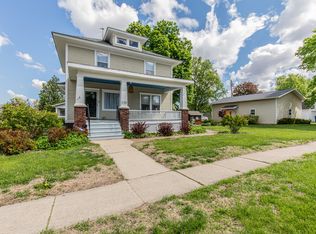 MLS ID #12616278, Janelle McCarter, Landmark Realty of Illinois LLC. MRED as distributed by MLS GRID
 - $249,0003 bd2 ba1.4k sqft1641 Willow Way, Princeton, IL 61356Price Change
 MLS ID #12760434, Crystal Lilley, Landmark Realty of Illinois LLC. MRED as distributed by MLS GRID
