Modern style meets thoughtful design in this beautifully crafted townhome located in the desirable Surrey Village community in Robinson. Providing quick access to I-35, downtown Waco, schools, shopping, and dining, this move-in-ready home combines convenience with modern living. Inside, the bright open-concept floor plan connects the living, dining, and kitchen areas, creating an ideal space for everyday living and entertaining. The kitchen features a large center island, beautiful countertops, and abundant cabinetry. The first-floor primary suite provides a private retreat with a spa-like ensuite bath, walk-in shower, and spacious closet. Upstairs includes three additional bedrooms, a full bathroom, and a conveniently located laundry room. The exterior showcases modern curb appeal with white Hardie plank siding and bold black accents. A spacious backyard providing room for outdoor enjoyment. Stylish, functional, and ideally located, this home is ready for its next owner.
For sale
Price cut: $30K (7/17)
$299,900
516 Paso Fino St #102, Waco, TX 76706
4beds
1,501sqft
:
Get pre-qualified$2,100/mo
Townhouse
Built in 2026
4,791 Square Feet Lot
$299,500 Zestimate®
$200/sqft
$-- HOA
What's special
Modern curb appealPrivate retreatBright open-concept floor planSpacious closetLarge center islandBeautiful countertopsSpa-like ensuite bath
- 50 days |
- 176 |
- 10 |
Zillow last checked:
Listing updated:
Listed by:
Kirk Regian 0635810 254-300-9933,
EG Realty 254-218-4220
Source: NTREIS,MLS#: 21287517
Facts & features
Interior
Bedrooms & bathrooms
- Bedrooms: 4
- Bathrooms: 3
- Full bathrooms: 2
- 1/2 bathrooms: 1
Primary bedroom
- Level: First
- Dimensions: 0 x 0
Living room
- Level: First
- Dimensions: 0 x 0
Heating
- Central, Electric, Heat Pump
Cooling
- Central Air, Ceiling Fan(s), Electric
Appliances
- Included: Dishwasher, Electric Range, Microwave
- Laundry: Common Area, Other
Features
- Granite Counters, High Speed Internet, Kitchen Island, Pantry
- Flooring: Carpet, Vinyl
- Has basement: No
- Has fireplace: No
Interior area
- Total interior livable area: 1,501 sqft
Video & virtual tour
Property
Parking
- Total spaces: 2
- Parking features: Attached Carport, Driveway, Garage Faces Front, Garage, Garage Door Opener
- Attached garage spaces: 2
Features
- Levels: Two
- Stories: 2
- Pool features: None
- Fencing: Wood
Lot
- Size: 4,791 Square Feet
Details
- Parcel number: 4164091
Construction
Type & style
- Home type: Townhouse
- Architectural style: Other
- Property subtype: Townhouse
- Attached to another structure: Yes
Materials
- Foundation: Slab
- Roof: Composition
Condition
- Year built: 2026
Utilities & green energy
- Sewer: Public Sewer
- Water: Public
- Utilities for property: Sewer Available, Water Available
Community & HOA
Community
- Subdivision: Surrey Village Sub Ph 5
HOA
- Has HOA: Yes
- Services included: Maintenance Structure
- HOA name: N/A
- HOA phone: 000-000-0000
Location
- Region: Waco
Financial & listing details
- Price per square foot: $200/sqft
- Annual tax amount: $1,382
- Date on market: 6/3/2026
- Cumulative days on market: 51 days
- Listing terms: Cash,Conventional,FHA,Owner Will Carry,VA Loan
Estimated market value
$299,500
$285,000 - $314,000
$1,952/mo
Price history
| Date | Event | Price |
|---|---|---|
| 7/17/2026 | Price change | $299,900-9.1%$200/sqft |
Source: NTREIS #21287517 Report a problem | ||
| 6/3/2026 | Listed for sale | $329,900$220/sqft |
Source: NTREIS #21287517 Report a problem | ||
Public tax history
Tax history is unavailable.
Monthly payment
Est. payment
Payment breakdown
Explore the cost of this home by adjusting the details. Changes won't be saved.Climate risks
Neighborhood: 76706
Nearby schools
GreatSchools rating
- 9/10Spring Valley Elementary SchoolGrades: PK-5Distance: 1.6 mi
- 6/10Midway Middle SchoolGrades: 6-8Distance: 2.8 mi
- 8/10Midway High SchoolGrades: 9-12Distance: 2.9 mi
Schools provided by the listing agent
- Elementary: Spring Valley
- Middle: Midway
- High: Midway
- District: Midway ISD
Source: NTREIS. This data may not be complete. We recommend contacting the local school district to confirm school assignments for this home.
- $240,6003 bd2 ba1.2k sqft407 Paso Fino St, Waco, TX 76706Off Market
- $249,5003 bd2 ba1.3k sqft403 Paso Fino St, Waco, TX 76706Off Market
- $248,1003 bd2 ba1.2k sqft411 Paso Fino St, Waco, TX 76706Off Market
- $250,7003 bd2 ba1.2k sqft399 Paso Fino St, Waco, TX 76706Off Market
- $287,8003 bd2 ba1.5k sqft415 Paso Fino St, Waco, TX 76706Off Market
- $--3 bd2 ba1.4k sqft395 Paso Fino St, Waco, TX 76706Sold
- $48,570-- bd-- ba-- sqft404 Paso Fino St, Waco, TX 76706Off Market
- $--4 bd2 ba1.8k sqft400 Paso Fino St, Waco, TX 76706Sold
A local agent can set up tours, give advice and negotiate with sellers.
A local lender can help you make sure your offer is ready when you are.
Similar homes
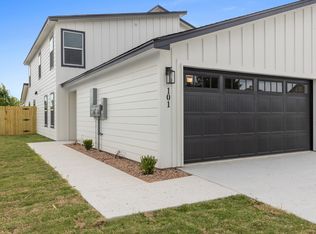
- $299,9004 bd3 ba1.5k sqft516 Paso Fino St #101, Waco, TX 76706For Sale
 MLS ID #21287509, Kirk Regian. NTREIS
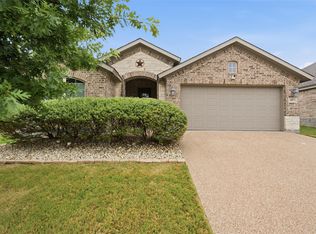
 - $324,9004 bd2 ba1.7k sqft447 Paso Fino St, Waco, TX 76706For Sale
 MLS ID #21311936, Mario Cruz-Gonzalez. NTREIS
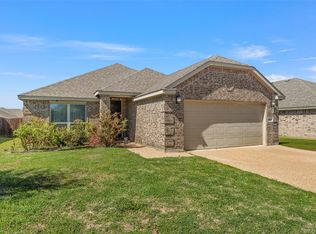
 - $310,0003 bd2 ba1.6k sqft3025 Paint Horse Dr, Waco, TX 76706For Sale
 MLS ID #21194296, Misty Mayse. NTREIS
 - $315,0003 bd2 ba1.7k sqft3148 Lippizan St, Waco, TX 76706For Sale
 MLS ID #21280047, Daniel Tagle Jr.. NTREIS
 - $340,0004 bd3 ba1.9k sqft608 Pebble Creek Dr, Hewitt, TX 76643For SaleMLS ID #21336678, Brittanie Johnson. NTREIS
- $295,0003 bd2 ba1.7k sqft933 Heston Cir, Waco, TX 76706For SaleMLS ID #21205587, Paulette Guest. NTREIS
- $270,0004 bd2 ba1.2k sqft1002 Caron St, Waco, TX 76706For SaleMLS ID #21316201, Clint Harp. NTREIS
- $290,0003 bd2 ba1.7k sqft2541 Massey Ln, Waco, TX 76706Active
 MLS ID #609589, Lori Krumnow, Danny Archer Properties. Central Texas MLS
 - $299,9003 bd3 ba1.4k sqft119 Castleman Cir, Hewitt, TX 76643For SaleMLS ID #21266208, Joslyn Horn. NTREIS
- $314,9004 bd2 ba1.7k sqft217 Keswick Dr, Hewitt, TX 76643For SaleMLS ID #21178320, Aaron Anderson. NTREIS
- $399,9003 bd2 ba2.1k sqft394 Sunland Park, Waco, TX 76706For SaleMLS ID #21337966, Dawn James. NTREIS
- $299,9004 bd2 ba1.8k sqft163 Topaz Cir, Hewitt, TX 76643For SaleMLS ID #21297705, Natalie Johnson. NTREIS
- $289,9003 bd2 ba1.5k sqft316 E Chapman Rd, Hewitt, TX 76643For SaleMLS ID #21315553, Frances Calderon. NTREIS
- $299,9003 bd2 ba1.5k sqft308 Oakwood Ln, Hewitt, TX 76643For SaleMLS ID #21319170, Jacob Sloan. NTREIS
- $278,0003 bd2 ba1.6k sqft316 Evergreen Ct, Hewitt, TX 76643For SaleMLS ID #21287195, Mercedes Lane. NTREIS
- $299,9004 bd2 ba1.7k sqft3000 Skinner Dr, Lorena, TX 76655For SaleMLS ID #21316042, Mario Cruz-Gonzalez. NTREIS
- $265,0003 bd2 ba1.3k sqft6632 La Sol Ln, Woodway, TX 76712For SaleMLS ID #21339085, Missi Trantham. NTREIS
- $304,0004 bd2 ba1.6k sqft11100 Solar St, Lorena, TX 76655For SaleMLS ID #21298729, Danna Guille -Chavez. NTREIS
- $295,0003 bd2 ba1.5k sqft224 Crockett Ln, Hewitt, TX 76643For SaleMLS ID #21313500, Chloe Scroggins. NTREIS
- $385,0003 bd2 ba1.7k sqft637 Hoffmeyer Ln, Robinson, TX 76706For SaleMLS ID #21307561, Cindy Faulkenberry. NTREIS
