This beautiful custom-built home offers exceptional Intracoastal Waterway frontage and expansive water views. A long, golf-cart-accessible dock makes it easy to transport fishing gear, boating equipment, and leisure supplies to the covered dock area and boat lift which was constructed 5 years ago.
Designed to showcase its waterfront setting, the home's thoughtful layout captures stunning Intracoastal views throughout. The kitchen was beautifully remodeled in 2015 with upgraded appliances, cabinetry, and hardware, combining comfort, functionality, and coastal living and features a waterfront Breakfast dining area.
The bottom level is designed to be a very large garage with two oversized doors. There's a section that can be a second kitchen or prep kitchen as there is a sink and some cabinets. There is a game room area. There is a bedroom and a bath located on this bottom level, which are not counted in the main portion of the house. The area is conditioned with the main trunk lines being in the bottom level. It is not a basement but is designed with half of it looking like a basement. There is also a large amount of storage, very organized for fishing gear or tools or both.
The home features an elevator, providing convenient access between levels and adding the overall functionality of the property. The professionally appointed landscape is supported by an irrigation system and is well maintained. The spacious backyard offers ample room for outdoor enjoyment and the potential to add a swimming pool. interior floors in all the living areas are hardwood with the baths on the main level offering tile flooring. There is a magnificent pantry off of the kitchen area.
The home is well appointed to make this your permanent home or second home to enjoy.
For sale
$1,959,000
516 Twisted Oak Lane, Sunset Beach, NC 28468
3beds
2,583sqft
Single Family Residence
Built in 1995
1.72 Acres Lot
$1,808,100 Zestimate®
$758/sqft
$-- HOA
What's special
- 21 days
- 724
- 30
Likely to sell faster than
Zillow last checked:
Listing updated:
Listed by:
Tori Humphrey 910-443-9154,
Seaside Appraisals and Realty Centre
Source: Hive MLS,MLS#: 100606880 Originating MLS: Brunswick County Association of Realtors
Facts & features
Interior
Bedrooms & bathrooms
- Bedrooms: 3
- Bathrooms: 3
- Full bathrooms: 2
- 1/2 bathrooms: 1
Rooms
- Room types: Dining Room, Bedroom 1, Bedroom 2, Laundry, Breakfast Room, Bedroom 3, Sunroom, Other
Dining room
- Description: BRKF,WORK,FORM
- Dimensions: 0 x 0
Kitchen
- Description: Breakfast -
Heating
- Heat Pump, Electric
Cooling
- Central Air, Ceiling Fan(s), Heat Pump, Multi Units
Appliances
- Included: Vented Exhaust Fan, Mini Refrigerator, Gas Cooktop, Electric Oven, Built-In Microwave, Built-In Electric Oven, Washer, Refrigerator, Dryer, Disposal, Dishwasher, Cooktop
- Laundry: Dryer Hookup, Washer Hookup, Laundry Closet
Features
- Master Downstairs, Tray Ceiling(s), Entrance Foyer, Whirlpool, Elevator, Ceiling Fan(s), Wet Bar, Blinds/Shades, Gas Log
- Flooring: Tile, Wood, Ceramic Tile
- Basement: Exterior Entry
- Attic: Pull Down Stairs
- Has fireplace: Yes
- Fireplace features: Gas Log
Interior area
- Total structure area: 2,583
- Total interior livable area: 2,583 sqft
Property
Parking
- Total spaces: 4
- Parking features: Garage Faces Rear, Additional Parking, Garage, Golf Cart Garage
- Attached garage spaces: 2
- Details: OPEN SPACE NOT COVER
Accessibility
- Accessibility features: Accessible Elevator Installed
Features
- Levels: One
- Patio & porch: Covered, Deck, Porch, Screened, Front Porch
- Exterior features: Irrigation System, Gas Log
- Pool features: None
- Fencing: None
- Has view: Yes
- View description: ICW, Water
- Water view: Water
- Waterfront features: Pier, Boat Lift, Salt Marsh, Marsh Front, ICW Front
- Frontage type: Marsh Front,ICW Front
Lot
- Size: 1.72 Acres
- Dimensions: 88 x 785 x 103 x 716
- Features: Boat Dock, Boat Lift, Navigable Water, Pier, Salt Marsh
Details
- Parcel number: 256cd010
- Zoning: Sb-Mr-2
- Special conditions: Standard
Construction
Type & style
- Home type: SingleFamily
- Property subtype: Single Family Residence
Materials
- Block, Concrete, Fiber Cement
- Foundation: Brick/Mortar, Block, Other, Pilings
- Roof: Shingle
Condition
- New construction: No
- Year built: 1995
Utilities & green energy
- Sewer: County Sewer
- Water: County Water
- Utilities for property: Cable Available, Sewer Connected, Water Connected
Green energy
- Green verification: None
Community & HOA
Community
- Security: Smoke Detector(s), Security System Leased
- Subdivision: Waterway Oaks
HOA
- Has HOA: No
- Amenities included: None
Location
- Region: Sunset Beach
Financial & listing details
- Price per square foot: $758/sqft
- Tax assessed value: $1,155,610
- Annual tax amount: $6,301
- Date on market: 9/29/2026
- Cumulative days on market: 21 days
- Listing agreement: Exclusive Right To Sell
- Listing terms: Cash,Conventional
- Road surface type: Paved
Estimated market value
$1,808,100
$1.72M - $1.90M
$2,466/mo
Price history
| Date | Event | Price |
|---|---|---|
| 9/29/2026 | Listed for sale | $1,959,000-6.7%$758/sqft |
Source:  Hive MLS #100606880 Report a problem | ||
| 9/29/2026 | Listing removed | $2,100,000$813/sqft |
Source:  LPRMLS #767400 Report a problem | ||
| 8/8/2026 | Listed for sale | $2,100,000+133.6%$813/sqft |
Source: LPRMLS #767400 Report a problem | ||
| 9/17/2021 | Sold | $899,000+68.4%$348/sqft |
Source: Public Record Report a problem | ||
| 3/18/2015 | Listing removed | $534,000$207/sqft |
Source: CENTURY 21 Sunset Realty #682576 Report a problem | ||
| 2/27/2015 | Listed for sale | $534,000+12.4%$207/sqft |
Source: CENTURY 21 Sunset Realty #682576 Report a problem | ||
| 2/12/2015 | Sold | $475,000-2.1%$184/sqft |
Source: Hive MLS #20683721 Report a problem | ||
| 1/9/2015 | Price change | $485,000-9.2%$188/sqft |
Source: CENTURY 21 Sunset Realty #683721 Report a problem | ||
| 11/27/2014 | Listed for sale | $534,000$207/sqft |
Source: CENTURY 21 Sunset Realty #683721 Report a problem | ||
| 10/23/2014 | Listing removed | $534,000$207/sqft |
Source: CENTURY 21 Sunset Realty #683721 Report a problem | ||
| 4/26/2014 | Listed for sale | $534,000-2.9%$207/sqft |
Source: Century 21 Sunset Realty #682576 Report a problem | ||
| 1/1/2014 | Listing removed | $549,900$213/sqft |
Source: RE/MAX AT THE BEACH #666005 Report a problem | ||
| 10/7/2013 | Listed for sale | $549,900-6.8%$213/sqft |
Source: RE/MAX AT THE BEACH #666005 Report a problem | ||
| 12/2/2012 | Listed for sale | $590,000-1.5%$228/sqft |
Source: RE/MAX at the Beach #666005 Report a problem | ||
| 5/27/2012 | Listed for sale | $599,000-13.2%$232/sqft |
Source: Visual Tour #666005 Report a problem | ||
| 2/21/2012 | Listing removed | $689,900$267/sqft |
Source: Coldwell Banker Sea Coast Realty #650484 Report a problem | ||
| 7/19/2011 | Price change | $689,900-13.8%$267/sqft |
Source: Sea Coast Realty #650484 Report a problem | ||
| 7/10/2011 | Price change | $799,900+15.9%$310/sqft |
Source: Sea Coast Realty #650484 Report a problem | ||
| 5/19/2011 | Price change | $689,900-13.8%$267/sqft |
Source: Sea Coast Realty #650484 Report a problem | ||
| 5/1/2011 | Price change | $799,900+15.9%$310/sqft |
Source: Sea Coast Realty #650484 Report a problem | ||
| 4/2/2011 | Listed for sale | $689,900-13.8%$267/sqft |
Source: Coldwell Banker Sea Coast Realty #650484 Report a problem | ||
| 8/15/2010 | Price change | $799,900-5.8%$310/sqft |
Source: Coldwell Banker Sea Coast-Shal #650484 Report a problem | ||
| 5/9/2010 | Listed for sale | $849,000$329/sqft |
Source: Sunset Properties #647872 Report a problem | ||
Public tax history
| Year | Property taxes | Tax assessment |
|---|---|---|
| 2025 | $6,201 | $1,155,610 |
| 2024 | $6,201 +0% | $1,155,610 |
| 2023 | $6,200 +41.1% | $1,155,610 +86.5% |
| 2022 | $4,395 +0% | $619,500 |
| 2021 | $4,395 | $619,500 |
| 2020 | $4,395 | $619,500 |
| 2019 | -- | $619,500 +99.1% |
| 2018 | -- | $311,100 |
| 2017 | -- | $311,100 |
| 2016 | -- | $311,100 -40.6% |
| 2015 | -- | $524,170 -23.6% |
| 2014 | $3,959 | $686,528 |
| 2013 | -- | -- |
| 2012 | -- | -- |
| 2011 | -- | -- |
| 2010 | -- | -- |
| 2009 | -- | -- |
| 2008 | -- | -- |
| 2007 | -- | -- |
| 2006 | -- | -- |
| 2005 | -- | -- |
| 2004 | -- | -- |
| 2003 | -- | -- |
| 2002 | -- | -- |
| 2001 | -- | -- |
| 2000 | -- | -- |
Find assessor info on the county website
Monthly payment
Est. payment
Payment breakdown
Explore the cost of this home by adjusting the details. Changes won't be saved.Climate risks
Neighborhood: 28468
Nearby schools
Schools provided by the listing agent
- Elementary: Jessie Mae Monroe Elementary
- Middle: Shallotte Middle
- High: West Brunswick
Source: Hive MLS. This data may not be complete. We recommend contacting the local school district to confirm school assignments for this home.
- $1,294,6005 bd5 ba3.6k sqft518 Twisted Oak Ln, Sunset Beach, NC 28468Off Market
- $1,017,6003 bd3 ba2.8k sqft520 Twisted Oak Ln, Sunset Beach, NC 28468Off Market
- $1,154,7600.41 acres514 Twisted Oak Ln, Sunset Beach, NC 28468Off Market
- $1,100,7003 bd2 ba2.4k sqft524 Twisted Oak Ln, Sunset Beach, NC 28468Off Market
Similar homes
- $1,299,9004 bd3 ba1.7k sqft1601 E Main Street, Sunset Beach, NC 28468For Sale

 MLS ID #100598958, Osprey Realty Group, REAL Broker LLC. Hive MLS
- $1,350,0004 bd3 ba1.8k sqft1511 Canal Drive, Sunset Beach, NC 28468For Sale
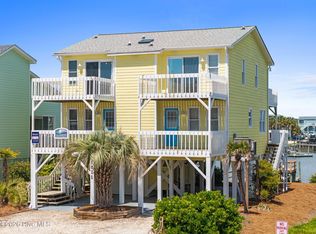 MLS ID #100566537, Debbie M Morgan, CENTURY 21 Sunset Realty. Hive MLS
- $1,299,9004 bd3 ba1.8k sqft1405 Canal Drive, Sunset Beach, NC 28468For Sale
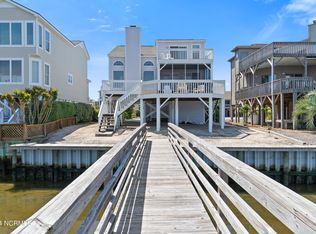 MLS ID #100440920, Dave L Nelson, CENTURY 21 Sunset Realty. Hive MLS
- $1,050,0004 bd3 ba2.4k sqft414 37th Street, Sunset Beach, NC 28468For Sale
 MLS ID #100565816, Debbie M Morgan, CENTURY 21 Sunset Realty. Hive MLS
- $1,450,0003 bd3 ba1.9k sqft2024 Camelot Drive SW, Ocean Isle Beach, NC 28469For SaleMLS ID #100572030, Jesse T McCrery, Coldwell Banker Sloane Realty OIB. Hive MLS
- $1,070,0004 bd2 ba1.8k sqft1206 N Shore Drive W, Sunset Beach, NC 28468For SaleMLS ID #100564703, The Cheek Team, The Cheek Team. Hive MLS
- $1,060,0003 bd3 ba1.6k sqft404 30th Street, Sunset Beach, NC 28468For SaleMLS ID #100578855, Patty M Paone, Coldwell Banker Sea Coast Advantage. Hive MLS
- $1,795,0005 bd6 ba2.5k sqft44 Goldsboro Street, Ocean Isle Beach, NC 28469For SaleMLS ID #100594911, The Cheek Team, The Cheek Team. Hive MLS
- $1,700,0004 bd3 ba3.6k sqft305 Spring Branch Road SW, Supply, NC 28462For SaleMLS ID #100555125, Debbie M Morgan, CENTURY 21 Sunset Realty. Hive MLS
- $1,199,9005 bd4 ba2.4k sqft410 2nd Street, Sunset Beach, NC 28468For SaleMLS ID #100599819, Michael Brisson, Blue Strand Real Estate Group. Hive MLS
- $999,0004 bd2 ba1.3k sqft802 W Main Street, Sunset Beach, NC 28468For SaleMLS ID #100554629, Marty P Ferrell, CENTURY 21 Sunset Realty. Hive MLS
- $2,129,0005 bd4 ba3.5k sqft3 Gatha Lane, Ocean Isle Beach, NC 28469For SaleMLS ID #100549161, Jesse T McCrery, Coldwell Banker Sloane Realty OIB. Hive MLS
- $2,180,0006 bd7 ba3.6k sqft13 Via Dolorosa Drive, Ocean Isle Beach, NC 28469For SaleMLS ID #100564964, SARAH HARRIS Team, Intracoastal Realty Corporation. Hive MLS
- $1,500,0003 bd3 ba3.3k sqft131 John T Ct., Little River, SC 29566For Sale
 MLS ID #2613934, Senesh Albert, Realty ONE Group DocksideNorth. CCAR
- $1,995,0005 bd6 ba2.5k sqft413 E Fourth Street, Ocean Isle Beach, NC 28469For SaleMLS ID #100604205, Alison J Keller, Coldwell Banker Sea Coast Advantage-CB. Hive MLS
- $1,635,0005 bd6 ba2.4k sqft29 E First Street, Ocean Isle Beach, NC 28469For SaleMLS ID #100577006, SARAH HARRIS Team, Intracoastal Realty Corporation. Hive MLS
- $1,580,0005 bd4 ba2.4k sqft41 Wilmington Street, Ocean Isle Beach, NC 28469For SaleMLS ID #100605153, Karen Meskill, Intracoastal Realty Corporation. Hive MLS
- $1,490,0005 bd6 ba2.4k sqft92 W First Street, Ocean Isle Beach, NC 28469For SaleMLS ID #100578771, Diane Dalen, A Pearl in a Shell. Hive MLS
- $1,725,0005 bd3 ba2.1k sqft177 Ocean Boulevard W, Holden Beach, NC 28462For SaleMLS ID #100582236, The Andrews Team, Coldwell Banker Sea Coast Advantage. Hive MLS
- $997,5003 bd4 ba3.5k sqft565 Westchester Place SW, Ocean Isle Beach, NC 28469For SaleMLS ID #100560123, Ryan Powers, ASAP Realty. Hive MLS
