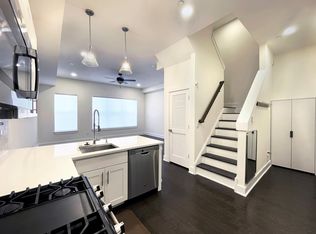
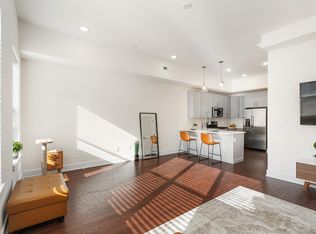
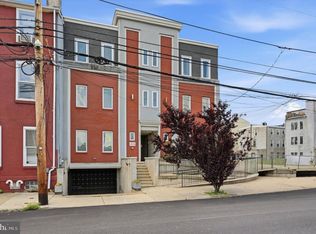
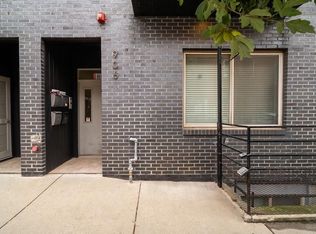
Welcome to 516 W. Montgomery Avenue, Unit 1—a contemporary bi-level condominium offering 2 bedrooms, 2 full bathrooms, and approximately 1,272 square feet of thoughtfully designed living space. The main level features an open-concept layout with soaring ceilings, oversized windows, and abundant natural light. The modern kitchen is equipped with quartz countertops, stainless steel appliances, custom cabinetry, a stylish tile backsplash, and a peninsula with seating, making it ideal for both everyday living and entertaining. The lower level offers two spacious bedrooms, including a primary suite with a private en-suite bathroom and ample closet space. An additional full bathroom, laundry area, and extra storage provide both convenience and functionality. Additional highlights include hardwood flooring, contemporary finishes throughout, central air conditioning, and low-maintenance condo living. Conveniently located near Temple University, public transportation, neighborhood parks, restaurants, coffee shops, and major commuter routes, this home offers easy access to Center City and the surrounding neighborhoods. Whether you're looking for a primary residence or an investment opportunity, this move-in-ready condo delivers modern style in a convenient Philadelphia location. Lastly, another major plus with this condo is that this property also has approximately 4 years left of tax abatement!
For sale
$264,900
516 W Montgomery Ave Unit 1, Philadelphia, PA 19122
2beds
1,276sqft
:
Get pre-qualified$1,979/mo
Condominium
Built in 2019
-- sqft lot
$260,600 Zestimate®
$208/sqft
$308/mo HOA
What's special
Contemporary finishes throughoutQuartz countertopsLaundry areaOversized windowsTwo spacious bedroomsAbundant natural lightCustom cabinetry
- 20 days |
- 334 |
- 34 |
Zillow last checked:
Listing updated:
Listed by:
Michael Tatarowicz 267-614-2714,
RE/MAX Centre Realtors 2153438200,
Listing Team: Paul Gunter & Mike Tatarowicz Team, Co-Listing Team: Paul Gunter & Mike Tatarowicz Team,Co-Listing Agent: Paul H Gunter Jr. 215-962-9294,
RE/MAX Centre Realtors
Source: Bright MLS,MLS#: PAPH2646500
Facts & features
Interior
Bedrooms & bathrooms
- Bedrooms: 2
- Bathrooms: 2
- Full bathrooms: 2
Basement
- Area: 0
Heating
- Forced Air, Natural Gas
Cooling
- Central Air, Electric
Appliances
- Included: Microwave, Dryer, Washer, Cooktop, Refrigerator, Gas Water Heater
- Laundry: Lower Level, In Unit
Features
- Bathroom - Tub Shower, Kitchen - Galley, Primary Bath(s), Open Floorplan, Kitchen - Gourmet
- Flooring: Laminate, Hardwood
- Has basement: No
- Has fireplace: No
Interior area
- Total structure area: 1,276
- Total interior livable area: 1,276 sqft
- Finished area above ground: 1,276
- Finished area below ground: 0
Property
Parking
- Parking features: On Street, Parking Lot
- Has uncovered spaces: Yes
Accessibility
- Accessibility features: Doors - Lever Handle(s)
Features
- Levels: Two
- Stories: 2
- Pool features: None
- Has view: Yes
- View description: Street
Lot
- Features: Urban
Details
- Additional structures: Above Grade, Below Grade
- Parcel number: 888182176
- Zoning: RM1
- Special conditions: Standard
Construction
Type & style
- Home type: Condo
- Property subtype: Condominium
- Attached to another structure: Yes
Materials
- Masonry
- Roof: Flat
Condition
- Good
- New construction: No
- Year built: 2019
Utilities & green energy
- Electric: 100 Amp Service, Circuit Breakers
- Sewer: Public Sewer
- Water: Public
- Utilities for property: Cable Available
Community & HOA
Community
- Subdivision: West Kensington
HOA
- Has HOA: Yes
- Amenities included: None
- Services included: Common Area Maintenance, Maintenance Grounds, Management, Snow Removal, Water
- HOA fee: $308 monthly
- HOA name: WEST MONTGOMERY
Location
- Region: Philadelphia
- Municipality: PHILADELPHIA
Financial & listing details
- Price per square foot: $208/sqft
- Tax assessed value: $36,200
- Annual tax amount: $506
- Date on market: 7/11/2026
- Listing agreement: Exclusive Right To Sell
- Listing terms: Cash,Conventional,VA Loan
- Inclusions: Washer, Dryer, Refrigerator In As-is, No Monetary Value
- Ownership: Condominium
- Road surface type: Black Top, Paved
Estimated market value
$260,600
$248,000 - $274,000
$2,663/mo
Price history
| Date | Event | Price |
|---|---|---|
| 7/11/2026 | Listed for sale | $264,900$208/sqft |
Source:  Bright MLS #PAPH2646500 Report a problem Bright MLS #PAPH2646500 Report a problem | ||
Public tax history
Tax history is unavailable.
Monthly payment
Est. payment
Payment breakdown
Explore the cost of this home by adjusting the details. Changes won't be saved.Climate risks
Neighborhood: West Kensington
Nearby schools
GreatSchools rating
- 4/10Ludlow James R SchoolGrades: PK-8Distance: 0.4 mi
- 4/10Penn Treaty Middle SchoolGrades: 6-12Distance: 1 mi
Schools provided by the listing agent
- District: Philadelphia City
Source: Bright MLS. This data may not be complete. We recommend contacting the local school district to confirm school assignments for this home.
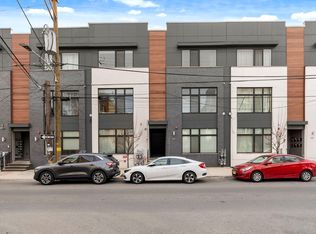
- $--2 bd2 ba1.2k sqft514 W Montgomery Ave #7, Philadelphia, PA 19122Off Market
- $--2 bd2 ba1.2k sqft516 W Montgomery Ave UNIT 7, Philadelphia, PA 19122Off Market
- $--2 bd2 ba1.2k sqft518 W Montgomery Ave UNIT 3, Philadelphia, PA 19122Off Market
- $321,3002 bd2 ba-- sqft514 W Montgomery Ave, Philadelphia, PA 19122Off Market

- $--1 bd1 ba966 sqft518 W Montgomery Ave UNIT 2, Philadelphia, PA 19122Off Market
- $--2 bd2 ba1.2k sqft516 W Montgomery Ave UNIT 3, Philadelphia, PA 19122Off Market
- $--2 bd2 ba1.2k sqft518 W Montgomery Ave #5, Philadelphia, PA 19122Off Market
- $--1 bd1 ba966 sqft514 W Montgomery Ave UNIT 2, Philadelphia, PA 19122Off Market
A local agent can set up tours, give advice and negotiate with sellers.
Similar homes
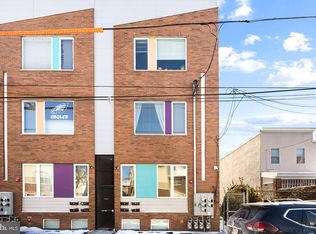
- $260,0002 bd2 ba899 sqft1839 N 6th St #2, Philadelphia, PA 19122For Sale
 MLS ID #PAPH2604206, Gaurav Gambhir, KW Empower. Bright MLS
 - $299,0002 bd2 ba1k sqft1022 Fairmount Ave Unit 2, Philadelphia, PA 19123For Sale
 MLS ID #PAPH2640440, Eric Moore, Elfant Wissahickon-Rittenhouse Square. Bright MLS
 - $280,0002 bd2 ba1.2k sqftPoplar Square, Philadelphia, PA 19130For Sale
 MLS ID #PAPH2628502, Emily Stout, Ehret Realty Inc. Bright MLS
 - $289,9003 bd3 ba1.3k sqft1821 N Ringgold St, Philadelphia, PA 19121For Sale
 MLS ID #PAPH2641768, Sonja Wayns, Diversified Realty Solutions. Bright MLS
 - $280,0002 bd2 ba1.1k sqft1450 N Marston St, Philadelphia, PA 19121For SaleMLS ID #PAPH2631304, Matin Haghkar, Plus Realtors. Bright MLS
- $259,9002 bd3 ba864 sqft2211 E Harold St, Philadelphia, PA 19125For SaleMLS ID #PAPH2613172, Janel Loughin, Real Broker, LLC. Bright MLS
- $290,0005 bd2 ba1.6k sqft1817 N Gratz St, Philadelphia, PA 19121For SaleMLS ID #PAPH2626066, Kelly Gorman, KW Empower. Bright MLS
- $255,0003 bd1 ba900 sqft2715 E Thompson St, Philadelphia, PA 19134For SaleMLS ID #PAPH2651440, Ryan Andrews, RE/MAX One Realty. Bright MLS
- $275,0002 bd1 ba900 sqft1207 N Etting St, Philadelphia, PA 19121For SaleMLS ID #PAPH2582640, Irina Vilk, Rubicon Realty Group LLC. Bright MLS
- $315,0002 bd2 ba768 sqft1822 Federal St #3, Philadelphia, PA 19146For SaleMLS ID #PAPH2644344, Andrew McClatchy, Compass RE. Bright MLS
- $245,0003 bd2 ba1.1k sqft5360 Morris St, Philadelphia, PA 19144For SaleMLS ID #PAPH2649188, Lisa Lim, RE/MAX Services. Bright MLS
- $245,0003 bd2 ba1.1k sqft4993 Pennway St, Philadelphia, PA 19124For SaleMLS ID #PAPH2642280, Queen Hart, Realty Mark Associates-CC. Bright MLS
- $335,0003 bd4 ba1.7k sqft1005 N Marshall St Unit 1, Philadelphia, PA 19123For SaleMLS ID #PAPH2648334, Brielle Harris, EXP Realty, LLC. Bright MLS
- $260,0002 bd2 ba1k sqft2126 Pierce St, Philadelphia, PA 19145For SaleMLS ID #PAPH2579712, Keri Bernstein, KW Empower. Bright MLS
- $259,0003 bd2 ba1k sqft2420 Federal St, Philadelphia, PA 19146For SaleMLS ID #PAPH2644962, Tina DeJesse, BHHS Fox & Roach-Center City Walnut. Bright MLS
- $259,0003 bd2 ba1k sqft5212 Harlan St, Philadelphia, PA 19131For SaleMLS ID #PAPH2624886, Terrell Jones, KW Empower. Bright MLS
- $269,0003 bd2 ba1.2k sqft2115 Reed St, Philadelphia, PA 19146For SaleMLS ID #PAPH2614564, Nicole Gallo, EXP Realty, LLC. Bright MLS
- $245,0003 bd3 ba1.5k sqft21 E Silver St, Philadelphia, PA 19134For SaleMLS ID #PAPH2614474, Erika Rosario, KW Empower. Bright MLS
- $299,0003 bd2 ba1k sqft2602 S 10th St, Philadelphia, PA 19148For SaleMLS ID #PAPH2651414, Tina DeJesse, BHHS Fox & Roach-Center City Walnut. Bright MLS
- $315,0002 bd2 ba1.2k sqft2355 E Harold St, Philadelphia, PA 19125For SaleMLS ID #PAPH2614836, Matt Scannapieco, Franklin Investment Realty. Bright MLS
