Under contract-accepting backup offers. Offering over $23,000 in upgrades! Located in X Flood Zone with no flood insurance required, this beautifully maintained residence offers one of the best values currently available in the highly sought-after gated golf community of East Lake Woodlands. This is one of the newer homes in the community and an exceptional opportunity to own a high-quality property at one of the lowest entry points in ELW. Tucked within the quaint and quiet Pinnacle neighborhood in the desirable north side of East Lake Woodlands, residents enjoy access to a private community pool and peaceful surroundings rarely found at this price point. Welcome to 5163 Pinnacle Drive, a thoughtfully updated 3-bedroom, 2-bath home featuring a desirable split floor plan, soaring ceilings, crown molding, arched openings, decorative column accents, and custom soffit ledge details that create an open, airy feel throughout. Ceramic tile flooring runs throughout the home with no carpet, while abundant natural light enhances the spacious living and dining areas designed for both everyday comfort and entertaining. The kitchen is both functional and stylish with 42-inch cabinetry, stainless steel appliances, a breakfast nook overlooking the lanai, and new custom window treatments. Pocket sliding glass doors fully open to the outdoor living space, seamlessly blending indoor and outdoor living. Enjoy a private screened and covered patio with pavers, an open-air grilling area, lush new landscaping with upgraded irrigation, and a relaxing in-ground spa perfect for unwinding year-round. The oversized primary suite offers three closets and a spacious en-suite bath with double vanities, a garden tub, and a walk-in shower with built-in bench seating. Two additional bedrooms and a full bath are located on the opposite side of the home, offering privacy for guests or family. Extensive updates and improvements include a 2019 roof, 2022 4-ton HVAC system, 2023 spa equipment, 2023–2025 appliances, 2024 exterior paint, whole-house insulation and surge protection, surround sound, garage organization systems, and more. The garage is exceptionally well-equipped with built-in cabinetry, slat-wall storage, overhead storage racks, and a ceiling-mounted air/electric/light station. The home has also been recently inspected by a professional contractor, including both a 4-point inspection and wind mitigation report. Monthly maintenance fees provide low-maintenance living and include lawn care, exterior painting, pressure washing, trash and recycling service, Spectrum cable and internet, and community pool access. Optional membership to the East Lake Woodlands/Ardea Country Club offers two championship golf courses, tennis, pickleball, fitness center, resort-style pools, dining, and year-round social activities. Homes on Pinnacle Drive rarely become available. Don’t miss this opportunity to own a move-in-ready home in one of Oldsmar’s premier gated communities.
Under contract
$635,000
5163 Pinnacle Dr, Oldsmar, FL 34677
3beds
1,886sqft
:
Get pre-qualified$4,780/mo
Single Family Residence
Built in 1995
8,255 Square Feet Lot
$-- Zestimate®
$337/sqft
$482/mo HOA
What's special
Abundant natural lightGarage organization systemsPrivate community poolCustom soffit ledge detailsSurround soundNew custom window treatmentsDecorative column accents
- 66 days |
- 250 |
- 1 |
Likely to sell faster than
Zillow last checked:
Listing updated:
Listed by:
Jenny Neumeyer 727-482-2656,
KELLER WILLIAMS REALTY- PALM HARBOR 727-772-0772
Source: Stellar MLS,MLS#: TB8510486 Originating MLS: Suncoast Tampa
Originating MLS: Suncoast Tampa
Facts & features
Interior
Bedrooms & bathrooms
- Bedrooms: 3
- Bathrooms: 2
- Full bathrooms: 2
Rooms
- Room types: Utility Room
Primary bedroom
- Features: Dual Closets
- Level: First
- Area: 240 Square Feet
- Dimensions: 12x20
Bedroom 2
- Features: Built-in Closet
- Level: First
- Area: 240 Square Feet
- Dimensions: 12x20
Bedroom 3
- Features: Built-in Closet
- Level: First
- Area: 240 Square Feet
- Dimensions: 12x20
Dining room
- Level: First
- Area: 121 Square Feet
- Dimensions: 11x11
Kitchen
- Level: First
- Area: 240 Square Feet
- Dimensions: 12x20
Living room
- Features: Ceiling Fan(s)
- Level: First
- Area: 342 Square Feet
- Dimensions: 18x19
Heating
- Central, Electric
Cooling
- Central Air
Appliances
- Included: Dishwasher, Disposal, Dryer, Electric Water Heater, Microwave, Range, Refrigerator, Washer
- Laundry: Laundry Room
Features
- Ceiling Fan(s), High Ceilings, Primary Bedroom Main Floor, Split Bedroom, Thermostat, Walk-In Closet(s)
- Flooring: Ceramic Tile
- Doors: Sliding Doors
- Has fireplace: Yes
- Fireplace features: Living Room
Interior area
- Total structure area: 2,581
- Total interior livable area: 1,886 sqft
Video & virtual tour
Property
Parking
- Total spaces: 2
- Parking features: Garage Door Opener
- Attached garage spaces: 2
- Details: Garage Dimensions: 20x23
Features
- Levels: One
- Stories: 1
- Patio & porch: Covered, Screened
- Exterior features: Sidewalk
- Has spa: Yes
- Spa features: Heated, In Ground
Lot
- Size: 8,255 Square Feet
Details
- Parcel number: 032816662650000270
- Zoning: RPD-2.5_1.
- Special conditions: None
Construction
Type & style
- Home type: SingleFamily
- Property subtype: Single Family Residence
Materials
- Block, Stucco
- Foundation: Slab
- Roof: Shingle
Condition
- New construction: No
- Year built: 1995
Utilities & green energy
- Sewer: Public Sewer
- Water: Public
- Utilities for property: Public
Community & HOA
Community
- Features: Buyer Approval Required, Deed Restrictions, Gated Community - Guard, Golf Carts OK, Golf, Pool, Sidewalks
- Security: Gated Community, Key Card Entry, Security Gate
- Pet fee: $0 monthly
- Subdivision: PARCEL B - THE PINNACLE
HOA
- Has HOA: Yes
- Amenities included: Fence Restrictions, Gated, Golf Course, Pool, Recreation Facilities, Security
- Services included: Cable TV, Community Pool, Internet, Maintenance Structure, Maintenance Grounds, Pool Maintenance, Security, Trash
- HOA fee: $482 monthly
- HOA name: Peggy Semsey
- HOA phone: 813-433-2000
- Second HOA name: East Lake Woodlands
Location
- Region: Oldsmar
Financial & listing details
- Price per square foot: $337/sqft
- Tax assessed value: $496,629
- Annual tax amount: $7,853
- Date on market: 5/21/2026
- Cumulative days on market: 54 days
- Listing terms: Cash,Conventional,FHA,VA Loan
- Ownership: Fee Simple
- Total actual rent: 0
- Road surface type: Paved
Estimated market value
Not available
Estimated sales range
Not available
Not available
Price history
| Date | Event | Price |
|---|---|---|
| 7/8/2026 | Contingent | $635,000$337/sqft |
Source:  Stellar MLS #TB8510486 Report a problem Stellar MLS #TB8510486 Report a problem | ||
| 6/28/2026 | Pending sale | $635,000$337/sqft |
Source: Stellar MLS #TB8510486 Report a problem | ||
| 5/21/2026 | Listed for sale | $635,000+3.8%$337/sqft |
Source: Stellar MLS #TB8510486 Report a problem | ||
| 1/13/2026 | Sold | $612,000-1.2%$324/sqft |
Source: Stellar MLS #TB8435206 Report a problem | ||
| 12/16/2025 | Pending sale | $619,700$329/sqft |
Source: Stellar MLS #TB8435206 Report a problem | ||
| 11/24/2025 | Price change | $619,700-2%$329/sqft |
Source: Stellar MLS #TB8435206 Report a problem | ||
| 11/3/2025 | Price change | $632,400-4.2%$335/sqft |
Source: Stellar MLS #TB8435206 Report a problem | ||
| 10/6/2025 | Listed for sale | $659,900+17.2%$350/sqft |
Source: Stellar MLS #TB8435206 Report a problem | ||
| 1/27/2022 | Sold | $562,900-1.2%$298/sqft |
Source: Public Record Report a problem | ||
| 12/20/2021 | Pending sale | $570,000$302/sqft |
Source: Stellar MLS #U8145878 Report a problem | ||
| 12/11/2021 | Listed for sale | $570,000+62.9%$302/sqft |
Source: Stellar MLS #U8145878 Report a problem | ||
| 3/22/2016 | Sold | $350,000-1.4%$186/sqft |
Source: Public Record Report a problem | ||
| 2/6/2016 | Listed for sale | $354,900+130%$188/sqft |
Source: VAN HOOK PROPERTIES INC #U7765610 Report a problem | ||
| 2/22/1995 | Sold | $154,300$82/sqft |
Source: Public Record Report a problem | ||
Public tax history
| Year | Property taxes | Tax assessment |
|---|---|---|
| 2024 | $8,063 +1.6% | $491,584 +3% |
| 2023 | $7,936 +102.1% | $477,266 +88.5% |
| 2022 | $3,926 -1.1% | $253,138 +3% |
| 2021 | $3,970 +0.3% | $245,765 +1.4% |
| 2020 | $3,959 +1.8% | $242,372 +2.3% |
| 2019 | $3,890 | $236,923 +1.9% |
| 2018 | $3,890 +1.4% | $232,505 +2.1% |
| 2017 | $3,837 +15.9% | $227,723 +14.1% |
| 2016 | $3,310 -1.5% | $199,605 +0.7% |
| 2015 | $3,360 +0.5% | $198,217 +0.8% |
| 2014 | $3,343 +1.7% | $196,644 +1.5% |
| 2013 | $3,286 +6.2% | $193,738 +1.7% |
| 2012 | $3,095 | $190,500 +3% |
| 2011 | -- | $184,951 +1.5% |
| 2010 | -- | $182,218 +2.7% |
| 2009 | -- | $177,427 +0.1% |
| 2008 | $2,693 | $177,250 +3% |
| 2007 | -- | $172,087 -25.3% |
| 2005 | -- | $230,300 +8.5% |
| 2004 | $2,896 +1.9% | $212,200 +7.2% |
| 2003 | $2,843 +6.4% | $198,000 +16.8% |
| 2002 | $2,671 | $169,500 +4.6% |
| 2001 | $2,671 +5.3% | $162,100 +6.2% |
| 2000 | $2,536 | $152,700 |
Find assessor info on the county website
Monthly payment
Est. payment
Payment breakdown
Explore the cost of this home by adjusting the details. Changes won't be saved.Climate risks
Neighborhood: 34677
Nearby schools
GreatSchools rating
- 9/10Cypress Woods Elementary SchoolGrades: PK-5Distance: 2 mi
- 7/10Joseph L. Carwise Middle SchoolGrades: 6-8Distance: 2.5 mi
- 7/10East Lake High SchoolGrades: PK,9-12Distance: 3 mi
Schools provided by the listing agent
- Elementary: Cypress Woods Elementary-PN
- Middle: Carwise Middle-PN
- High: East Lake High-PN
Source: Stellar MLS. This data may not be complete. We recommend contacting the local school district to confirm school assignments for this home.
- $530,4003 bd2 ba1.9k sqft5155 Pinnacle Dr, Oldsmar, FL 34677Off Market
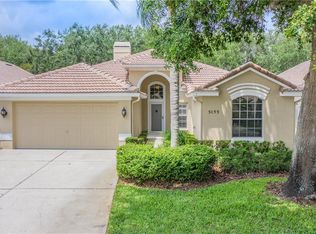
- $514,6003 bd2 ba1.9k sqft5171 Pinnacle Dr, Oldsmar, FL 34677Off Market

- $551,1003 bd2 ba1.8k sqft5147 Pinnacle Dr, Oldsmar, FL 34677Off Market

- $591,900-- bd2 ba1.9k sqft5139 Pinnacle Dr, Oldsmar, FL 34677Off Market
- $648,000-- bd2 ba2.5k sqft5164 Pinnacle Dr, Oldsmar, FL 34677Off Market
- $670,0003 bd2 ba1.9k sqft5156 Pinnacle Dr, Oldsmar, FL 34677Sold
- $531,200-- bd3 ba1.9k sqft5131 Pinnacle Dr, Oldsmar, FL 34677Off Market
- $566,1003 bd2 ba1.9k sqft5148 Pinnacle Dr, Oldsmar, FL 34677Off Market
A local agent can set up tours, give advice and negotiate with sellers.
Similar homes
- $600,0003 bd3 ba2.4k sqft586 Kingsmill Ct, Oldsmar, FL 34677For Sale

 MLS ID #TB8512390, Susanne Jones, REDFIN CORPORATION. Stellar MLS
 - $675,0004 bd2 ba2.4k sqft1008 Robinwood Dr, Oldsmar, FL 34677For Sale
 MLS ID #TB8516701, Joe Koebel, RE/MAX REALTEC GROUP INC. Stellar MLS
 - $599,9993 bd2 ba2.1k sqft2135 Vance Ave, Palm Harbor, FL 34683For Sale
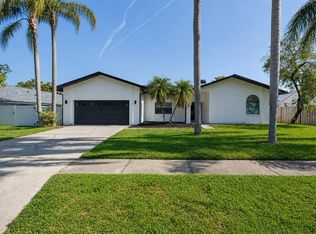 MLS ID #TB8509568, Scott Marinelli, REALTY EXPERTS. Stellar MLS
 - $635,0003 bd2 ba2.2k sqft1775 Stable Trl, Palm Harbor, FL 34685For Sale
 MLS ID #TB8502524, Jeffrey Borham, PA, EXP REALTY LLC. Stellar MLS
 - $579,0003 bd3 ba2.4k sqft384 Wingate Cir, Oldsmar, FL 34677For SaleMLS ID #TB8515031, Denise Denver Samsonenko, RE/MAX MARKETING SPECIALISTS. Stellar MLS
- $619,9003 bd3 ba2.3k sqft16026 Shinnecock Dr, Odessa, FL 33556For SaleMLS ID #TB8504839, Stephanie Scarlette, CHARLES RUTENBERG REALTY INC. Stellar MLS
- $409,5003 bd2 ba1.8k sqft(Undisclosed Address), Oldsmar, FL 34677For SaleMLS ID #TB8530374, Alicia Maudlin, CHARLES RUTENBERG REALTY INC. Stellar MLS
- $399,9002 bd2 ba1.5k sqft360 S Woodlands Dr, Oldsmar, FL 34677For SaleMLS ID #TB8515718, Mark Fazzini, RE/MAX REALTEC GROUP INC. Stellar MLS
- $650,0004 bd3 ba2.7k sqft2631 Royal Liverpool Dr, Tarpon Springs, FL 34688For SaleMLS ID #TB8522152, Patty Dykstra, COLDWELL BANKER REALTY. Stellar MLS
- $650,0003 bd3 ba2.6k sqft11201 Green Park Cir, Tampa, FL 33626For SaleMLS ID #TB8476954, Ryan McCall, RE/MAX ALLIANCE GROUP. Stellar MLS
- $599,9994 bd3 ba2.5k sqft2117 Larkspur Ct, New Port Richey, FL 34655For SaleMLS ID #TB8527018, Angela Candiano, CHARLES RUTENBERG REALTY INC. Stellar MLS
- $774,9003 bd2 ba2.1k sqft2409 Dana Dr, Safety Harbor, FL 34695For SaleMLS ID #TB8525055, Cheri Murphy, SECOND AVENUE REALTY FLORIDA. Stellar MLS
- $660,0003 bd3 ba2.2k sqft10618 Hatteras Dr, Tampa, FL 33615For SaleMLS ID #TB8481613, Jim Maiorano, MARK SPAIN REAL ESTATE. Stellar MLS
- $599,0004 bd3 ba2.2k sqft11235 Clayridge Dr, Tampa, FL 33635For SaleMLS ID #TB8467765, Danielle Aidman, KELLER WILLIAMS SOUTH TAMPA. Stellar MLS
- $599,9993 bd4 ba2.3k sqft3020 Sheppards Crook Ct, Holiday, FL 34691For SaleMLS ID #W7887101, STEVE DeMatos, RE/MAX ALLIANCE GROUP. Stellar MLS
- $529,0004 bd2 ba1.6k sqft12329 Glenfield Ave, Tampa, FL 33626For SaleMLS ID #TB8519565, Michelle Corigliano, COASTAL PIONEER REALTY. Stellar MLS
- $599,9004 bd3 ba2.4k sqft5154 Pheasant Woods Dr, Lutz, FL 33558For SaleMLS ID #TB8523954, Stephanie Cruz, PRIME REALTY OF FL LLC. Stellar MLS
- $650,0004 bd3 ba2.7k sqft16711 Longleat Dr, Lutz, FL 33549For SaleMLS ID #TB8476216, Ross Suddath, Jr, EXP REALTY LLC. Stellar MLS
- $550,0003 bd2 ba2.3k sqft3734 Thornbush Ln, New Port Richey, FL 34655For SaleMLS ID #TB8451445, Vanessa Leonard, KELLER WILLIAMS REALTY- PALM HARBOR. Stellar MLS
- $614,9004 bd3 ba2.2k sqft3132 Shoreline Dr, Clearwater, FL 33760For SaleMLS ID #TB8461630, William Wargin PLLC, BETTER HOMES AND GARDENS REAL ESTATE ATCHLEY PROPE. Stellar MLS
