TASTEFULLY RENOVATED HOME. SHORT TERM RENTALS ALLOWED....OR KEEP THISRETREAT FOR FAMILY AND FRIENDS! MINUTES WALK FROM ARROWHEAD LAKE. Redesigned with both style and functionality in mind, the home offers a bright and open floor plan, with generousindoor and outdoor gathering areas. Three bedrooms (two on the main floor and one on the upper floor) two bathrooms (one on each floor), 20ft high ceilings in the living room and dining area. The kitchen offers new stainless-steel appliances, new quartz countertops, and new cabinets. The bonus addition in a large family room above the garage with pool table and bar offers the perfect space for family and friends completing the generous gathering areas the home offers. For comfort and convenience, the entire home is cooled and heated using new split units including the garage. The electric baseboards are kept as secondary heat source. Both bathrooms and kitchen are tiled and have heated Wi-Fi floors. The outdoor relaxation space offers a screened back porch, large front and back decks with unique style and lighting. The two-car garage with storage area completes the home. Paved driveway. The lot to the left is owned by the community and offers added privacy. Located on a quiet street across from state game land in the amenity filled gated community of Arrowhead Lakes on a private road and walking distance from the beach.
Pending
$349,000
5164 Cresco Dr, Pocono Lake, PA 18347
3beds
2,112sqft
:
Get pre-qualified$2,479/mo
Single Family Residence
Built in 1973
0.25 Acres Lot
$346,700 Zestimate®
$165/sqft
$173/mo HOA
What's special
Tastefully renovated homeNew cabinetsPaved drivewayThree bedroomsNew stainless-steel appliancesScreened back porchNew quartz countertops
- 7 days |
- 1,490 |
- 110 |
Likely to sell faster than
Zillow last checked:
Listing updated:
Listed by:
Danny Tusinean 516-375-6681,
Service World Realty 646-709-4875
Source: PWAR as distributed by MLS GRID,MLS#: PW262430
Facts & features
Interior
Bedrooms & bathrooms
- Bedrooms: 3
- Bathrooms: 2
- Full bathrooms: 2
Bedroom 1
- Description: Large closet, LVP flooring
- Area: 144
- Dimensions: 12 x 12
Bedroom 2
- Description: Carpet flooring
- Area: 108
- Dimensions: 12 x 9
Bedroom 2
- Description: High ceilings
- Area: 192
- Dimensions: 16 x 12
Bathroom 1
- Description: Heated, tile floor tub with shower.
- Area: 35
- Dimensions: 7 x 5
Bathroom 2
- Description: Heated, tile flooring glass enclosed tiled shower, double vanity.
- Area: 55
- Dimensions: 11 x 5
Family room
- Description: High ceilings, HVAC split.
- Area: 576
- Dimensions: 24 x 24
Kitchen
- Description: Porcelain tile flooring, new SS apliances, cabinets, quarta countertops.
- Area: 90
- Dimensions: 10 x 9
Laundry
- Description: Washer and dryer
- Area: 27
- Dimensions: 9 x 3
Living room
- Description: 20 High ceiling wood burning fireplace.
- Area: 384
- Dimensions: 24 x 16
Heating
- Baseboard, Radiant Floor, Zoned, Wood, See Remarks, Heat Pump, Electric
Cooling
- Central Air, Zoned, Ductless
Appliances
- Included: Dishwasher, Washer, Ice Maker, Stainless Steel Appliance(s), Smart Appliance(s), Refrigerator, Range Hood, Free-Standing Electric Range, Electric Water Heater, Electric Oven, Double Oven
- Laundry: Laundry Room
Features
- Drywall, Open Floorplan, Kitchen Island, High Ceilings
- Flooring: Carpet, Laminate, Ceramic Tile
- Basement: Crawl Space
- Number of fireplaces: 1
- Fireplace features: Living Room, Wood Burning
Interior area
- Total structure area: 2,896
- Total interior livable area: 2,112 sqft
- Finished area above ground: 2,112
- Finished area below ground: 0
Property
Parking
- Total spaces: 2
- Parking features: Attached, Driveway, Garage
- Garage spaces: 2
- Has uncovered spaces: Yes
Features
- Levels: Bi-Level,Two
- Stories: 2
- Patio & porch: Deck, Porch, See Remarks, Screened
- Exterior features: Fire Pit, Private Yard
- Pool features: Association, Community
- Fencing: None
- Has view: Yes
- View description: Neighborhood
- Body of water: None
Lot
- Size: 0.25 Acres
- Dimensions: 75 x 176
- Features: Few Trees, Level, Private
Details
- Parcel number: 03630718315291
- Zoning: Residential
- Zoning description: Residential
- Special conditions: Standard
Construction
Type & style
- Home type: SingleFamily
- Property subtype: Single Family Residence
Materials
- Batts Insulation, T1-11
- Foundation: Block
- Roof: Asphalt,Shingle
Condition
- New construction: No
- Year built: 1973
Utilities & green energy
- Electric: 200+ Amp Service, Circuit Breakers
- Water: Well
- Utilities for property: Electricity Connected, Water Connected, Sewer Connected
Community & HOA
Community
- Features: Clubhouse, Tennis Court(s), Pool, Playground, Gated, Lake, Fitness Center, Fishing
- Security: 24 Hour Security, Smoke Detector(s), Gated Community, Carbon Monoxide Detector(s)
- Subdivision: Arrowhead Lakes
HOA
- Has HOA: Yes
- Amenities included: Basketball Court, Trash, Recreation Facilities, Tennis Court(s), Teen Center, Pool, Party Room, Playground, Gated, Fitness Center, Clubhouse, Beach Rights, Beach Access
- Services included: Maintenance Grounds, Trash, Snow Removal
- HOA fee: $2,070 annually
- Second HOA fee: $1,970 one time
Location
- Region: Pocono Lake
Financial & listing details
- Price per square foot: $165/sqft
- Tax assessed value: $128,070
- Annual tax amount: $4,252
- Date on market: 7/22/2026
- Cumulative days on market: 6 days
- Listing terms: Cash,VA Loan,FHA,Conventional
- Exclusions: Pool table not included but available.
- Electric utility on property: Yes
Estimated market value
$346,700
$329,000 - $364,000
$2,266/mo
Price history
| Date | Event | Price |
|---|---|---|
| 7/26/2026 | Pending sale | $349,000$165/sqft |
Source:  PWAR as distributed by MLS GRID #PW262430 Report a problem PWAR as distributed by MLS GRID #PW262430 Report a problem | ||
| 7/22/2026 | Listed for sale | $349,000+149.3%$165/sqft |
Source: PWAR as distributed by MLS GRID #PW262430 Report a problem | ||
| 12/6/2021 | Sold | $140,000+0.1%$66/sqft |
Source: Public Record Report a problem | ||
| 10/29/2021 | Pending sale | $139,900$66/sqft |
Source: Owner Report a problem | ||
| 10/25/2021 | Listed for sale | $139,900$66/sqft |
Source: Owner Report a problem | ||
Public tax history
| Year | Property taxes | Tax assessment |
|---|---|---|
| 2025 | $4,124 +8.2% | $128,070 |
| 2024 | $3,813 +7.6% | $128,070 |
| 2023 | $3,545 +2.1% | $128,070 |
| 2022 | $3,470 +0.6% | $128,070 |
| 2021 | $3,449 +1.4% | $128,070 |
| 2020 | $3,400 +29% | $128,070 +747% |
| 2019 | $2,635 +0.6% | $15,120 |
| 2018 | $2,620 +0.1% | $15,120 |
| 2017 | $2,616 +367.7% | $15,120 |
| 2016 | $559 -67.8% | $15,120 |
| 2015 | $1,736 | $15,120 |
| 2014 | $1,736 | $15,120 |
| 2013 | -- | $15,120 |
| 2012 | -- | $15,120 |
| 2011 | -- | $15,120 |
| 2010 | -- | $15,120 |
| 2008 | -- | $15,120 |
| 2007 | -- | $15,120 |
| 2006 | -- | $15,120 |
| 2005 | -- | $15,120 |
| 2004 | -- | $15,120 |
| 2003 | -- | $15,120 |
Find assessor info on the county website
Monthly payment
Est. payment
Payment breakdown
Explore the cost of this home by adjusting the details. Changes won't be saved.Climate risks
Neighborhood: 18347
Nearby schools
GreatSchools rating
- 5/10Tobyhanna El CenterGrades: K-6Distance: 5.9 mi
- 4/10Pocono Mountain West Junior High SchoolGrades: 7-8Distance: 7.8 mi
- 7/10Pocono Mountain West High SchoolGrades: 9-12Distance: 8 mi
- $210,5002 bd1 ba864 sqft5162 Cresco Dr, Pocono Lake, PA 18347Off Market
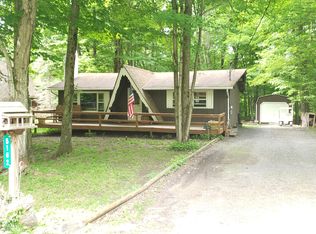
- $213,8002 bd1 ba1k sqft5158 Cresco Dr, Pocono Lake, PA 18347Off Market

- $198,3002 bd1 ba1.3k sqft5170 Cresco Dr, Pocono Lake, PA 18347Off Market
- $150,6003 bd1 ba1k sqft5163 Cresco Dr, Pocono Lake, PA 18347Off Market
- $214,4003 bd1 ba1.1k sqft287 Outer Dr, Pocono Lake, PA 18347Off Market
- $233,0002 bd1 ba1k sqft5159 Cresco Dr, Pocono Lake, PA 18347Off Market
- $280,2004 bd2 ba1.2k sqft5154 Cresco Dr, Pocono Lake, PA 18347Off Market
- $210,4003 bd1 ba798 sqft5171 Cresco Dr, Pocono Lake, PA 18347Off Market
A local agent can set up tours, give advice and negotiate with sellers.
A local lender can help you make sure your offer is ready when you are.
Similar homes
- $346,9003 bd2 ba1.2k sqft167 Tommys Ln, Pocono Lake, PA 18347For Sale
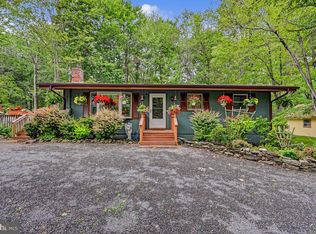
 MLS ID #PAMR2006742, Cindy Derolf, Pocono Area Realty Benz Group. Bright MLS
 - $319,9003 bd3 ba1.3k sqft134 Wyalusing Dr, Pocono Lake, PA 18347For Sale
 MLS ID #PAMR2006712, Marion Gaeta, The Real Estate Group, LLC. Bright MLS
 - $394,9003 bd2 ba2.1k sqft170 Onocop Dr, Pocono Lake, PA 18347For Sale
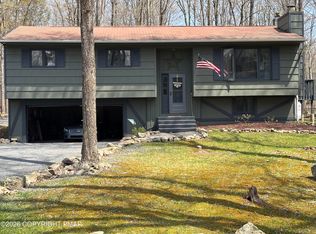 MLS ID #PM-130503, Ingrid Bowes, BrokersRealty.com - Stroudsburg. PMAR
 - $285,0003 bd2 ba1.6k sqft162 Ski Trl, Pocono Lake, PA 18347For Sale
 MLS ID #PM-133258, Chloe Buffone, CENTURY 21 Select Group - Blakeslee. PMAR
 - $310,0004 bd2 ba1.5k sqft255 Mountain View Dr, Pocono Lake, PA 18347For SaleMLS ID #PM-135162, Jeremiah Noll, Investment Real Estate of the Poconos. PMAR
- $309,0002 bd2 ba1.1k sqft171 Mountain View Dr, Pocono Lake, PA 18347For SaleMLS ID #PM-139947, Tirrell George, Pocono Mountain Lakes Realty - Blakeslee. PMAR
- $270,6102 bd1 ba1.1k sqft104 Tepee Dr, Pocono Lake, PA 18347For SaleMLS ID #PAMR2006624, Arlene Hart Van Hine, C-21 Select Group-Hazelton. Bright MLS
- $250,0003 bd1 ba1.5k sqft437 Orono Dr, Pocono Lake, PA 18347For SaleMLS ID #PAMR2006220, Gary Udinson, Realty One Group Supreme. Bright MLS
- $260,0003 bd2 ba1.3k sqft113 Netcong Cir, Pocono Lake, PA 18347For SaleMLS ID #PM-141023, Samantha Bonnett, RE/MAX of the Poconos. PMAR
- $305,0003 bd2 ba1.9k sqft52 Bentler Rd, Clifton Township, PA 18424For Sale
 MLS ID #PW262428, Kathleen M Bateman, RE/MAX WAYNE. PWAR as distributed by MLS GRID
 - $520,0005 bd4 ba2.8k sqft129 Sawmill Rd, Pocono Lake, PA 18347For SaleMLS ID #PM-142166, Benedetta Benjamin, CENTURY 21 Select Group - Blakeslee. PMAR
- $356,0003 bd2 ba1.1k sqft201 Long View Ln, Pocono Pines, PA 18350For SaleMLS ID #PM-140107, Michael P Kummer, CENTURY 21 Select Group - Blakeslee. PMAR
- $375,0003 bd2 ba1.7k sqft5144 Hounds Ear Rd, Tobyhanna, PA 18466For SaleMLS ID #PM-140270, Cristina Primrose, Keller Williams Real Estate - West End. PMAR
- $359,9004 bd3 ba2k sqft6137 Victoria Dr, Tobyhanna, PA 18466For SaleMLS ID #PM-142226, Maria T Mancuso, Smart Way America Realty. PMAR
- $359,0003 bd2 ba1.4k sqft7 Leah Ln, Clifton Township, PA 18424For SaleMLS ID #PM-139211, Sabrina Wilson, Cobblestone Real Estate, LLC. PMAR
- $280,0003 bd2 ba1.2k sqft1281 N Rocky Mountain Dr, Effort, PA 18330For SaleMLS ID #781476, Alex Neff, BHHS Fox & Roach Macungie. GLVR
- $350,0004 bd1 ba1.6k sqft41 Arciel Dr, Albrightsville, PA 18210For SaleMLS ID #PAMR2006864, Cindy Derolf, Pocono Area Realty Benz Group. Bright MLS
- $340,0003 bd2 ba1.4k sqft85 Masters Trl, Albrightsville, PA 18210For SaleMLS ID #PM-140395, Mariah E Reilly, Mary Enck Realty Inc. PMAR
- $299,0003 bd2 ba1.4k sqft1070 Seven Nations Dr, Tobyhanna, PA 18466For SaleMLS ID #PM-143248, Jonathan Jimenez-Cardona, E-Realty Services - Pocono Summit. PMAR
- $359,9003 bd3 ba2.6k sqft3222 Hamlet Dr, Tobyhanna, PA 18466For SaleMLS ID #PW261672, Michael McDonnell Jr, CENTURY 21 Select Group - Lake Ariel. PWAR as distributed by MLS GRID
