Beautiful, spacious single-family home located in the desirable Magnolia Farms subdivision. Built in 2006, this 3-bedroom, 2-bathroom property offers 2,086 square feet of living space, presenting an incredible opportunity to build immediate equity. Step inside to find an inviting, open layout with excellent baseline potential. The heart of the home is a large central living room anchored by a cozy fireplace. This space connects seamlessly to a functional kitchen and dining area, serving as the perfect canvas for modernization. The heavy lifting has already been started for you with upgraded granite countertops and fully remodeled bathrooms. With these premium updates in place, all this home needs is new flooring and a fresh coat of interior paint and a few small odds and ends to truly shine. Situated on a generous lot in Ellis County, this property is heavily geared toward a savvy real estate investor looking for a high-yield rental or quick turnaround. It is equally perfect for handy buyers looking to customize their space. It won’t take much to make it standout. Make it yours today! Property is being sold AS-IS.
While every effort has been made to ensure this listing is accurate, Buyer(s) and Buyers agent responsible for doing due diligence concerning measurements, taxes, schools, etc.
For sale
$299,990
517 Azalea Dr, Glenn Heights, TX 75154
3beds
2,086sqft
Single Family Residence
Built in 2006
9,016 Square Feet Lot
$295,300 Zestimate®
$144/sqft
$59/mo HOA
What's special
Cozy fireplaceFully remodeled bathroomsGenerous lotUpgraded granite countertopsInviting open layout
- 25 days
- 562
- 75
Likely to sell faster than
Zillow last checked:
Listing updated:
Listed by:
Charlene Nelson 0745691 855-450-0442,
Real Broker, LLC 855-450-0442
Source: NTREIS,MLS#: 21391392
Facts & features
Interior
Bedrooms & bathrooms
- Bedrooms: 3
- Bathrooms: 2
- Full bathrooms: 2
Primary bedroom
- Features: Ceiling Fan(s), En Suite Bathroom, Walk-In Closet(s)
- Level: First
- Dimensions: 17 x 11
Bedroom
- Features: Ceiling Fan(s), Walk-In Closet(s)
- Level: First
- Dimensions: 12 x 11
Bedroom
- Features: Ceiling Fan(s), Walk-In Closet(s)
- Level: First
- Dimensions: 12 x 10
Breakfast room nook
- Level: First
- Dimensions: 12 x 8
Dining room
- Level: First
- Dimensions: 14 x 13
Kitchen
- Features: Breakfast Bar, Built-in Features, Eat-in Kitchen, Granite Counters, Kitchen Island, Pantry
- Level: First
- Dimensions: 13 x 13
Living room
- Features: Fireplace
- Level: First
- Dimensions: 16 x 12
Utility room
- Level: First
- Dimensions: 6 x 6
Heating
- Central
Cooling
- Central Air
Appliances
- Included: Dishwasher, Electric Cooktop, Electric Oven, Electric Range, Electric Water Heater, Disposal
- Laundry: Washer Hookup, Electric Dryer Hookup
Features
- Decorative/Designer Lighting Fixtures, Double Vanity, Eat-in Kitchen, Granite Counters, High Speed Internet, Kitchen Island, Open Floorplan, Pantry, Cable TV, Walk-In Closet(s), Wired for Sound
- Flooring: Carpet, Ceramic Tile, Tile
- Windows: Window Coverings
- Has basement: No
- Number of fireplaces: 1
- Fireplace features: Living Room, Masonry
Interior area
- Total interior livable area: 2,086 sqft
Video & virtual tour
Property
Parking
- Total spaces: 2
- Parking features: Alley Access, Enclosed, Garage
- Attached garage spaces: 2
Features
- Levels: One
- Stories: 1
- Patio & porch: Rear Porch
- Exterior features: Private Yard
- Pool features: None, Community
- Fencing: Fenced,Wood
Lot
- Size: 9,016 Square Feet
- Features: Flag Lot, Interior Lot
Details
- Parcel number: 230073
Construction
Type & style
- Home type: SingleFamily
- Architectural style: Traditional,Detached
- Property subtype: Single Family Residence
Materials
- Block, Fiber Cement
- Foundation: Slab
- Roof: Composition
Condition
- Year built: 2006
Utilities & green energy
- Sewer: Public Sewer
- Water: Public
- Utilities for property: Electricity Connected, Sewer Available, Separate Meters, Water Available, Cable Available
Community & HOA
Community
- Features: Clubhouse, Fitness Center, Pool, Curbs
- Security: Fire Alarm
- Subdivision: Magnolia Farms Add
HOA
- Has HOA: Yes
- Services included: All Facilities
- HOA fee: $705 annually
- HOA name: Firstservice Residential Tx
- HOA phone: 866-377-0779
Location
- Region: Glenn Heights
Financial & listing details
- Price per square foot: $144/sqft
- Tax assessed value: $296,729
- Annual tax amount: $5,513
- Date on market: 9/25/2026
- Cumulative days on market: 25 days
- Listing terms: Cash,Conventional
- Road surface type: Asphalt
Estimated market value
$295,300
$281,000 - $310,000
$2,450/mo
Price history
| Date | Event | Price |
|---|---|---|
| 9/25/2026 | Listed for sale | $299,990$144/sqft |
Source: NTREIS #21391392 Report a problem | ||
| 2/17/2026 | Sold | -- |
Source: Public Record Report a problem | ||
| 7/13/2017 | Sold | -- |
Source: Agent Provided Report a problem | ||
| 1/15/2014 | Sold | -- |
Source: Agent Provided Report a problem | ||
| 4/10/2006 | Sold | -- |
Source: Public Record Report a problem | ||
Public tax history
| Year | Property taxes | Tax assessment |
|---|---|---|
| 2025 | $2,465 -14% | $296,729 +2.6% |
| 2024 | $2,867 +14.5% | $289,292 +10% |
| 2023 | $2,505 -23.2% | $262,993 +10% |
| 2022 | $3,262 | $239,085 +10% |
| 2021 | -- | $217,350 -1% |
| 2020 | -- | $219,520 +5.7% |
| 2019 | -- | $207,640 +4.4% |
| 2018 | -- | $198,880 +8.7% |
| 2017 | -- | $182,970 +9.1% |
| 2016 | -- | $167,720 +4.3% |
| 2015 | -- | $160,840 +5.8% |
| 2014 | -- | $152,090 +4.9% |
| 2013 | -- | $144,980 -0.9% |
| 2012 | -- | $146,240 -3.4% |
| 2011 | -- | $151,360 -5.4% |
| 2010 | -- | $159,980 -2.5% |
| 2009 | -- | $164,020 -5.5% |
| 2008 | -- | $173,590 -1.6% |
| 2007 | -- | $176,450 +488.2% |
| 2005 | -- | $30,000 |
Find assessor info on the county website
Monthly payment
Est. payment
Payment breakdown
Explore the cost of this home by adjusting the details. Changes won't be saved.Climate risks
Neighborhood: 75154
Nearby schools
Schools provided by the listing agent
- Elementary: Russell Schupmann
- Middle: Red Oak
- High: Red Oak
- District: Red Oak ISD
Source: NTREIS. This data may not be complete. We recommend contacting the local school district to confirm school assignments for this home.
Similar homes
- $295,0003 bd2 ba1.7k sqft2308 Agate, Glenn Heights, TX 75154For Sale
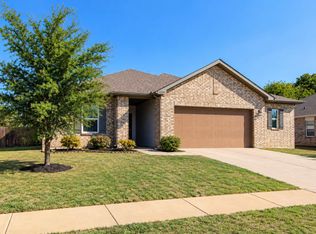 MLS ID #21390645, Jeremy Norman. NTREIS
- $--3 bd2 ba2.9k sqft205 Wisteria Way, Red Oak, TX 75154Auction
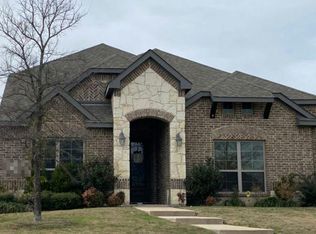 Auction.com 2
- $309,9003 bd2 ba1.8k sqft2606 Middleton Rd, Glenn Heights, TX 75154For Sale
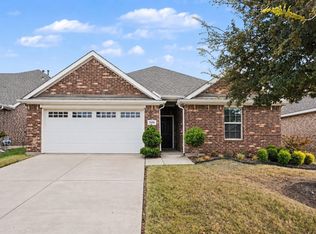 MLS ID #21398127, Britny Barnes. NTREIS
- $--3 bd2 ba1.9k sqft402 Lake St, Red Oak, TX 75154Auction
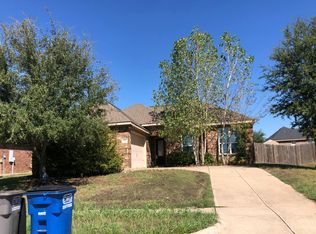 Auction.com 2
