INCREDIBLE BUYER INCENTIVES: $4,000 MORTGAGE CONCESSION. Opendoor Home Loans will contribute up to $4,000 towards a permanent interest rate buy-down if you finance with Opendoor Home Loans LLC.
517 Bronze Cir W is a single-story Springtown home centered on a broad living area that opens directly to the kitchen and an adjoining dining space. The kitchen island provides a substantial work surface, with cabinetry along the surrounding walls and clear sightlines across the gathering rooms. The primary bedroom has an adjoining bathroom with a long vanity and a separate shower. Other bedrooms and a hall bathroom extend the layout, while a dedicated laundry room and attached garage support everyday use. A covered rear porch connects the interior to the yard. The home combines connected main rooms with distinct bedroom spaces. Home comes with a 100-Day Home Warranty
For sale
$275,000
517 Bronze Cir W, Springtown, TX 76082
4beds
1,746sqft
Single Family Residence
Built in 2024
5,967 Square Feet Lot
$-- Zestimate®
$158/sqft
$38/mo HOA
What's special
Attached garageDedicated laundry room
- 6 days
- 206
- 21
Zillow last checked:
Listing updated:
Listed by:
Amber Broadway 0618409 480-462-5392,
Opendoor Brokerage, LLC 480-462-5392,
Lorenzo Toney 0694649 469-663-9507,
Opendoor Brokerage, LLC
Source: NTREIS,MLS#: 21407667
Facts & features
Interior
Bedrooms & bathrooms
- Bedrooms: 4
- Bathrooms: 2
- Full bathrooms: 2
Primary bedroom
- Level: First
- Dimensions: 19 x 13
Living room
- Level: First
- Dimensions: 19 x 14
Heating
- Central
Cooling
- Central Air, Ceiling Fan(s), Gas
Appliances
- Included: Dishwasher, Microwave
Features
- Other
- Flooring: Carpet, Ceramic Tile
- Has basement: No
- Has fireplace: No
- Fireplace features: None
Interior area
- Total interior livable area: 1,746 sqft
Video & virtual tour
Property
Parking
- Total spaces: 1
- Parking features: Driveway, Garage
- Attached garage spaces: 1
Features
- Levels: One
- Stories: 1
- Patio & porch: Front Porch
- Pool features: None
- Fencing: Back Yard,Wood
Lot
- Size: 5,967 Square Feet
Details
- Parcel number: R000121557
Construction
Type & style
- Home type: SingleFamily
- Architectural style: Detached
- Property subtype: Single Family Residence
Materials
- Wood Siding
- Foundation: Slab
Condition
- Resale
- Year built: 2024
Utilities & green energy
- Sewer: Public Sewer
- Water: Public
- Utilities for property: Sewer Available, Water Available
Community & HOA
Community
- Subdivision: Sculptors Park
HOA
- Has HOA: Yes
- Services included: Maintenance Grounds
- HOA fee: $450 annually
- HOA name: Vision Communities
- HOA phone: 972-612-2303
Location
- Region: Springtown
Financial & listing details
- Price per square foot: $158/sqft
- Annual tax amount: $6,570
- Date on market: 10/9/2026
- Cumulative days on market: 7 days
- Listing terms: Cash,Conventional,VA Loan
- Exclusions: Security system does not convey. Kwikset lock replaced at close.
Estimated market value
Not available
Estimated sales range
Not available
Not available
Price history
| Date | Event | Price |
|---|---|---|
| 10/9/2026 | Listed for sale | $275,000$158/sqft |
Source: NTREIS #21407667 Report a problem | ||
Public tax history
Tax history is unavailable.
Monthly payment
Est. payment
Payment breakdown
Explore the cost of this home by adjusting the details. Changes won't be saved.Climate risks
Neighborhood: 76082
Nearby schools
Schools provided by the listing agent
- Elementary: Springtown
- Middle: Springtown
- High: Springtown
- District: Springtown ISD
Source: NTREIS. This data may not be complete. We recommend contacting the local school district to confirm school assignments for this home.
Similar homes
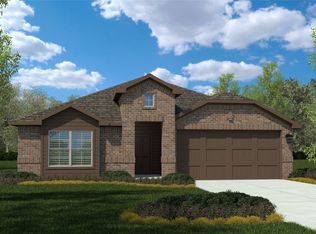
- $--3 bd2 ba1.6k sqft1002 Lynch Bend Rd, Springtown, TX 76082Auction
 Auction.com 2
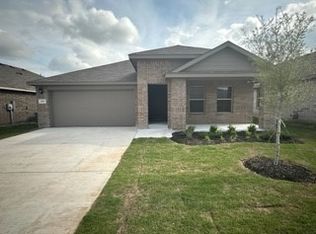
 - $260,0004 bd2 ba1.8k sqft540 Bronze Cir E, Springtown, TX 76082For Sale
 MLS ID #21399778, Jenna Ryan. NTREIS
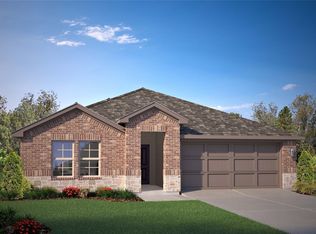
 - $275,0003 bd2 ba1.6k sqft249 Walnut Bend Rd, Springtown, TX 76082For Sale
 MLS ID #21386822, Elizabeth Austin Eady. NTREIS
 - $280,0003 bd2 ba1.4k sqft172 Altom Rd, Springtown, TX 76082New Construction
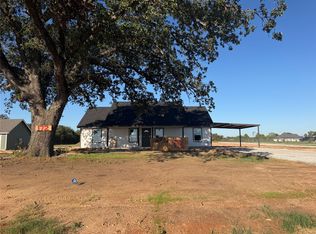 MLS ID #21405718, Garrett Mauldin. NTREIS
