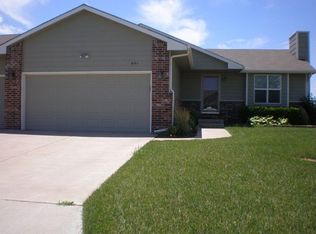
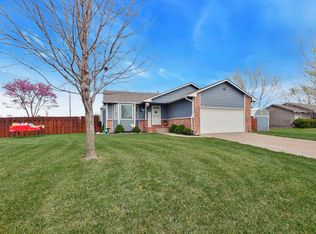
This inviting 4-bedroom, 3-bath home offers comfortable living in a desirable Hesston neighborhood. Built in 2001, the home sits on a nicely sized lot and provides a functional layout with plenty of space for everyday living, working, relaxing and entertaining. The finished basement adds valuable flexibility with an office and an additional room currently used as a workout room. Whether you need dedicated workspace, a home gym, hobby space or room for guests, these versatile areas can easily adapt to your needs. Step outside to the back patio and enjoy one of the home's special features - a beautiful view of the Kansas sunset. It's the perfect spot to unwind at the end of the day, entertain friends or simply enjoy the peaceful setting. Come take a look and imagine yourself enjoying all this home has to offer!
Active
$262,500
517 Clover Ln, Hesston, KS 67062
3beds
2,170sqft
Single Family Onsite Built
Built in 2001
0.28 Acres Lot
$259,700 Zestimate®
$121/sqft
$-- HOA
What's special
- 22 days
- 782
- 30
Likely to sell faster than
Zillow last checked:
Listing updated:
Listed by:
Susan Swartzendruber 620-327-3100,
GLC Real Estate Services
Source: SCKMLS as distributed by MLS GRID,MLS#: 677753
Facts & features
Interior
Bedrooms & bathrooms
- Bedrooms: 3
- Bathrooms: 3
- Full bathrooms: 3
Primary bedroom
- Description: Carpet
- Level: Main
- Area: 169.46
- Dimensions: 13'10x12'3"
Bedroom
- Description: Carpet
- Level: Main
- Area: 96.63
- Dimensions: 10'1"x9'7"
Bedroom
- Description: Laminate - Other
- Level: Basement
- Area: 138.25
- Dimensions: 10'6"x13'2"
Additional room
- Description: Carpet
- Level: Basement
- Area: 115.21
- Dimensions: 8'9"x13'2"
Family room
- Description: Carpet
- Level: Basement
- Area: 224.58
- Dimensions: 18'4"x12'3"
Kitchen
- Description: Laminate - Other
- Level: Main
- Area: 66.06
- Dimensions: 9'8"x6'10"
Living room
- Description: Laminate - Other
- Level: Main
- Area: 207.15
- Dimensions: 13'1"x15'10"
Office
- Description: Laminate - Other
- Level: Basement
- Area: 146.85
- Dimensions: 13'3"x11'1"
Heating
- Forced Air, Natural Gas
Cooling
- Central Air, Electric
Appliances
- Included: Dishwasher, Disposal, Refrigerator, Range, Washer, Dryer
- Laundry: Main Level, 220 equipment
Features
- Ceiling Fan(s), Walk-In Closet(s), Vaulted Ceiling(s)
- Doors: Storm Door(s)
- Windows: Window Coverings-All, Storm Window(s)
- Basement: Finished
- Number of fireplaces: 1
- Fireplace features: One, Living Room, Wood Burning, Glass Doors
Interior area
- Total interior livable area: 2,170 sqft
- Finished area above ground: 1,142
- Finished area below ground: 1,028
Property
Parking
- Total spaces: 2
- Parking features: Attached, Garage Door Opener
- Garage spaces: 2
Features
- Levels: One
- Stories: 1
- Patio & porch: Patio
- Exterior features: Guttering - ALL, Sprinkler System
- Fencing: Wood
Lot
- Size: 0.28 Acres
- Features: Standard
Details
- Parcel number: 200790400352202003005.000
Construction
Type & style
- Home type: SingleFamily
- Architectural style: Ranch
- Property subtype: Single Family Onsite Built
Materials
- Frame w/Less than 50% Mas
- Foundation: Full, Day Light
- Roof: Composition
Condition
- Year built: 2001
Utilities & green energy
- Gas: Natural Gas Available
- Utilities for property: Sewer Available, Natural Gas Available, Public
Community & HOA
Community
- Subdivision: SOUTH MEADOWS
HOA
- Has HOA: No
Location
- Region: Hesston
Financial & listing details
- Price per square foot: $121/sqft
- Tax assessed value: $213,400
- Annual tax amount: $3,863
- Date on market: 8/19/2026
- Cumulative days on market: 23 days
- Ownership: Individual
- Road surface type: Paved
Estimated market value
$259,700
$247,000 - $273,000
$1,840/mo
Price history
Price history is unavailable.
Public tax history
| Year | Property taxes | Tax assessment |
|---|---|---|
| 2025 | $3,900 +9.1% | $24,541 +7.6% |
| 2024 | $3,574 +7.8% | $22,804 +10.3% |
| 2023 | $3,316 -10.1% | $20,675 +10.1% |
| 2022 | $3,687 +6.4% | $18,779 +10.7% |
| 2021 | $3,467 +3.9% | $16,963 +5.8% |
| 2020 | $3,337 +0.4% | $16,031 -0.9% |
| 2019 | $3,324 -1.3% | $16,169 -0.2% |
| 2018 | $3,369 +1.9% | $16,197 +2% |
| 2017 | $3,305 +0.4% | $15,880 |
| 2016 | $3,290 | $15,880 |
| 2015 | $3,290 +11.6% | $15,880 +3.8% |
| 2014 | $2,949 | $15,302 +2.7% |
| 2013 | -- | $14,893 |
| 2012 | -- | -- |
| 2011 | -- | -- |
| 2010 | -- | $13,133 |
| 2009 | -- | $13,133 |
| 2008 | -- | $13,133 +2.1% |
| 2007 | -- | $12,869 +2.2% |
| 2006 | -- | $12,593 +6.7% |
| 2005 | -- | $11,799 |
| 2004 | -- | $11,799 0% |
| 2003 | -- | $11,800 |
| 2002 | -- | $11,800 |
Find assessor info on the county website
Monthly payment
Est. payment
Payment breakdown
Explore the cost of this home by adjusting the details. Changes won't be saved.Climate risks
Neighborhood: 67062
Nearby schools
Schools provided by the listing agent
- Elementary: Hesston
- Middle: Hesston
- High: Hesston
Source: SCKMLS as distributed by MLS GRID. This data may not be complete. We recommend contacting the local school district to confirm school assignments for this home.