If you’re tired of cookie-cutter townhomes, 517 Kauffman Street is where you should look. This 3-bedroom, 3.5-bath home has character, tons of natural light, two outdoor spaces, and a huge renovated lower level, all tucked onto one of Queen Village’s prettiest tree-lined blocks. The main level is a “wow,” with a dramatic two-story living room featuring oversized windows overlooking quiet Kauffman Street. Sliding doors open to a private brick patio, while the dining area flows into a spacious kitchen with wood cabinetry, stone countertops, a Sub-Zero refrigerator, Monogram gas cooktop, double ovens and wine fridge, and a Miele dishwasher. A coat closet and conveniently located powder room complete the main level. Upstairs are two spacious bedrooms with custom closets and a full hall bath. The primary suite is on the third floor, with generous closet space, and an en suite bath featuring a double vanity, heated floors, and glass-enclosed steam shower. Just outside the primary is a private deck; an ideal spot for relaxing sunset drinks. The renovated lower level adds serious bonus space, with a full bathroom and plenty of room for a second living area, playroom, gym, office, or guest suite. And then there’s the location: set within the Nebinger School catchment and surrounded by neighborhood parks and playgrounds. Shot Tower Coffee, Square Pie, and John’s Water Ice are just steps away, while Royal Izakaya, Fiorella Pasta, Headhouse Square, the Italian Market, Society Hill, and Bella Vista are all within an easy walk! A parking spot is also available to rent at nearby Bainbridge Lofts. Exterior photos are digitally enhanced.
Accepting backups
$950,000
517 Kauffman St, Philadelphia, PA 19147
3beds
1,973sqft
Townhouse
Built in 2000
1,240 Square Feet Lot
$930,100 Zestimate®
$482/sqft
$-- HOA
What's special
Miele dishwasherHuge renovated lower levelSub-zero refrigeratorMonogram gas cooktopGlass-enclosed steam showerStone countertopsFull hall bath
- 50 days
- 177
- 6
Zillow last checked:
Listing updated:
Listed by:
Becca Fischer 215-813-0128,
Compass RE 2674358015
Source: Bright MLS,MLS#: PAPH2673290
Facts & features
Interior
Bedrooms & bathrooms
- Bedrooms: 3
- Bathrooms: 4
- Full bathrooms: 3
- 1/2 bathrooms: 1
- Main level bathrooms: 1
Basement
- Area: 0
Heating
- Forced Air, Natural Gas
Cooling
- Central Air, Electric
Appliances
- Included: Gas Water Heater
- Laundry: Lower Level
Features
- Basement: Finished
- Has fireplace: No
Interior area
- Total structure area: 1,973
- Total interior livable area: 1,973 sqft
- Finished area above ground: 1,973
- Finished area below ground: 0
Property
Parking
- Parking features: On Street
- Has uncovered spaces: Yes
Accessibility
- Accessibility features: None
Features
- Levels: Three
- Stories: 3
- Patio & porch: Deck, Patio
- Pool features: None
Lot
- Size: 1,240 Square Feet
- Dimensions: 35.00 x 35.00
Details
- Additional structures: Above Grade, Below Grade
- Parcel number: 022055610
- Zoning: RM1
- Special conditions: Standard
Construction
Type & style
- Home type: Townhouse
- Architectural style: Contemporary
- Property subtype: Townhouse
Materials
- Masonry
- Foundation: Concrete Perimeter
Condition
- New construction: No
- Year built: 2000
Utilities & green energy
- Sewer: Private Sewer
- Water: Public
Community & HOA
Community
- Subdivision: Queen Village
HOA
- Has HOA: No
Location
- Region: Philadelphia
- Municipality: PHILADELPHIA
Financial & listing details
- Price per square foot: $482/sqft
- Tax assessed value: $789,400
- Annual tax amount: $11,050
- Date on market: 9/24/2026
- Listing agreement: Exclusive Right To Sell
- Ownership: Fee Simple
Estimated market value
$930,100
$884,000 - $977,000
$3,835/mo
Price history
| Date | Event | Price |
|---|---|---|
| 10/23/2026 | Listed for sale | $950,000$482/sqft |
Source:  Bright MLS #PAPH2673290 Report a problem | ||
| 9/28/2026 | Contingent | $950,000$482/sqft |
Source: Bright MLS #PAPH2673290 Report a problem | ||
| 9/24/2026 | Listed for sale | $950,000+9.8%$482/sqft |
Source: Bright MLS #PAPH2673290 Report a problem | ||
| 12/16/2021 | Sold | $865,000+16.1%$438/sqft |
Source: Public Record Report a problem | ||
| 8/18/2014 | Sold | $745,000-6.8%$378/sqft |
Source: Public Record Report a problem | ||
| 5/31/2014 | Listed for sale | $799,000+76.4%$405/sqft |
Source: BHHS Fox & Roach-Center City Walnut #6398676 Report a problem | ||
| 1/27/2003 | Sold | $453,000+135.9%$230/sqft |
Source: Public Record Report a problem | ||
| 6/13/2000 | Sold | $192,000$97/sqft |
Source: Public Record Report a problem | ||
Public tax history
| Year | Property taxes | Tax assessment |
|---|---|---|
| 2025 | $10,458 +8.5% | $747,100 +8.5% |
| 2024 | $9,639 | $688,600 |
| 2023 | $9,639 -11.8% | $688,600 |
| 2022 | $10,923 | -- |
| 2021 | $10,923 +8.4% | -- |
| 2018 | $10,079 | -- |
| 2017 | $10,079 -79% | -- |
| 2016 | $48,005 +603.2% | -- |
| 2015 | $6,827 | -- |
| 2014 | $6,827 +67.2% | $491,300 +1118.5% |
| 2012 | $4,083 | $40,320 |
| 2011 | -- | $40,320 |
| 2010 | -- | $40,320 |
| 2009 | -- | $40,320 |
| 2008 | -- | $40,320 |
| 2007 | -- | $40,320 |
| 2006 | -- | $40,320 |
| 2005 | -- | $40,320 |
| 2004 | -- | $40,320 |
| 2003 | -- | $40,320 |
| 2002 | -- | $40,320 |
| 2000 | -- | $40,320 |
Find assessor info on the county website
Monthly payment
Est. payment
Payment breakdown
Explore the cost of this home by adjusting the details. Changes won't be saved.Climate risks
Neighborhood: Queen Village
Nearby schools
Schools provided by the listing agent
- District: The School District Of Philadelphia
Source: Bright MLS. This data may not be complete. We recommend contacting the local school district to confirm school assignments for this home.

Similar homes
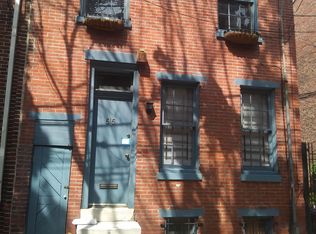
- $850,0003 bd4 ba2.2k sqft1413 S Darien St, Philadelphia, PA 19147For Sale
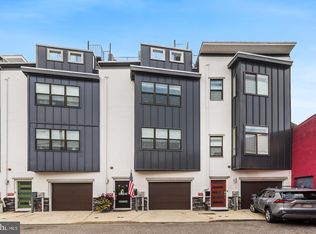
 MLS ID #PAPH2688006, Michael Scipione, Coldwell Banker Realty. Bright MLS
- $859,9003 bd5 ba2.6k sqft1418 S Leithgow Ter, Philadelphia, PA 19147For Sale
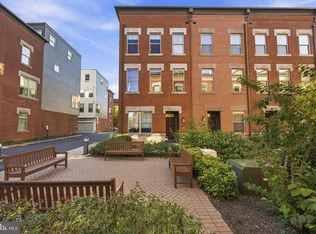 MLS ID #PAPH2680116, Carole Bissett, Compass RE. Bright MLS
- $949,0003 bd4 ba2.6k sqft417 N Front St, Philadelphia, PA 19123For Sale
 MLS ID #PAPH2688088, Damon Michels, KW Main Line - Narberth. Bright MLS
- $799,0004 bd4 ba2k sqft1033 Carpenter St, Philadelphia, PA 19147For Sale
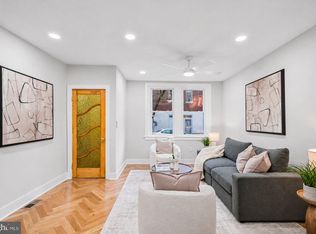 MLS ID #PAPH2682774, Alison Simon, KW Empower. Bright MLS
- $955,0004 bd3 ba2.4k sqft1706 Christian St, Philadelphia, PA 19146For SaleMLS ID #PAPH2682094, Matthew Condello, BHHS Fox & Roach-Blue Bell. Bright MLS
- $799,0003 bd3 ba2.4k sqft717 S Marvine St, Philadelphia, PA 19147For SaleMLS ID #PAPH2666974, Shauli David, Elfant Wissahickon-Rittenhouse Square. Bright MLS
- $699,0004 bd3 ba2.3k sqft320 Wharton St, Philadelphia, PA 19147For SaleMLS ID #PAPH2686798, Michael Dougherty, SERHANT PENNSYLVANIA LLC. Bright MLS
- $949,0004 bd3 ba2.8k sqft1731 Christian St, Philadelphia, PA 19146For SaleMLS ID #PAPH2678892, Matthew Condello, BHHS Fox & Roach-Blue Bell. Bright MLS
- $874,9003 bd3 ba2.1k sqft601 S 17th St, Philadelphia, PA 19146For SaleMLS ID #PAPH2661128, Patrick Campbell, Compass RE. Bright MLS
- $660,0003 bd3 ba1.5k sqft1006 S Reese St, Philadelphia, PA 19147For SaleMLS ID #PAPH2667920, Kate Kyle, Compass RE. Bright MLS
- $599,0003 bd4 ba2.2k sqft1300 S 6th St, Philadelphia, PA 19147New ConstructionMLS ID #PAPH2670792, Tina DeJesse, BHHS Fox & Roach-Center City Walnut. Bright MLS
- $850,0003 bd2 ba1.1k sqft214 S Jessup St, Philadelphia, PA 19107For SaleMLS ID #PAPH2682854, John Kuester, Fusion PHL Realty, LLC. Bright MLS
- $979,0003 bd4 ba2.8k sqft2203 Christian St, Philadelphia, PA 19146For SaleMLS ID #PAPH2646516, James Price, KW Empower. Bright MLS
- $945,0003 bd3 ba2.4k sqft2108 Appletree St, Philadelphia, PA 19103For SaleMLS ID #PAPH2654320, Nicole Caprario, New Age Realty Group Inc. Bright MLS
- $998,5003 bd3 ba1.7k sqft422 S 20th St, Philadelphia, PA 19146For SaleMLS ID #PAPH2552582, Kira Mason, Compass RE. Bright MLS
- $985,0003 bd4 ba2k sqft871 N 27th St, Philadelphia, PA 19130For SaleMLS ID #PAPH2682672, Edward Ellenberg, KW Empower. Bright MLS
- $799,0003 bd3 ba2.1k sqft2023 Rodman St, Philadelphia, PA 19146For SaleMLS ID #PAPH2657484, Tom Dilsheimer, Compass RE. Bright MLS
- $499,0003 bd4 ba2.4k sqft2004 S 5th St, Philadelphia, PA 19148For SaleMLS ID #PAPH2687816, Meghan Klauder, Keller Williams Main Line. Bright MLS
- $1,124,9993 bd4 ba2.5k sqft1907 Carpenter St, Philadelphia, PA 19146For SaleMLS ID #PAPH2683328, Jennifer Baer, Compass RE. Bright MLS
- $1,299,9874 bd3 ba1.8k sqft432 Gaskill St, Philadelphia, PA 19147For SaleMLS ID #PAPH2622072, Steven M Eckell, Coldwell Banker Realty. Bright MLS
