Willie Ward was GVL's finest architect, 1916 to 1959. This classic Colonial, circa 1929, with gunite pool is an authentic masterpiece in the heart of Alta Vista: walk to Augusta Road shopping & dining and to Cleveland Park/Swamp Rabbit. 5 bedrooms, 4 1/2 baths + home office + rec room. High ceilings, beautiful hardwoods, NO CARPET! Main floor: formal foyer, large formal Dining w/built-in corner cabinets, generous Great Room w/fireplace, cozy mahogany Den w/fireplace, delightful Sun Room w/original chipped tile floor, granite kitchen, original breakfast room, and primary suite addition by J.Francis abt 10 yrs ago. 2nd flr: 4 bedrooms, 2 full baths. 3rd flr: home office, large Rec Room & small full bath. HVAC, Water Heater 2024. Roof under 10 yrs. Already inspected, some repairs done. Offered strictly AS IS. Rare opportunity to polish this architectural gem!
For sale
$2,499,605
517 McDaniel Ave, Greenville, SC 29605
5beds
5,000sqft
:
Get pre-qualified$16,269/mo
Single Family Residence, Residential
Built in 1929
0.29 Acres Lot
$1,944,200 Zestimate®
$500/sqft
$-- HOA
What's special
Home officeGunite poolRec roomGranite kitchenFormal foyerHigh ceilingsBeautiful hardwoods
- 9 hours |
- 662 |
- 58 |
Zillow last checked:
Listing updated:
Listed by:
Joan Herlong 864-325-2112,
Herlong Sotheby's International Realty
Source: Greater Greenville AOR,MLS#: 1598882
Facts & features
Interior
Bedrooms & bathrooms
- Bedrooms: 5
- Bathrooms: 5
- Full bathrooms: 4
- 1/2 bathrooms: 1
- Main level bathrooms: 1
- Main level bedrooms: 1
Rooms
- Room types: Laundry, Office/Study, Sun Room, Bonus Room/Rec Room, Breakfast Area
Primary bedroom
- Area: 208
- Dimensions: 16 x 13
Bedroom 2
- Area: 255
- Dimensions: 17 x 15
Bedroom 3
- Area: 285
- Dimensions: 19 x 15
Bedroom 4
- Area: 180
- Dimensions: 15 x 12
Bedroom 5
- Area: 180
- Dimensions: 15 x 12
Primary bathroom
- Features: Double Sink, Full Bath, Shower-Separate, Sitting Room, Tub-Garden, Tub-Separate, Walk-In Closet(s)
- Level: Main
Dining room
- Area: 192
- Dimensions: 16 x 12
Family room
- Area: 330
- Dimensions: 22 x 15
Kitchen
- Area: 165
- Dimensions: 11 x 15
Office
- Area: 216
- Dimensions: 12 x 18
Bonus room
- Area: 240
- Dimensions: 20 x 12
Den
- Area: 216
- Dimensions: 12 x 18
Heating
- Multi-Units, Natural Gas
Cooling
- Central Air, Electric, Multi Units
Appliances
- Included: Dishwasher, Disposal, Refrigerator, Free-Standing Electric Range, Range, Microwave, Electric Water Heater, Tankless Water Heater
- Laundry: Sink, 1st Floor, Walk-in, Electric Dryer Hookup, Stackable Accommodating, Laundry Room
Features
- Bookcases, High Ceilings, Ceiling Fan(s), Ceiling Smooth, Granite Counters, Walk-In Closet(s), Countertops – Quartz, Dual Primary Bedrooms, Pantry
- Flooring: Ceramic Tile, Wood
- Windows: Window Treatments
- Basement: Partial,Unfinished,Walk-Out Access,Interior Entry
- Number of fireplaces: 2
- Fireplace features: Masonry
Interior area
- Total interior livable area: 5,000 sqft
Property
Parking
- Parking features: None, Driveway, R/V-Boat Parking, Circular Driveway, Parking Pad, Paved, Asphalt, Concrete
- Has uncovered spaces: Yes
Features
- Levels: Three Or More
- Stories: 3
- Patio & porch: Patio
- Has private pool: Yes
- Pool features: In Ground
- Fencing: Fenced
Lot
- Size: 0.29 Acres
- Features: Sidewalk, Few Trees, 1/2 Acre or Less
- Topography: Level
Details
- Parcel number: 0092.0008006.00
Construction
Type & style
- Home type: SingleFamily
- Architectural style: Colonial
- Property subtype: Single Family Residence, Residential
Materials
- Brick Veneer
- Foundation: Crawl Space, Basement
- Roof: Architectural
Condition
- Year built: 1929
Details
- Builder name: Willie Ward
Utilities & green energy
- Sewer: Public Sewer
- Water: Public
- Utilities for property: Cable Available
Community & HOA
Community
- Features: Street Lights, Sidewalks, Bike Path, Walking Trails
- Subdivision: Alta Vista
HOA
- Has HOA: No
- Services included: None
Location
- Region: Greenville
Financial & listing details
- Price per square foot: $500/sqft
- Tax assessed value: $662,050
- Annual tax amount: $4,990
- Date on market: 7/27/2026
Estimated market value
$1,944,200
$1.67M - $2.29M
$4,387/mo
Price history
| Date | Event | Price |
|---|---|---|
| 7/27/2026 | Listed for sale | $2,499,605+327.3%$500/sqft |
Source:  Greater Greenville AOR #1598882 Report a problem Greater Greenville AOR #1598882 Report a problem | ||
| 4/5/1999 | Sold | $585,000$117/sqft |
Source: Public Record Report a problem | ||
Public tax history
| Year | Property taxes | Tax assessment |
|---|---|---|
| 2024 | $4,990 -1.2% | $662,050 |
| 2023 | $5,049 +3.5% | $662,050 |
| 2022 | $4,877 -0.1% | $662,050 |
| 2021 | $4,880 +3.4% | $662,050 +7.8% |
| 2020 | $4,720 0% | $614,140 |
| 2019 | $4,723 +0.2% | $614,140 |
| 2018 | $4,712 | $614,140 +2399.6% |
| 2017 | $4,712 +0% | $24,570 -96% |
| 2016 | $4,711 +2.6% | $614,140 |
| 2015 | $4,590 +0% | $614,140 +14.7% |
| 2014 | $4,589 +16.7% | $535,465 |
| 2013 | $3,933 +5% | $535,465 |
| 2012 | $3,745 +0.1% | -- |
| 2011 | $3,743 | -- |
| 2010 | $3,743 | -- |
| 2009 | -- | -- |
| 2008 | -- | -- |
| 2007 | -- | -- |
| 2006 | -- | -- |
| 2005 | -- | -- |
| 2004 | -- | -- |
| 2003 | -- | -- |
| 2002 | -- | -- |
| 2001 | -- | -- |
| 2000 | -- | -- |
Find assessor info on the county website
Monthly payment
Est. payment
Payment breakdown
Explore the cost of this home by adjusting the details. Changes won't be saved.Climate risks
Neighborhood: 29605
Nearby schools
GreatSchools rating
- 8/10Sara Collins Elementary SchoolGrades: K-5Distance: 2.1 mi
- 5/10Hughes Academy Of Science And TechnologyGrades: 6-8Distance: 1.7 mi
- 8/10Greenville Senior High AcademyGrades: 9-12Distance: 0.9 mi
Schools provided by the listing agent
- Elementary: Sara Collins
- Middle: Hughes
- High: Greenville
Source: Greater Greenville AOR. This data may not be complete. We recommend contacting the local school district to confirm school assignments for this home.
- $2,906,7006 bd5 ba5k sqft519 McDaniel Ave, Greenville, SC 29605Off Market
- $4,496,3005 bd8 ba7.3k sqft515 McDaniel Ave, Greenville, SC 29605Off Market
- $2,036,2003 bd5 ba3.7k sqft425 Crescent Ave, Greenville, SC 29605Off Market
- $2,321,6005 bd4 ba3.6k sqft418 Belmont Ave, Greenville, SC 29601Off Market
- $3,514,0004 bd4 ba4.6k sqft416 Belmont Ave, Greenville, SC 29601Off Market
- $1,389,9003 bd2 ba2.2k sqft420 Belmont Ave, Greenville, SC 29601Off Market
- $537,9003 bd2 ba-- sqft506 McDaniel Ave, Greenville, SC 29605Off Market
- $139,5205 bd6 ba5k sqft502 McDaniel Ave, Greenville, SC 29605Off Market
A local agent can set up tours, give advice and negotiate with sellers.
A local lender can help you make sure your offer is ready when you are.
Similar homes
- $2,175,0005 bd5 ba4k sqft143 Augusta Ct, Greenville, SC 29605For Sale
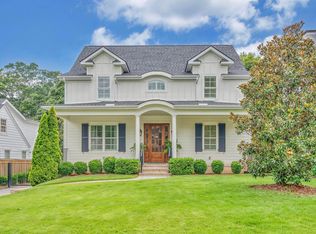 MLS ID #1598626, Alison Pitts, Coldwell Banker Caine/Williams. Greater Greenville AOR
 - $2,240,0005 bd6 ba5.1k sqft112 Longview Ter, Greenville, SC 29605For Sale
 MLS ID #1590863, Sharon Wilson, Wilson Associates. Greater Greenville AOR
 - $2,995,0004 bd4 ba3.5k sqft121 Tindal Ave, Greenville, SC 29605For Sale
 MLS ID #20301933, Susan Dodds, BHHS C Dan Joyner - Buist. WUMLS
 - $2,400,6014 bd4 ba4.4k sqft110 Newman St, Greenville, SC 29601For Sale
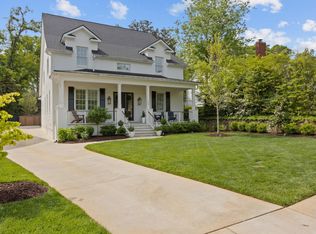 MLS ID #1595076, Joan Herlong, Herlong Sotheby's International Realty. Greater Greenville AOR
 - $2,195,0004 bd4 ba3.8k sqft1 Fairview Ave, Greenville, SC 29601For SaleMLS ID #1593746, Nick Carlson, Wilson Associates. Greater Greenville AOR
- $1,250,6054 bd4 ba3.1k sqft15 Crabapple Ct, Greenville, SC 29605For SaleMLS ID #1598778, Joan Herlong, Herlong Sotheby's International Realty. Greater Greenville AOR
- $1,850,0005 bd4 ba3.8k sqft108 Mount Vista Ave, Greenville, SC 29605For SaleMLS ID #1592967, Angela Rodriguez Sawyer, Encore Realty. Greater Greenville AOR
- $2,500,0003 bd5 ba4.2k sqftChanticleer Towns, Greenville, SC 29605For SaleMLS ID #1598028, Thomas Cheves, Coldwell Banker Caine/Williams. Greater Greenville AOR
- $2,425,0004 bd5 ba4.2k sqft20 Parkins Oak Ct, Greenville, SC 29607For SaleMLS ID #1596202, Susan Wagner, Carolina Properties. Greater Greenville AOR
- $2,750,6054 bd7 ba6.3k sqft309 Hidden Hills Dr, Greenville, SC 29605For SaleMLS ID #1588112, Joan Herlong, Herlong Sotheby's International Realty. Greater Greenville AOR
- $2,825,0005 bd5 ba5.1k sqft1730 N Main St, Greenville, SC 29609For SaleMLS ID #1594306, Jacob Mann, Coldwell Banker Caine/Williams. Greater Greenville AOR
- $2,150,6074 bd5 ba5.1k sqft29 Quail Hill Dr, Greenville, SC 29607For SaleMLS ID #1597145, Morgan Coleman, Herlong Sotheby's International Realty. Greater Greenville AOR
- $1,499,9005 bd4 ba4k sqft522 Cleveland St, Greenville, SC 29601For SaleMLS ID #1594355, John Bowen, Keller Williams Greenville Central. Greater Greenville AOR
- $1,350,0004 bd4 ba3.5k sqft125 Windfield Rd, Greenville, SC 29607For SaleMLS ID #1598687, Keith Boling, BHHS C Dan Joyner - Augusta Rd B. Greater Greenville AOR
- $1,895,0003 bd5 ba2.8k sqft418 Woodland Way, Greenville, SC 29607For SaleMLS ID #1598353, AC Rodwell, Coldwell Banker Caine/Williams. Greater Greenville AOR
- $3,199,0005 bd4 ba3.7k sqft100 Brookside Way, Greenville, SC 29605For SaleMLS ID #1591446, Meredith Rigdon, BHHS C Dan Joyner - Midtown. Greater Greenville AOR
- $2,795,0005 bd6 ba6.1k sqft201 Rockwood Dr, Greenville, SC 29605New ConstructionMLS ID #1591722, Anne Carter MacNabb, Hughes Residential. Greater Greenville AOR
- $2,999,0005 bd6 ba4.4k sqft21 Parkside Dr, Greenville, SC 29609For SaleMLS ID #1596406, Mason Wright, Premier Realty. Greater Greenville AOR
- $2,529,6094 bd4 ba3.3k sqft29 Grand Vista Dr, Greenville, SC 29609For SaleMLS ID #1588891, Jeffery Inman, Herlong Sotheby's International Realty. Greater Greenville AOR
- $3,499,0005 bd6 ba5k sqft1720 Parkins Mill Rd, Greenville, SC 29607For SaleMLS ID #1598068, Tara Leary, Palmetto Lifestyles Mgmt Co.. Greater Greenville AOR
