All-brick ranch situated on a spacious half-acre corner lot on Joliet's West Side! This 4-bedroom, 2-bath home offers plenty of space inside and out. The 4th bedroom also works well as a home office or den. The sunken living room features a beautiful Bedford stone fireplace, crown molding, two sets of French doors, and a large picture window that brings in plenty of natural light. The formal dining room features marble flooring, while the large covered porch overlooks the expansive backyard and provides a great space for relaxing or entertaining. Downstairs, the basement includes a recreation room with a wet bar and additional space for storage. A 2-car side-load garage adds convenience and curb appeal. All appliances stay. A solid home with great space, character, and a fantastic lot!
Contingent
$349,999
517 N Larkin Ave, Joliet, IL 60435
4beds
1,782sqft
Single Family Residence
Built in 1959
0.63 Acres Lot
$347,700 Zestimate®
$196/sqft
$-- HOA
What's special
All-brick ranchBeautiful bedford stone fireplaceSpacious half-acre corner lotCrown moldingAdditional space for storageFormal dining roomMarble flooring
- 47 days
- 156
- 8
Likely to sell faster than
Zillow last checked:
Listing updated:
Listed by:
David Bovyn 224-601-5415,
Chicago Style
Source: MRED as distributed by MLS GRID,MLS#: 12748465
Facts & features
Interior
Bedrooms & bathrooms
- Bedrooms: 4
- Bathrooms: 2
- Full bathrooms: 2
Rooms
- Room types: Recreation Room, Other Room
Primary bedroom
- Features: Flooring (Hardwood)
- Level: Main
- Area: 169 Square Feet
- Dimensions: 13X13
Bedroom 2
- Features: Flooring (Hardwood)
- Level: Main
- Area: 176 Square Feet
- Dimensions: 16X11
Bedroom 3
- Features: Flooring (Hardwood)
- Level: Main
- Area: 110 Square Feet
- Dimensions: 11X10
Bedroom 4
- Features: Flooring (Carpet)
- Level: Main
- Area: 176 Square Feet
- Dimensions: 16X11
Dining room
- Features: Flooring (Other)
- Level: Main
- Area: 132 Square Feet
- Dimensions: 12X11
Kitchen
- Features: Kitchen (Eating Area-Table Space), Flooring (Vinyl)
- Level: Main
- Area: 143 Square Feet
- Dimensions: 13X11
Living room
- Features: Flooring (Carpet)
- Level: Main
- Area: 323 Square Feet
- Dimensions: 19X17
Other
- Features: Flooring (Carpet)
- Level: Main
- Area: 495 Square Feet
- Dimensions: 33X15
Recreation room
- Features: Flooring (Vinyl)
- Level: Basement
- Area: 725 Square Feet
- Dimensions: 29X25
Heating
- Natural Gas, Forced Air
Cooling
- Central Air
Appliances
- Included: Range, Microwave, Dishwasher, Refrigerator, Washer, Dryer
Features
- Basement: Partially Finished,Partial
- Attic: Pull Down Stair
- Number of fireplaces: 1
- Fireplace features: Wood Burning, Living Room
Interior area
- Total structure area: 0
- Total interior livable area: 1,782 sqft
Video & virtual tour
Property
Parking
- Total spaces: 2
- Parking features: Asphalt, Garage Door Opener, Yes, Garage Owned, Attached, Garage
- Attached garage spaces: 2
- Has uncovered spaces: Yes
Accessibility
- Accessibility features: No Disability Access
Features
- Stories: 1
Lot
- Size: 0.63 Acres
- Dimensions: 139 X 198
- Features: Corner Lot
Details
- Parcel number: 3007072070320000
- Special conditions: None
- Other equipment: Ceiling Fan(s)
Construction
Type & style
- Home type: SingleFamily
- Architectural style: Ranch
- Property subtype: Single Family Residence
Materials
- Brick
- Foundation: Concrete Perimeter
- Roof: Asphalt
Condition
- New construction: No
- Year built: 1959
Utilities & green energy
- Electric: Circuit Breakers, 200+ Amp Service
- Sewer: Public Sewer
- Water: Public
Community & HOA
Community
- Features: Curbs, Sidewalks, Street Lights, Street Paved
HOA
- Services included: None
Location
- Region: Joliet
Financial & listing details
- Price per square foot: $196/sqft
- Tax assessed value: $321,894
- Annual tax amount: $8,317
- Date on market: 9/2/2026
- Ownership: Fee Simple
Estimated market value
$347,700
$330,000 - $365,000
$2,711/mo
Price history
| Date | Event | Price |
|---|---|---|
| 9/23/2026 | Contingent | $349,999$196/sqft |
Source:  MRED as distributed by MLS GRID #12748465 Report a problem MRED as distributed by MLS GRID #12748465 Report a problem | ||
| 9/2/2026 | Listed for sale | $349,999+93.9%$196/sqft |
Source: MRED as distributed by MLS GRID #12748465 Report a problem | ||
| 9/10/2015 | Sold | $180,500$101/sqft |
Source: Public Record Report a problem | ||
| 6/25/2015 | Sold | $180,500-6.2%$101/sqft |
Source: MRED as distributed by MLS GRID #08869997 Report a problem | ||
| 5/30/2015 | Pending sale | $192,500$108/sqft |
Source: Karges Realty #08869997 Report a problem | ||
| 3/25/2015 | Listed for sale | $192,500$108/sqft |
Source: KARGES REALTY #08869997 Report a problem | ||
Public tax history
| Year | Property taxes | Tax assessment |
|---|---|---|
| 2024 | $8,317 -2.2% | $107,298 +12.5% |
| 2023 | $8,504 +6.8% | $95,334 +10.6% |
| 2022 | $7,964 +5.2% | $86,236 +7.1% |
| 2021 | $7,569 +5.4% | $80,542 +5.3% |
| 2020 | $7,181 +5.1% | $76,488 +7.6% |
| 2019 | $6,831 +4.4% | $71,085 +8.2% |
| 2018 | $6,545 +6.1% | $65,685 +10% |
| 2017 | $6,169 +4.5% | $59,719 +8.7% |
| 2016 | $5,903 +32.1% | $54,925 +6.7% |
| 2015 | $4,470 | $51,500 +0.5% |
| 2014 | $4,470 -1.1% | $51,250 -5.8% |
| 2013 | $4,519 -4.7% | $54,382 -9.5% |
| 2012 | $4,742 -8.4% | $60,094 -11.2% |
| 2011 | $5,175 -0.5% | $67,650 -8% |
| 2010 | $5,202 +0.7% | $73,519 -6.6% |
| 2009 | $5,165 +3% | $78,707 |
| 2008 | $5,015 | $78,707 +4% |
| 2007 | -- | $75,680 +4.2% |
| 2006 | $4,837 +0.4% | $72,650 +3.3% |
| 2005 | $4,818 +0.5% | $70,306 +3.1% |
| 2004 | $4,796 +1.2% | $68,166 +4.1% |
| 2003 | $4,739 +3.1% | $65,500 +5.2% |
| 2002 | $4,596 +7.2% | $62,244 +4% |
| 2001 | $4,286 +4% | $59,861 +2% |
| 2000 | $4,120 | $58,688 |
Find assessor info on the county website
Monthly payment
Est. payment
Payment breakdown
Explore the cost of this home by adjusting the details. Changes won't be saved.Climate risks
Neighborhood: 60435
Nearby schools
Schools provided by the listing agent
- District: 86
Source: MRED as distributed by MLS GRID. This data may not be complete. We recommend contacting the local school district to confirm school assignments for this home.
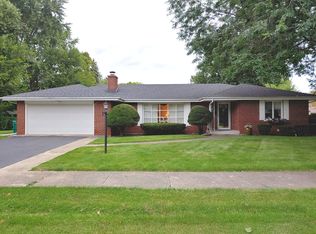
Similar homes
- $315,0003 bd3 ba1.6k sqft1813 W Acres Rd, Joliet, IL 60435Active
 MLS ID #12699946, Irina Allison, Allison Towne Realty, Inc.. MRED as distributed by MLS GRID
 - $339,0003 bd2 ba1.5k sqft1124 Gael Dr, Joliet, IL 60435Active
 MLS ID #12752971, Rosalba Pasillas, Homes R Us Real Estate Service. MRED as distributed by MLS GRID
 - $314,0003 bd2 ba2.2k sqft1215 Devonshire Dr, Joliet, IL 60435Active
 MLS ID #12703233, Martha McDuffie, Century 21 Integra. MRED as distributed by MLS GRID
 - $324,0004 bd2 ba2k sqft711 Campbell St, Joliet, IL 60435Active
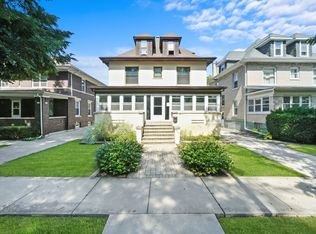 MLS ID #12527348, Lance Kammes, RE/MAX Suburban. MRED as distributed by MLS GRID
