Welcome home to 517 N. Stella Ct., a beautifully maintained home in Willard school district! Constructed in 2023, this spacious, open concept 5-bedroom, 3 bath home offers nearly 2700 square ft of living space! The split bedroom style main floor living room features a vaulted ceiling, shiplap accented gas fireplace, with outside access to a fantastic, railed deck for grilling or relaxation. The kitchen/dining area sports richly stained knotty alder cabinetry, granite tops, and a spacious walk in food pantry. The master suite has a large walk-in closet, dual vanities, a soaking tub and walk-in shower! In the basement, a finished gathering spot or recreation area, 2 bedrooms, or one of which could be an office, and a full bath. An additional unfinished area for extra storage! Recent upgrades include a whole-home water softener, buried gutter downspouts, fully vented range hood, and an energy saving Ecobee smart thermostat. Situated on a dead-end street and just minutes from Springfield! If you're in the market for a nice home with tons of livability and storage space, better put this home on the must-see list.
Active
Price increase: $35.1K (7/9)
$425,000
517 N Stella Court, Willard, MO 65781
5beds
2,697sqft
:
Get pre-qualified$2,783/mo
Single Family Residence
Built in 2023
0.31 Acres Lot
$422,400 Zestimate®
$158/sqft
$-- HOA
What's special
Shiplap accented gas fireplaceGranite topsDual vanitiesFully vented range hoodWalk-in showerSoaking tubVaulted ceiling
- 30 days |
- 509 |
- 13 |
Zillow last checked:
Listing updated:
Listed by:
Mark Cobb 417-466-8111,
Countryside Realty
Source: SOMOMLS as distributed by MLS GRID,MLS#: 60328480
Facts & features
Interior
Bedrooms & bathrooms
- Bedrooms: 5
- Bathrooms: 3
- Full bathrooms: 3
Heating
- Forced Air, Central, Fireplace(s), Natural Gas
Cooling
- Central Air, Ceiling Fan(s)
Appliances
- Included: Gas Cooktop, Exhaust Fan, Microwave, Refrigerator, Electric Water Heater, Disposal, Dishwasher
- Laundry: Main Level
Features
- High Speed Internet, Internet - Cable, Granite Counters, Vaulted Ceiling(s), High Ceilings
- Flooring: Carpet, Engineered Hardwood
- Basement: Walk-Out Access,Partially Finished,Partial
- Has fireplace: Yes
Interior area
- Total structure area: 3,336
- Total interior livable area: 2,697 sqft
- Finished area above ground: 1,668
- Finished area below ground: 1,029
Property
Parking
- Total spaces: 3
- Parking features: Garage - Attached
- Attached garage spaces: 3
Features
- Levels: Two
- Stories: 2
- Patio & porch: Patio, Covered
Lot
- Size: 0.31 Acres
Details
- Parcel number: 0723200251
- Other equipment: None
Construction
Type & style
- Home type: SingleFamily
- Architectural style: Contemporary
- Property subtype: Single Family Residence
Condition
- Year built: 2023
Utilities & green energy
- Sewer: Public Sewer
- Water: Public
Community & HOA
Community
- Subdivision: Greene-Not in List
Location
- Region: Willard
Financial & listing details
- Price per square foot: $158/sqft
- Tax assessed value: $378,400
- Annual tax amount: $4,334
- Date on market: 7/9/2026
- Listing terms: Cash,VA Loan,USDA/RD,Conventional
- Road surface type: Asphalt
Estimated market value
$422,400
$401,000 - $444,000
$2,839/mo
Price history
| Date | Event | Price |
|---|---|---|
| 7/9/2026 | Price change | $425,000+9%$158/sqft |
Source:  SOMOMLS as distributed by MLS GRID #60328480 Report a problem SOMOMLS as distributed by MLS GRID #60328480 Report a problem | ||
| 5/20/2023 | Pending sale | $389,900$145/sqft |
Source: SOMOMLS as distributed by MLS GRID #60240137 Report a problem | ||
| 4/10/2023 | Listed for sale | $389,900$145/sqft |
Source: SOMOMLS as distributed by MLS GRID #60240137 Report a problem | ||
Public tax history
| Year | Property taxes | Tax assessment |
|---|---|---|
| 2025 | $4,334 +5.4% | $71,900 +166.3% |
| 2024 | $4,112 +146.7% | $27,000 |
| 2023 | $1,667 +261.1% | $27,000 +255.3% |
| 2022 | $462 | $7,600 |
Find assessor info on the county website
Monthly payment
Est. payment
Payment breakdown
Explore the cost of this home by adjusting the details. Changes won't be saved.Climate risks
Neighborhood: 65781
Nearby schools
GreatSchools rating
- 9/10Willard Intermediate SchoolGrades: 5-6Distance: 1.4 mi
- 8/10Willard Middle SchoolGrades: 7-8Distance: 1.5 mi
- 9/10Willard High SchoolGrades: 9-12Distance: 1.9 mi
Schools provided by the listing agent
- Elementary: WD East
- Middle: Willard
- High: Willard
Source: SOMOMLS as distributed by MLS GRID. This data may not be complete. We recommend contacting the local school district to confirm school assignments for this home.
- $--5 bd3 ba2.7k sqft515 N Stella Ct, Willard, MO 65781Sold

- $400,6005 bd3 ba2.9k sqft519 N Stella Ct, Willard, MO 65781Off Market
- $--3 bd2 ba1.5k sqft513 N Stella Ct, Willard, MO 65781Sold
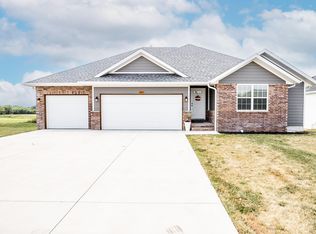
- $303,2004 bd2 ba1.7k sqft511 N Stella Ct, Willard, MO 65781Off Market
- $289,0003 bd2 ba1.5k sqft518 N Stella Ct, Willard, MO 65781Off Market
- $--3 bd2 ba1.6k sqft520 N Stella Ct, Willard, MO 65781Sold
- $303,0004 bd2 ba1.7k sqft516 N Stella Ct, Willard, MO 65781Off Market
- $286,1003 bd2 ba1.5k sqft509 N Stella Ct, Willard, MO 65781Off Market
A local agent can set up tours, give advice and negotiate with sellers.
Similar homes
- $499,9995 bd3 ba1.7k sqft675 E Simpson Street, Willard, MO 65781Active
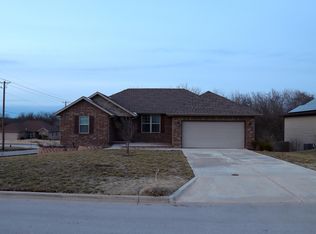
 MLS ID #60330445, Brandy M Bewley, Keller Williams Local. SOMOMLS as distributed by MLS GRID
 - $245,0003 bd2 ba1.5k sqft405 Watson Street, Willard, MO 65781Active
 MLS ID #60328315, Miranda Heffner, Murney Associates - Primrose. SOMOMLS as distributed by MLS GRID
 - $438,0005 bd3 ba3.1k sqft3810 W Woodland Street, Springfield, MO 65807Active
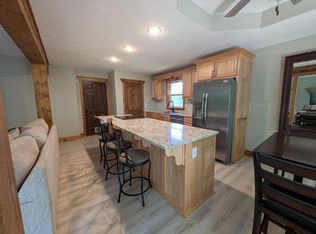 MLS ID #60327571, Jonathan Minerick, HomeCoin.com. SOMOMLS as distributed by MLS GRID
 - $244,9003 bd2 ba1.4k sqft949 Megan Lane, Willard, MO 65781Active
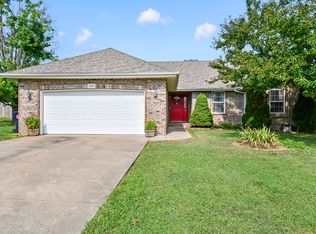 MLS ID #60330269, Dale Admire, Murney Associates - Primrose. SOMOMLS as distributed by MLS GRID
 - $495,0006 bd3 ba3.8k sqft2369 N Farm Road 101, Springfield, MO 65802ActiveMLS ID #60329214, Amber E. Eftink, Eftink Real Estate. SOMOMLS as distributed by MLS GRID
- $399,9004 bd3 ba2.6k sqft2481 W Chatsworth Court, Springfield, MO 65810ActiveMLS ID #60330836, Brian Fisher, Keller Williams Local. SOMOMLS as distributed by MLS GRID
- $375,0004 bd3 ba2.2k sqft555 E Farm Road 84, Springfield, MO 65803ActiveMLS ID #60329378, Team Serrano, Assist 2 Sell. SOMOMLS as distributed by MLS GRID
- $449,0003 bd3 ba2.4k sqft1173 E Dade 152, Everton, MO 65646ActiveMLS ID #60329758, Laramy Hankins, Blain Homes Realty. SOMOMLS as distributed by MLS GRID
- $389,9004 bd3 ba3.1k sqft3713 N Croswell Avenue, Springfield, MO 65803Active w/ContingencyMLS ID #60327794, Isaac Isaia, Wiser Living Realty LLC. SOMOMLS as distributed by MLS GRID
- $449,9004 bd3 ba2.9k sqft4439 E Fox Bluff Lane, Springfield, MO 65809ActiveMLS ID #60330201, Stephen D Burks, Murney Associates - Primrose. SOMOMLS as distributed by MLS GRID
- $415,0004 bd3 ba2.8k sqft2229 E Kentwood Street, Republic, MO 65738ActiveMLS ID #60327307, Alan Wolken, Better Homes & Gardens SW Grp. SOMOMLS as distributed by MLS GRID
- $475,0003 bd3 ba2k sqft3711 W Farm Road 14, Brighton, MO 65617ActiveMLS ID #60322781, Shane Johannsen, Murney Associates - Primrose. SOMOMLS as distributed by MLS GRID
- $369,9005 bd3 ba2.6k sqft3031 N Albertha Avenue, Springfield, MO 65803ActiveMLS ID #60327766, Stephen Thomas, Alpha Realty MO, LLC. SOMOMLS as distributed by MLS GRID
- $410,0004 bd3 ba2.3k sqft1705 E Vincent Drive, Springfield, MO 65804ActiveMLS ID #60329506, Kristina Piatnitsky, Old World Realty, LLC. SOMOMLS as distributed by MLS GRID
- $449,9004 bd3 ba3k sqft2343 W Dearborn Street, Springfield, MO 65807ActiveMLS ID #60328393, Janet L Parsons, RE/MAX House of Brokers. SOMOMLS as distributed by MLS GRID
- $535,0004 bd3 ba3.2k sqft3326 S Juniper Avenue, Springfield, MO 65804ActiveMLS ID #60330679, Brittany L. Haik, Luxe Real Estate. SOMOMLS as distributed by MLS GRID
- $524,9004 bd3 ba2.5k sqft3725 E Cromwell Lane, Springfield, MO 65802ActiveMLS ID #60330949, Bussell Real Estate, Murney Associates - Primrose. SOMOMLS as distributed by MLS GRID
- $399,9004 bd4 ba3.6k sqft1017 W Meadowview Lane, Republic, MO 65738ActiveMLS ID #60328461, Mike Lewis, Better Homes & Gardens SW Grp. SOMOMLS as distributed by MLS GRID
- $445,0008 bd3 ba3.2k sqft3110 S Lakeside Avenue, Springfield, MO 65804ActiveMLS ID #60327214, Wes Bowman, Murney Associates - Primrose. SOMOMLS as distributed by MLS GRID
- $365,0004 bd2 ba1.8k sqft771 N Century Avenue, Republic, MO 65738ActiveMLS ID #60330359, Lex Kozlov, Alpha Realty MO, LLC. SOMOMLS as distributed by MLS GRID
