Property being prepared for Sale
Coming soon
Street View
$385,000
517 Progress Dr, Cottage Grove, WI 53527
4beds
1,808sqft
Half Duplex
Built in 2007
5,662 Square Feet Lot
$543,800 Zestimate®
$213/sqft
$-- HOA
What's special
- --
- on Zillow
- 107
- views
- 6
- saves
Zillow last checked:
Listing updated:
Listed by:
Tori Wagner,
Keller Williams Lake Country,
Greg Wagner,
Keller Williams Lake Country
Source: SCWMLS,MLS#: 2035242
Facts & features
Interior
Bedrooms & bathrooms
- Bedrooms: 4
- Bathrooms: 2
- Full bathrooms: 2
- Main level bathrooms: 1
Primary bedroom
- Level: Main
- Area: 143
- Dimensions: 13 x 11
Bedroom 2
- Level: Main
- Area: 90
- Dimensions: 10 x 9
Bedroom 3
- Level: Main
- Area: 99
- Dimensions: 11 x 9
Bedroom 4
- Level: Lower
- Area: 144
- Dimensions: 12 x 12
Dining room
- Level: Main
- Area: 110
- Dimensions: 11 x 10
Kitchen
- Features: Range/Oven, Refrigerator, Dishwasher, Microwave
- Level: Main
- Area: 121
- Dimensions: 11 x 11
Living room
- Level: Main
- Area: 286
- Dimensions: 22 x 13
Heating
- Forced Air
Cooling
- Central Air
Appliances
- Included: Water Softener Included
- Laundry: Main Level
Features
- Vaulted Ceiling(s), At Least 1 tub, Rec Room
- Basement: Full,Full Size Windows/Exposed,Walk-Out Access,Partially Finished
- Has fireplace: Yes
- Fireplace features: Gas
- Common walls with other units/homes: 1 Common Wall
Interior area
- Total structure area: 1,808
- Total interior livable area: 1,808 sqft
- Finished area above ground: 1,259
Property
Parking
- Total spaces: 2
- Parking features: 2 car, Attached, Underground, Garage Door Opener
- Attached garage spaces: 2
- Has uncovered spaces: Yes
Features
- Levels: Bi-level
- Patio & porch: Deck
Lot
- Size: 5,662 Square Feet
Details
- Parcel number: 071117104851
- Zoning: RES
Construction
Type & style
- Home type: SingleFamily
- Property subtype: Half Duplex
- Attached to another structure: Yes
Materials
- Vinyl Siding, Brick, Stone
Condition
- Year built: 2007
Utilities & green energy
- Sewer: Public Sewer
- Water: Public
- Utilities for property: Cable Available
Community & HOA
Location
- Region: Cottage Grove
Financial & listing details
- Price per square foot: $213/sqft
- Tax assessed value: $302,500
- Annual tax amount: $2,203
- Date on market: 10/23/2026
- Inclusions: Property being prepared for Sale
- Exclusions: Seller and Tenant personal property
Estimated market value
$543,800
$517,000 - $571,000
$2,640/mo
Price history
| Date | Event | Price |
|---|---|---|
| 3/7/2025 | Listing removed | $2,425$1/sqft |
Source: Zillow Rentals Report a problem | ||
| 1/27/2025 | Listed for rent | $2,425+3.4%$1/sqft |
Source: Zillow Rentals Report a problem | ||
| 4/1/2024 | Listing removed | -- |
Source: Zillow Rentals Report a problem | ||
| 3/6/2024 | Listed for rent | $2,345$1/sqft |
Source: Zillow Rentals Report a problem | ||
| 2/17/2024 | Listing removed | -- |
Source: Zillow Rentals Report a problem | ||
| 1/20/2024 | Listed for rent | $2,345+2.2%$1/sqft |
Source: Zillow Rentals Report a problem | ||
| 2/16/2023 | Listing removed | -- |
Source: Zillow Rentals Report a problem | ||
| 1/5/2023 | Listed for rent | $2,295$1/sqft |
Source: Zillow Rentals Report a problem | ||
| 12/16/2022 | Sold | $275,000-8.3%$152/sqft |
Source: SCWMLS #1943851 Report a problem | ||
| 11/16/2022 | Pending sale | $299,900$166/sqft |
Source: BHHS broker feed #1943851 Report a problem | ||
| 11/15/2022 | Contingent | $299,900$166/sqft |
Source:  WIREX MLS #1943851 Report a problem | ||
| 10/20/2022 | Price change | $299,900-3.2%$166/sqft |
Source: WIREX MLS #1943851 Report a problem | ||
| 9/22/2022 | Listed for sale | $309,900$171/sqft |
Source: WIREX MLS #1943851 Report a problem | ||
Public tax history
Tax history is unavailable.
Find assessor info on the county website
Monthly payment
Est. payment
Payment breakdown
Explore the cost of this home by adjusting the details. Changes won't be saved.Climate risks
Neighborhood: 53527
Nearby schools
Schools provided by the listing agent
- Elementary: Cottage Grove
- Middle: Glacial Drumlin
- High: Monona Grove
- District: Monona Grove
Source: SCWMLS. This data may not be complete. We recommend contacting the local school district to confirm school assignments for this home.

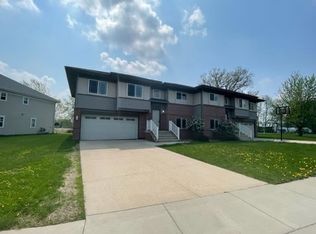
Similar homes
- $499,0004 bd3 ba2.1k sqft4554 Sandpiper Trl, Cottage Grove, WI 53527For Sale
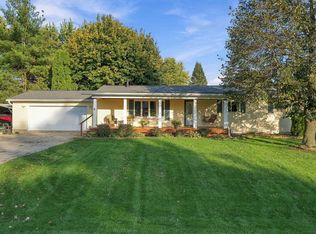 MLS ID #2034861, Ashley Jacobs. SCWMLS
- $389,0004 bd3 ba2.2k sqft8 Katherine Ct, Madison, WI 53718For Sale
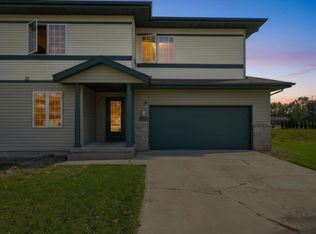 MLS ID #2035415, Noel Barnes. SCWMLS
- $399,0003 bd3 ba2.2k sqft510 Nightingale Ln, Cottage Grove, WI 53527For Sale
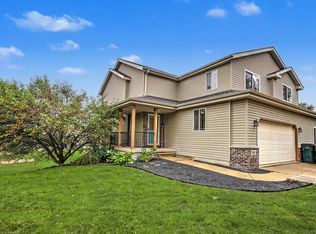 MLS ID #2033575, Seth Pfaehler. SCWMLS
- $360,0004 bd2 ba1.3k sqft1421 Ellen Ave, Madison, WI 53716For Sale
 MLS ID #2034990, Paula Goodman. SCWMLS
