Welcome to your own private country paradise! Nestled on approximately 20 beautifully manicured acres, this exceptional horse farm offers the perfect blend of luxury, comfort, and functionality. The fully cleared and fenced property features two 10-acre paddocks complete with water, making it ideal for horses or livestock. Inside, you'll find a thoughtfully designed open-concept floor plan with soaring cathedral ceilings in the living, dining, and kitchen areas, creating an expansive yet inviting atmosphere. Ten-foot ceilings and 8-foot doors throughout the home enhance the spacious feel, while oversized windows provide breathtaking views of the picturesque acreage from nearly every room. The gourmet kitchen boasts rich wood cabinetry, granite countertops, ample workspace, and opens seamlessly to the main living areas, making it perfect for entertaining. A cozy gas fireplace adds warmth and charm to the family room. The spacious primary suite offers a true retreat with double vanities, a relaxing Jacuzzi tub, an elegant glass block walk-in shower, and generous closet space. Plantation shutters are featured throughout the home, along with durable 12" x 12" tile flooring in the main living areas and wall-to-wall carpeting in two of the three bedrooms. Additional features include a large attached two-car garage, beautiful landscaping, and a setting that offers peace, privacy, and stunning views in every direction. Whether you're an equestrian enthusiast or simply looking for a luxurious country estate, this remarkable property is a rare opportunity to own one of the area's finest farms. *All MLS information believed to be accurate, Buyers are encouraged to perform their own due diligence and independently verify all information deemed important to their purchase decision.
For sale
$1,300,000
5170 SE HIGHWAY 42, SUMMERFIELD, FL 34491
3beds
2,736sqft
Farm
Built in 2004
19.98 Acres Lot
$-- Zestimate®
$475/sqft
$-- HOA
What's special
- 20 days
- 249
- 10
Likely to sell faster than
Zillow last checked:
Listing updated:
Listed by:
Sue Mosley 352-427-9898,
STRATEGIC REALTY 352-624-1875
Source: Stellar MLS,MLS#: OM730601 Originating MLS: Ocala - Marion
Originating MLS: Ocala - Marion
Facts & features
Interior
Bedrooms & bathrooms
- Bedrooms: 3
- Bathrooms: 2
- Full bathrooms: 2
Primary bedroom
- Features: Walk-In Closet(s)
- Level: First
- Area: 288 Square Feet
- Dimensions: 18x16
Kitchen
- Features: No Closet
- Level: First
- Area: 168 Square Feet
- Dimensions: 14x12
Living room
- Features: No Closet
- Level: First
- Area: 360 Square Feet
- Dimensions: 20x18
Heating
- Heat Pump
Cooling
- Central Air
Appliances
- Included: Dishwasher, Range, Refrigerator
- Laundry: Inside
Features
- Ceiling Fan(s), Primary Bedroom Main Floor
- Flooring: Ceramic Tile
- Has fireplace: Yes
- Fireplace features: Family Room
Interior area
- Total structure area: 3,999
- Total interior livable area: 2,736 sqft
Video & virtual tour
Property
Parking
- Total spaces: 2
- Parking features: Garage - Attached
- Attached garage spaces: 2
Features
- Levels: One
- Stories: 1
- Exterior features: Private Yard
Lot
- Size: 19.98 Acres
Details
- Parcel number: 4472600100
- Zoning: A1
- Special conditions: None
Construction
Type & style
- Home type: SingleFamily
- Property subtype: Farm
Materials
- Block, Stucco
- Foundation: Slab
- Roof: Shingle
Condition
- New construction: No
- Year built: 2004
Utilities & green energy
- Sewer: Septic Tank
- Water: Well
- Utilities for property: Public
Community & HOA
Community
- Pet fee: $0 monthly
- Subdivision: SUMMERFIELD
HOA
- Has HOA: No
Location
- Region: Summerfield
Financial & listing details
- Price per square foot: $475/sqft
- Tax assessed value: $723,759
- Annual tax amount: $3,999
- Date on market: 8/26/2026
- Cumulative days on market: 14 days
- Listing terms: Cash,Conventional
- Ownership: Fee Simple
- Total actual rent: 0
- Road surface type: Paved
Estimated market value
Not available
Estimated sales range
Not available
$2,879/mo
Price history
| Date | Event | Price |
|---|---|---|
| 8/26/2026 | Listed for sale | $1,300,000+3150%$475/sqft |
Source:  Stellar MLS #OM730601 Report a problem Stellar MLS #OM730601 Report a problem | ||
| 12/8/2014 | Sold | $40,000$15/sqft |
Source: Public Record Report a problem | ||
Public tax history
| Year | Property taxes | Tax assessment |
|---|---|---|
| 2025 | $3,999 +7.1% | $266,676 +2.9% |
| 2024 | $3,732 +2.5% | $259,103 +3% |
| 2023 | $3,640 +2.9% | $251,563 +3.2% |
| 2022 | $3,536 0% | $243,813 +3% |
| 2021 | $3,537 +0.8% | $236,753 +1.4% |
| 2020 | $3,510 +1.4% | $233,534 +2.3% |
| 2019 | $3,460 | $228,364 +1.9% |
| 2018 | $3,460 -1.1% | $224,108 +2.1% |
| 2017 | $3,498 +1.2% | $219,571 +2.1% |
| 2016 | $3,458 | $215,127 +0.7% |
| 2015 | $3,458 +5% | $213,527 +0.3% |
| 2014 | $3,292 +2.6% | $212,979 +1.6% |
| 2013 | $3,209 +1.8% | $209,700 +1.7% |
| 2012 | $3,151 +2.8% | $206,112 +3% |
| 2011 | $3,065 +2.2% | $200,089 +1.5% |
| 2010 | $2,998 +5.1% | $197,063 -56.5% |
| 2009 | $2,852 +1.5% | $452,715 -9.8% |
| 2008 | $2,808 -3.3% | $501,911 +1.1% |
| 2007 | $2,903 -5.9% | $496,440 +20% |
| 2006 | $3,085 +680.5% | $413,802 +47.6% |
| 2005 | $395 | $280,374 +97% |
| 2004 | $395 +26.1% | $142,333 +31.8% |
| 2002 | $313 +13.1% | $107,998 +8.5% |
| 2001 | $277 | $99,576 |
| 2000 | $277 | $99,576 |
Find assessor info on the county website
Monthly payment
Est. payment
Payment breakdown
Explore the cost of this home by adjusting the details. Changes won't be saved.Climate risks
Neighborhood: 34491
Similar homes
- $1,150,0006 bd4 ba3.8k sqft10844 SE HIGHWAY 42, SUMMERFIELD, FL 34491For Sale
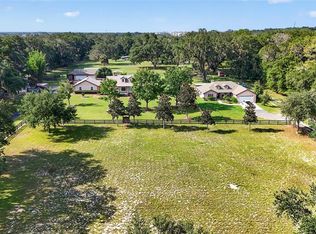
 MLS ID #TB8518043, Sinan Zakaria, LISTED SIMPLY. Stellar MLS
 - $1,250,0003 bd3 ba3.2k sqft15389 SE 105TH TERRACE ROAD, SUMMERFIELD, FL 34491For Sale
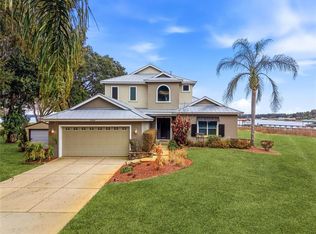 MLS ID #OM719757, Christine Robinson, PA, REAL BROKER LLC - OCALA. Stellar MLS
 - $945,0004 bd6 ba3.2k sqft1960 SE 150TH Street, Summerfield, FL 34491For Sale
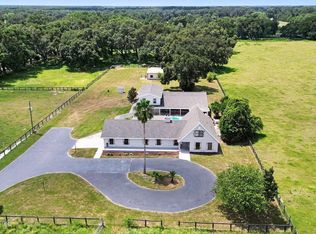 MLS ID #2102483, LAURA SIMS ROPP. realMLS
 - $949,9003 bd2 ba1.9k sqft15600 SE 47TH AVENUE, SUMMERFIELD, FL 34491For Sale
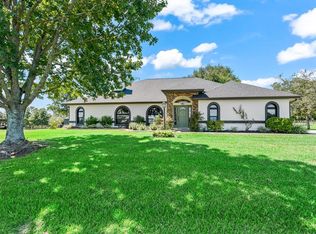 MLS ID #OM713630, Stacy Larsson, OCALA HORSE PROPERTIES, LLC. Stellar MLS
 - $899,9994 bd3 ba3k sqft9926 SE SUNSET HARBOR ROAD, SUMMERFIELD, FL 34491For SaleMLS ID #G5102683, Michael Deegan, ERA GRIZZARD REAL ESTATE. Stellar MLS
- $750,0004 bd3 ba2.8k sqft10639 SE SUNSET HARBOR ROAD, SUMMERFIELD, FL 34491For SaleMLS ID #G5116873, Tamara Nelson-McDonald, WORTH CLARK REALTY. Stellar MLS
- $990,0003 bd5 ba2.9k sqft13830 S US HIGHWAY 301, SUMMERFIELD, FL 34491For SaleMLS ID #OM713305, Thrifena Hussain, LEGACY REALTY & ASSOCIATES. Stellar MLS
- $1,199,0003 bd3 ba3.4k sqft12764 COUNTY ROAD 223, OXFORD, FL 34484For SaleMLS ID #G5111074, Lili Whittington, SOUNDINGS, LLC. Stellar MLS
- $876,5434 bd3 ba2.9k sqft17261 SE 101ST AVENUE ROAD, SUMMERFIELD, FL 34491For SaleMLS ID #OM729984, Judy Trout, JUDY L. TROUT REALTY. Stellar MLS
- $1,450,0003 bd4 ba3.6k sqft2088 NW 102ND BOULEVARD, WILDWOOD, FL 34785For SaleMLS ID #G5116904, Carrie Wenzel, COLDWELL BANKER VANGUARD LIFESTYLE REALTY. Stellar MLS
- $1,200,0004 bd5 ba3.6k sqft402 SW 127TH PLACE, OCALA, FL 34473For SaleMLS ID #OM730520, Heather Mangus, PEGASUS REALTY & ASSOC INC. Stellar MLS
- $1,390,0003 bd3 ba3.3k sqft10615 NE 104TH CIRCLE, OXFORD, FL 34484For SaleMLS ID #G5110792, Lena Williams, MORRIS REALTY AND INVESTMENTS. Stellar MLS
- $1,375,0003 bd3 ba2.6k sqft2155 SE COUNTY HIGHWAY 484, BELLEVIEW, FL 34420For SaleMLS ID #OM715657, Joan Pletcher, JOAN PLETCHER. Stellar MLS
- $1,499,0003 bd3 ba2.2k sqft10140 CR 209, OXFORD, FL 34484For SaleMLS ID #OM729485, Joan Pletcher, JOAN PLETCHER. Stellar MLS
- $795,0003 bd2 ba2.5k sqft10620 NE 104TH CIRCLE, OXFORD, FL 34484For SaleMLS ID #G5117080, Jason Short, EXIT REALTY TRI-COUNTY. Stellar MLS
- $1,000,0003 bd2 ba2.5k sqft16250 SW 20TH AVENUE ROAD, OCALA, FL 34473For SaleMLS ID #OM727916, Taimi Guillot, GUILLOT REALTY LLC.. Stellar MLS
- $660,0003 bd2 ba1.7k sqft1975 SE 150TH STREET, SUMMERFIELD, FL 34491For SaleMLS ID #OM706008, Cory Freilich, RE/MAX PREMIER REALTY. Stellar MLS
- $1,800,0004 bd4 ba3.7k sqft17401 S HIGHWAY 475, SUMMERFIELD, FL 34491For SaleMLS ID #OM709316, Olivia Perez, COMPASS FLORIDA LLC. Stellar MLS
