OPEN HOUSE this Sunday, October 25, from 1:00 - 2:00 NEW FURNACE + TOTALLY REMODELED + 60X40 POLE BARN Welcome to Indian Valley, where this 4 bedroom home has been stylishly remodeled with every detail thoughtfully curated by an interior designer. A clean, modern aesthetic is paired with comfortable living spaces and versatile outdoor amenities creating a home that is both beautiful and functional. The fresh interior features a brand new kitchen, sleek built-in bookcases, functional built-in office space, and beautifully updated finishes including redesigned bathrooms, walk-in closets, and details in the trimwork and design. This attention extends outside, where professionally designed hardscaping creates an outdoor space for relaxing and entertaining. The 60’ x 40’ pole barn adds an incredible amount of flexibility and opportunity, featuring a water hookup, its own dedicated electric meter, a workshop, heater, and abundant space for a variety of uses including hobbies, storage, or a future finished space. Additionally, a carport provides covered parking ideal for RV storage. If you’re looking for a property that combines a turn-key home with room to work, store, create, or expand, this one offers opportunities that are hard to find.
Active under contract
Price cut: $26K (10/21)
$399,000
5172 S Indian Valley Dr, Bloomington, IN 47403
4beds
1,800sqft
Single Family Residence
Built in 1971
0.87 Acres Lot
$387,700 Zestimate®
$--/sqft
$-- HOA
What's special
Clean modern aestheticWalk-in closetsProfessionally designed hardscapingVersatile outdoor amenitiesStylishly remodeledComfortable living spacesSleek built-in bookcases
- 46 days
- 701
- 57
Zillow last checked:
Listing updated:
Listed by:
Cortney Walcott Cell:812-327-3982,
Century 21 Scheetz - Bloomington
Source: IRMLS,MLS#: 202639760
Facts & features
Interior
Bedrooms & bathrooms
- Bedrooms: 4
- Bathrooms: 2
- Full bathrooms: 2
- Main level bedrooms: 4
Bedroom 1
- Level: Main
Bedroom 2
- Level: Main
Dining room
- Level: Main
- Area: 180
- Dimensions: 15 x 12
Kitchen
- Level: Main
- Area: 165
- Dimensions: 15 x 11
Living room
- Level: Main
- Area: 276
- Dimensions: 23 x 12
Heating
- Ceiling, Radiant, Wall Furnace
Cooling
- Central Air
Appliances
- Included: Dishwasher, Microwave, Refrigerator, Washer, Dryer-Electric, Electric Range, Electric Water Heater
- Laundry: Electric Dryer Hookup
Features
- 1st Bdrm En Suite, Bookcases, Built-in Desk, Walk-In Closet(s), Countertops-Solid Surf, Eat-in Kitchen, Kitchen Island
- Basement: Crawl Space,Block
- Has fireplace: No
Interior area
- Total structure area: 1,800
- Total interior livable area: 1,800 sqft
- Finished area above ground: 1,800
- Finished area below ground: 0
Video & virtual tour
Property
Parking
- Parking features: RV Access/Parking, Heated Garage
Features
- Levels: One
- Stories: 1
- Patio & porch: Deck
- Exterior features: Workshop
Lot
- Size: 0.87 Acres
- Features: Irregular Lot, 0-2.9999, Landscaped
Details
- Additional structures: Pole/Post Building
- Parcel number: 530928203040.000015
Construction
Type & style
- Home type: SingleFamily
- Architectural style: Ranch
- Property subtype: Single Family Residence
Materials
- Vinyl Siding
Condition
- New construction: No
- Year built: 1971
Utilities & green energy
- Sewer: Septic Tank
- Water: City
Community & HOA
Community
- Subdivision: None
Location
- Region: Bloomington
Financial & listing details
- Tax assessed value: $238,800
- Annual tax amount: $1,646
- Date on market: 9/25/2026
- Listing terms: Cash,Conventional,FHA,2nd Mortgage,VA Loan
Estimated market value
$387,700
$368,000 - $407,000
$2,078/mo
Price history
| Date | Event | Price |
|---|---|---|
| 10/21/2026 | Price change | $399,000-6.1% |
Source:  IRMLS #202639760 Report a problem | ||
| 9/25/2026 | Listed for sale | $425,000+150.1% |
Source: IRMLS #202639760 Report a problem | ||
| 9/25/2018 | Sold | $169,900$94/sqft |
Source: Agent Provided Report a problem | ||
| 5/11/2018 | Listed for sale | $169,900$94/sqft |
Source: Orion Real Estate LLC #201819440 Report a problem | ||
| 12/29/2017 | Listing removed | $169,900$94/sqft |
Source: Orion Real Estate LLC #201729679 Report a problem | ||
| 9/8/2017 | Price change | $169,900-2.9%$94/sqft |
Source: Orion Real Estate LLC #201729679 Report a problem | ||
| 6/29/2017 | Listed for sale | $175,000$97/sqft |
Source: Orion Real Estate LLC #201729679 Report a problem | ||
Public tax history
| Year | Property taxes | Tax assessment |
|---|---|---|
| 2025 | $1,454 -2.9% | $238,800 +13.4% |
| 2024 | $1,497 -2.6% | $210,500 +4.7% |
| 2023 | $1,536 +6.6% | $201,100 +2.2% |
| 2022 | $1,441 +7.3% | $196,700 +5.6% |
| 2021 | $1,343 +17.5% | $186,300 +9.5% |
| 2020 | $1,143 +74.9% | $170,200 +7.2% |
| 2019 | $654 -34.9% | $158,800 +13% |
| 2018 | $1,003 +6.4% | $140,500 +1% |
| 2017 | $943 | $139,100 +0.1% |
| 2016 | $943 +2.1% | $139,000 +3.5% |
| 2014 | $924 +0.2% | $134,300 +0.7% |
| 2013 | $922 -50.7% | $133,400 +1.1% |
| 2012 | $1,870 +170.6% | $131,900 +1.4% |
| 2011 | $691 -1.1% | $130,100 |
| 2010 | $699 +10.6% | $130,100 +0.1% |
| 2009 | $632 +20.2% | $130,000 +12% |
| 2007 | $526 | $116,100 -8.9% |
| 2006 | -- | $127,400 +29.1% |
| 2005 | -- | $98,700 |
Find assessor info on the county website
Monthly payment
Est. payment
Payment breakdown
Explore the cost of this home by adjusting the details. Changes won't be saved.Climate risks
Neighborhood: 47403
Nearby schools
Schools provided by the listing agent
- Elementary: Grandview
- Middle: Batchelor
- High: Bloomington North
- District: Monroe County Community School Corp.
Source: IRMLS. This data may not be complete. We recommend contacting the local school district to confirm school assignments for this home.
- $295,0004 bd2 ba1.5k sqft5182 S Indian Valley Dr, Bloomington, IN 47403Sold

- $233,7003 bd2 ba1k sqft5168 S Indian Valley Dr, Bloomington, IN 47403Off Market
- $213,3003 bd1 ba1k sqft5150 S Indian Valley Dr, Bloomington, IN 47403Off Market

- $249,2003 bd1 ba1.2k sqft5185 S Indian Valley Dr, Bloomington, IN 47403Off Market
Similar homes
- $399,9003 bd2 ba1.7k sqft2999 S Bubby Roy Ln, Bloomington, IN 47403For Sale
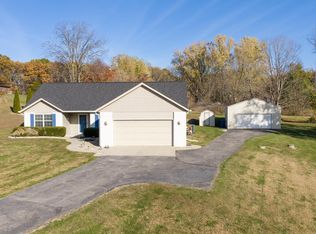 MLS ID #202645464, AJ Bowlen, RE/MAX Acclaimed Properties. IRMLS
- $400,0003 bd2 ba1.8k sqft7004 W Darrell Ct, Bloomington, IN 47403For Sale
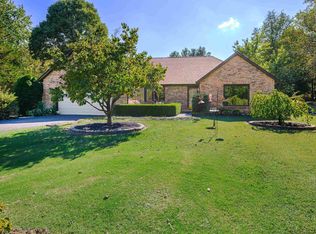 MLS ID #202639600, Dawn Evans, Century 21 Scheetz - Bloomington. IRMLS
- $--3 bd2 ba1.4k sqft3693 S Westmont Ave, Bloomington, IN 47403Auction
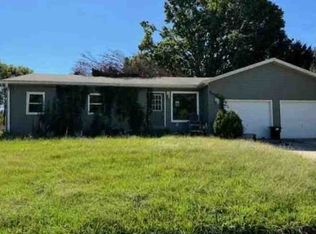 ServiceLink Auction
- $444,9004 bd2 ba2.1k sqft3830 W Fullerton Pike, Bloomington, IN 47403For Sale
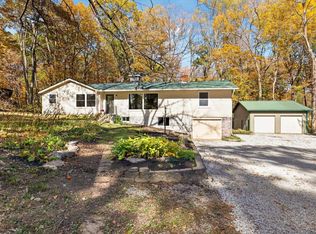 MLS ID #202645560, Robyn Wirkerman, eXp Realty LLC. IRMLS
