Welcome to 518 5th Ave, Ford City—a move-in ready home offering space, comfort, and incredible flexibility for today's lifestyle! This well-maintained 3-bedroom, 1.5-bath home combines classic charm with thoughtful updates, making it an excellent opportunity for anyone looking for a home that's ready to enjoy from day one.
Step inside to discover large, open living spaces that create a warm and inviting atmosphere, perfect for everyday living and entertaining. Updated flooring throughout much of the home adds a fresh, modern touch while maintaining its welcoming character. The spacious layout provides plenty of room to gather with family and friends or simply relax after a long day.
The kitchen and adjoining living areas flow comfortably, creating an ideal setting for hosting holidays, game nights, or quiet evenings at home. Upstairs, you'll find three comfortable bedrooms along with a full bath, while the convenient half bath on the main level adds everyday functionality.
One of this home's standout features is the nearly finished full attic—approximately 90% complete and ready to become a fourth bedroom, home office, playroom, media room, or additional living space. Bring your finishing touches and instantly add valuable, usable square footage.
The full unfinished basement offers abundant storage and workspace, giving you even more room to grow. Outside, you'll love the fenced backyard, providing privacy for pets, children, gardening, or outdoor entertaining. Relax on the covered front porch with your morning coffee or unwind under the covered rear patio while enjoying the backyard.
Additional highlights include a newer metal roof for long-term peace of mind, efficient forced-air natural gas heating with supplemental electric baseboard heat on the second floor, and a detached two-car garage with plenty of room for vehicles, hobbies, or extra storage.
Located close to schools, shopping, dining, parks, and other local amenities, this home offers the perfect combination of space, updates, and convenience. If you're searching for a truly move-in ready property with room to grow, 518 5th Ave is ready to welcome you home. Schedule your private showing today!
Contingent
Price cut: $3.7K (8/22)
$122,000
518 5th Ave, Ford City, PA 16226
3beds
1,545sqft
Single Family Residence
Built in 1919
3,484 Square Feet Lot
$-- Zestimate®
$79/sqft
$-- HOA
What's special
Warm and inviting atmosphereNewer metal roofCovered front porchLarge open living spacesSpacious layoutCovered rear patioThree comfortable bedrooms
- 45 days
- 512
- 55
Zillow last checked:
Listing updated:
Listed by:
David Furst 724-427-5801,
REALTY ONE GROUP LANDMARK 724-427-5801
Source: WPMLS,MLS#: 1764440 Originating MLS: West Penn Multi-List
Originating MLS: West Penn Multi-ListFacts & features
Interior
Bedrooms & bathrooms
- Bedrooms: 3
- Bathrooms: 2
- Full bathrooms: 1
- 1/2 bathrooms: 1
Heating
- Forced Air, Gas
Cooling
- Wall/Window Unit(s)
Appliances
- Included: Some Gas Appliances, Dryer, Microwave, Refrigerator, Stove, Washer
Features
- Flooring: Carpet, Vinyl
- Basement: Walk-Out Access
Interior area
- Total structure area: 1,545
- Total interior livable area: 1,545 sqft
Video & virtual tour
Property
Parking
- Total spaces: 3
- Parking features: Detached, Garage, Garage Door Opener
- Has garage: Yes
Features
- Levels: One and One Half
- Stories: 1.5
- Pool features: None
Lot
- Size: 3,484 Square Feet
- Dimensions: 0.08
Details
- Parcel number: 140007370
Construction
Type & style
- Home type: SingleFamily
- Property subtype: Single Family Residence
Materials
- Frame
- Roof: Metal
Condition
- Resale
- Year built: 1919
Utilities & green energy
- Sewer: Public Sewer
- Water: Public
Community & HOA
Community
- Features: Public Transportation
Location
- Region: Ford City
Financial & listing details
- Price per square foot: $79/sqft
- Tax assessed value: $30,880
- Annual tax amount: $1,580
- Date on market: 7/14/2026
Estimated market value
Not available
Estimated sales range
Not available
$1,439/mo
Price history
| Date | Event | Price |
|---|---|---|
| 8/26/2026 | Contingent | $122,000$79/sqft |
Source:  WPMLS #1764440 Report a problem WPMLS #1764440 Report a problem | ||
| 8/22/2026 | Price change | $122,000-2.9%$79/sqft |
Source: WPMLS #1764440 Report a problem | ||
| 7/31/2026 | Listed for sale | $125,700$81/sqft |
Source: WPMLS #1764440 Report a problem | ||
| 7/21/2026 | Contingent | $125,700$81/sqft |
Source: WPMLS #1764440 Report a problem | ||
| 7/14/2026 | Listed for sale | $125,700+47.9%$81/sqft |
Source: WPMLS #1764440 Report a problem | ||
| 7/16/2021 | Listing removed | -- |
Source: Owner Report a problem | ||
| 4/17/2021 | Pending sale | $85,000$55/sqft |
Source: Owner Report a problem | ||
| 3/12/2021 | Listed for sale | $85,000+286.4%$55/sqft |
Source: Owner Report a problem | ||
| 6/12/2019 | Listing removed | $800$1/sqft |
Source: TurboTenant Report a problem | ||
| 6/8/2019 | Listed for rent | $800$1/sqft |
Source: TurboTenant Report a problem | ||
| 5/29/2019 | Sold | $22,000-12%$14/sqft |
Source: Public Record Report a problem | ||
| 2/15/2007 | Sold | $25,000$16/sqft |
Source: Public Record Report a problem | ||
Public tax history
| Year | Property taxes | Tax assessment |
|---|---|---|
| 2025 | $2,277 +5.1% | $22,245 |
| 2024 | $2,166 | $22,245 |
| 2023 | $2,166 -16.5% | $22,245 -16.5% |
| 2022 | $2,592 | $26,630 |
| 2021 | $2,592 +2.1% | $26,630 |
| 2020 | $2,539 | $26,630 |
| 2019 | $2,539 +152.6% | $26,630 +19.7% |
| 2018 | $1,005 -23.2% | $22,245 -16.5% |
| 2017 | $1,309 -29.2% | $26,630 |
| 2016 | $1,850 | $26,630 |
| 2015 | $1,850 | $26,630 |
| 2014 | $1,850 | $26,630 +19.7% |
| 2013 | $1,850 | $22,245 |
| 2011 | -- | $22,245 |
| 2010 | -- | $22,245 |
| 2009 | -- | $22,245 |
| 2008 | -- | $22,245 |
| 2007 | -- | $22,245 |
| 2006 | -- | $22,245 |
| 2005 | -- | $22,245 |
| 2004 | -- | $22,245 |
| 2003 | -- | $22,245 |
| 2000 | -- | $22,245 |
Find assessor info on the county website
Monthly payment
Est. payment
Payment breakdown
Explore the cost of this home by adjusting the details. Changes won't be saved.Climate risks
Neighborhood: 16226
Similar homes
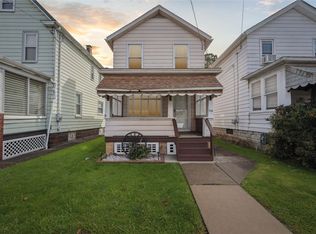
- $110,0003 bd1 ba1.3k sqft1308 6th Ave, Ford City, PA 16226For Sale
 MLS ID #1769697, Alexandria Denardo. WPMLS
 - $110,0003 bd1 ba1.2k sqft628 Orr Ave, Ford Cliff, PA 16228For Sale
 MLS ID #1766384, Heidi Powell. WPMLS
 - $65,0003 bd2 ba1.3k sqft526 4th Ave, Ford City, PA 16226For Sale
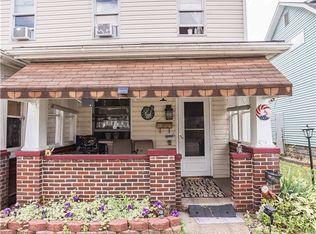 MLS ID #1762937, Twila Nimal. WPMLS
 - $120,0002 bd1 ba1k sqft1471 Airport Rd, Vandergrift, PA 15690For Sale By Owner

