Back on Market No Fault of Seller! Experience the best of lake living in this stunning, fully reimagined 3 bedrooms, 2 ½ half bath, 2,100 square foot ranch-style home. Located on a sought-after second-tier lot in Lake Dabinawa, this property offers the perfect blend of modern luxury and effortless one-level living, all while keeping the water just a stone's throw away. Step inside to a bright, floor plan featuring new paint, vinyl plank flooring, LED lighting, fans, interior and exterior doors, windows, exterior paint. The kitchen boasts brand-new stainless appliances, and granite countertops. Every inch has been updated, including the natural stone vanities, bathroom tile and showers. 2 car oversized garage and shed. Transition seamlessly to enjoy the peaceful outdoors, with the beach, gazebo, boat dock a few minutes’ walk away for kayaking, fishing and hanging out. Lake vibes, but you’re only 20 minutes from Lawrence, 30 from Topeka and 50 from downtown KC.
Under contract/taking bu
$335,000
5183 Cherokee Ln, Mc Louth, KS 66054
3beds
2,050sqft
:
Get pre-qualified$2,346/mo
Single Family Residence, Residential
Built in 1997
-- sqft lot
$-- Zestimate®
$163/sqft
$75/mo HOA
What's special
Granite countertopsPeaceful outdoorsNew paintNatural stone vanitiesVinyl plank flooringLed lighting
- 70 days |
- 310 |
- 13 |
Zillow last checked:
Listing updated:
Listed by:
JOHN BARNES 913-775-0577,
REECE NICHOLS PREMIER REALTY
Source: LBORMLS as distributed by MLS GRID,MLS#: 165483
Facts & features
Interior
Bedrooms & bathrooms
- Bedrooms: 3
- Bathrooms: 3
- Full bathrooms: 2
- 1/2 bathrooms: 1
Primary bedroom
- Level: First
- Area: 210
- Dimensions: 15x14
Bedroom 2
- Level: First
- Area: 168
- Dimensions: 14x12
Bedroom 3
- Level: First
- Area: 187
- Dimensions: 17x11
Additional room
- Description: 15x8
- Level: First
Kitchen
- Level: First
- Area: 280
- Dimensions: 20x14
Living room
- Level: First
- Area: 416
- Dimensions: 26x16
Utility room
- Level: First
- Area: 56
- Dimensions: 8x7
Heating
- Propane
Cooling
- Central Air
Appliances
- Included: Dishwasher, Disposal, Electric Range, Refrigerator
Features
- Flooring: Luxury Vinyl
- Has basement: No
Interior area
- Total structure area: 2,050
- Total interior livable area: 2,050 sqft
Property
Parking
- Total spaces: 2
- Parking features: Garage - Attached
- Attached garage spaces: 2
- Details: Attached
Features
- Levels: One Level
- Fencing: Partial
Details
- Additional structures: Storage
- Parcel number: 1973600005004000
Construction
Type & style
- Home type: SingleFamily
- Architectural style: Ranch
- Property subtype: Single Family Residence, Residential
Materials
- Masonite
- Roof: Composition
Condition
- New construction: No
- Year built: 1997
Details
- Warranty included: Yes
Utilities & green energy
- Water: Rural
- Utilities for property: Electricity, Sewer-Septic, Water-Rural
Community & HOA
Community
- Subdivision: Lake Dabinawa
HOA
- Has HOA: Yes
- HOA fee: $900 annually
Location
- Region: Mc Louth
Financial & listing details
- Price per square foot: $163/sqft
- Tax assessed value: $278,100
- Annual tax amount: $3,690
- Date on market: 5/17/2026
- Listing terms: Cash,New Loan
- Ownership type: Private
Estimated market value
Not available
Estimated sales range
Not available
Not available
Price history
| Date | Event | Price |
|---|---|---|
| 7/14/2026 | Contingent | $335,000$163/sqft |
Source:  LBORMLS as distributed by MLS GRID #165483 Report a problem LBORMLS as distributed by MLS GRID #165483 Report a problem | ||
| 7/13/2026 | Pending sale | $335,000$163/sqft |
Source:  Heartland MLS as distributed by MLS GRID #2615278 Report a problem Heartland MLS as distributed by MLS GRID #2615278 Report a problem | ||
| 6/8/2026 | Listed for sale | $335,000$163/sqft |
Source: Heartland MLS as distributed by MLS GRID #2615278 Report a problem | ||
| 5/22/2026 | Contingent | $335,000$163/sqft |
Source: LBORMLS as distributed by MLS GRID #165483 Report a problem | ||
| 5/21/2026 | Pending sale | $335,000$163/sqft |
Source: Heartland MLS as distributed by MLS GRID #2615278 Report a problem | ||
| 4/23/2026 | Listed for sale | $335,000-2.9%$163/sqft |
Source: Heartland MLS as distributed by MLS GRID #2615278 Report a problem | ||
| 12/9/2025 | Listing removed | $345,000$168/sqft |
Source:  ReeceNichols Real Estate #2541051 Report a problem ReeceNichols Real Estate #2541051 Report a problem | ||
| 10/1/2025 | Price change | $345,000-1.1%$168/sqft |
Source: Heartland MLS as distributed by MLS GRID #2541051 Report a problem | ||
| 8/7/2025 | Price change | $349,000-1.7%$170/sqft |
Source: Heartland MLS as distributed by MLS GRID #2541051 Report a problem | ||
| 5/6/2025 | Price change | $354,950-2.7%$173/sqft |
Source: Heartland MLS as distributed by MLS GRID #2541051 Report a problem | ||
| 4/26/2025 | Price change | $364,950-2.7%$178/sqft |
Source: Heartland MLS as distributed by MLS GRID #2541051 Report a problem | ||
| 4/5/2025 | Price change | $374,950+4.4%$183/sqft |
Source: Heartland MLS as distributed by MLS GRID #2541051 Report a problem | ||
| 3/8/2025 | Listed for sale | $359,000+94.1%$175/sqft |
Source: Owner Report a problem | ||
| 2/6/2021 | Listing removed | -- |
Source: Owner Report a problem | ||
| 10/3/2019 | Sold | -- |
Source: Agent Provided Report a problem | ||
| 9/4/2019 | Pending sale | $185,000$90/sqft |
Source: Owner Report a problem | ||
| 8/28/2019 | Listed for sale | $185,000+12.2%$90/sqft |
Source: Owner Report a problem | ||
| 7/17/2018 | Sold | -- |
Source:  Sunflower AOR as distributed by MLS GRID #200728 Report a problem Sunflower AOR as distributed by MLS GRID #200728 Report a problem | ||
| 6/21/2018 | Pending sale | $164,900$80/sqft |
Source: STEPHENS REAL ESTATE, INC #145378 Report a problem | ||
| 5/22/2018 | Price change | $164,900-2.7%$80/sqft |
Source: STEPHENS REAL ESTATE, INC #145378 Report a problem | ||
| 4/23/2018 | Listed for sale | $169,500$83/sqft |
Source: STEPHENS REAL ESTATE, INC #145378 Report a problem | ||
Public tax history
| Year | Property taxes | Tax assessment |
|---|---|---|
| 2025 | $3,690 | $31,981 -3.2% |
| 2024 | -- | $33,028 +10.4% |
| 2023 | -- | $29,912 +18.4% |
| 2022 | -- | $25,266 +12% |
| 2021 | -- | $22,563 +7.9% |
| 2020 | -- | $20,906 +7.3% |
| 2019 | -- | $19,481 +2.2% |
| 2018 | -- | $19,060 +1% |
| 2017 | -- | $18,872 -1% |
| 2016 | -- | $19,063 -1.9% |
| 2015 | -- | $19,442 -0.5% |
| 2014 | -- | $19,546 +10.2% |
| 2013 | -- | $17,742 |
| 2012 | -- | -- |
| 2011 | -- | -- |
| 2009 | -- | $18,503 +12.1% |
| 2008 | -- | $16,502 |
Find assessor info on the county website
Monthly payment
Est. payment
Payment breakdown
Explore the cost of this home by adjusting the details. Changes won't be saved.Climate risks
Neighborhood: 66054
Nearby schools
GreatSchools rating
- 6/10Mclouth Elementary SchoolGrades: PK-5Distance: 1.9 mi
- 4/10Mclouth Middle SchoolGrades: 6-8Distance: 1.9 mi
- 5/10Mclouth High SchoolGrades: 9-12Distance: 1.9 mi
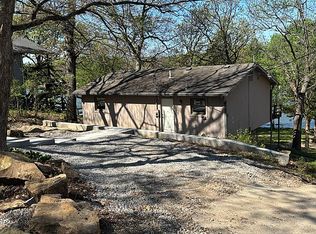
- $285,0003 bd2 ba900 sqft4961 Saratoga Dr, Mc Louth, KS 66054For Sale By Owner

- $999,9855 bd5 ba5.1k sqft22330 McLouth Rd, Mc Louth, KS 66054For Sale By Owner
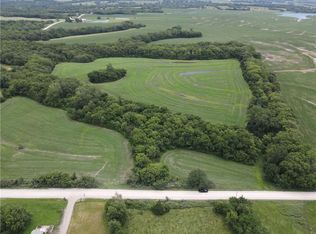
- $168,52015.32 AcresLOT 5 259th St, Mc Louth, KS 66054Pending
- $155,98014.18 AcresLOT 4 259th St, Mc Louth, KS 66054Pending
- $--4.95 Acres0 259th St, Mc Louth, KS 66054Sold
- $--5.42 AcresLOT 2 Dempsey Rd, Mc Louth, KS 66054Off Market
- $562,4003 bd2 ba2k sqft20252 82nd St, Mc Louth, KS 66054Off Market
- $362,8003 bd2 ba1.7k sqft8459 259th St, Mc Louth, KS 66054Off Market
A local agent can set up tours, give advice and negotiate with sellers.
A local lender can help you make sure your offer is ready when you are.
Similar homes
- $375,0003 bd3 ba1.6k sqft5037 Comanche Ln, Mc Louth, KS 66054New Construction
 MLS ID #165651, KARIE PARSONS, REAL BROKER, LLC. LBORMLS as distributed by MLS GRID
 - $379,9504 bd2 ba1.7k sqft614 Myers Dr, Tonganoxie, KS 66086For Sale
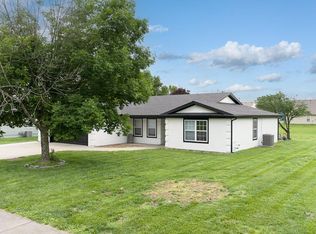 MLS ID #2621510, Dan Lynch, Lynch Real Estate. Heartland MLS as distributed by MLS GRID
 - $350,0003 bd3 ba1.9k sqft953 N Hickory Dr, Tonganoxie, KS 66086For Sale
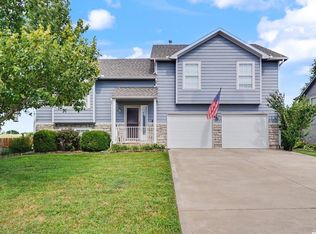 MLS ID #165966, GRETA CARTER-WILSON, COLDWELL BANKER AMERICAN HOME - LAWRENCE. LBORMLS as distributed by MLS GRID
 - $329,0004 bd3 ba2.6k sqft218 Oak Hill St, Lansing, KS 66043For Sale
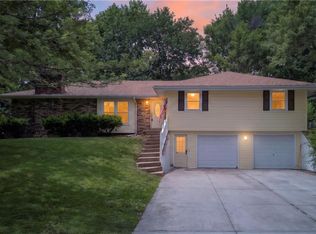 MLS ID #2621364, Becca Kyger, ReeceNichols - Leawood. Heartland MLS as distributed by MLS GRID
 - $279,9002 bd2 ba2k sqft400 Kansa Dr, Ozawkie, KS 66070For SaleMLS ID #166115, MICHELLE GERETY, PIA FRIEND REALTY. LBORMLS as distributed by MLS GRID
- $359,9004 bd3 ba2.2k sqft2501 Olde Creek Ct, Leavenworth, KS 66048For SaleMLS ID #2622975, Quinn Whimley, Reilly Real Estate LLC. Heartland MLS as distributed by MLS GRID
- $450,0002 bd4 ba2k sqft5058 Comanche Ln, Mc Louth, KS 66054For SaleMLS ID #165937, KARIE PARSONS, REAL BROKER, LLC. LBORMLS as distributed by MLS GRID
- $345,0003 bd2 ba1.3k sqft16705 Freeman Dr, Basehor, KS 66007For SaleMLS ID #2625696, Patti Adler, Parkway Real Estate LLC. Heartland MLS as distributed by MLS GRID
- $399,9503 bd3 ba2.3k sqft180 Rawlings Dr, Tonganoxie, KS 66086For SaleMLS ID #2622430, Dan Lynch, Lynch Real Estate. Heartland MLS as distributed by MLS GRID
- $325,0003 bd3 ba1.6k sqft3720 Hartford Ave, Lawrence, KS 66047For SaleMLS ID #165742, MATT BRASWELL, KELLER WILLIAMS DIAMOND PARTNERS. LBORMLS as distributed by MLS GRID
- $394,9503 bd3 ba1.8k sqft3701 N 123rd St, Kansas City, KS 66109For SaleMLS ID #2613425, Chris Austin, KW KANSAS CITY METRO. Heartland MLS as distributed by MLS GRID
- $370,0004 bd3 ba2k sqft824 S Elk Ln, Bonner Springs, KS 66012For SaleMLS ID #2626580, Tammy De La Rosa, Realty ONE Group Esteem. Heartland MLS as distributed by MLS GRID
- $349,9004 bd2 ba2.3k sqft1617 Alvamar Dr, Lawrence, KS 66047For SaleMLS ID #165300, JACLYN GIROUX, KELLER WILLIAMS ONE LEGACY PARTNERS, LLC. LBORMLS as distributed by MLS GRID
- $304,9504 bd3 ba1.9k sqft2204 S 19th Ter, Leavenworth, KS 66048For SaleMLS ID #2592007, Dan Lynch, Lynch Real Estate. Heartland MLS as distributed by MLS GRID
- $303,0403 bd2 ba1.2k sqft2134 Woodfield Dr, Tonganoxie, KS 66086New ConstructionMLS ID #2515799, Lennar Team, Platinum Realty LLC. Heartland MLS as distributed by MLS GRID
- $305,0004 bd3 ba1.8k sqft702 Lakewood Rd, Bonner Springs, KS 66012For SaleMLS ID #2602748, Gisselle Diaz, 1st Class Real Estate-We Sell. Heartland MLS as distributed by MLS GRID
- $415,0003 bd2 ba1.8k sqft3209 N 155th St, Basehor, KS 66007For SaleMLS ID #2623366, Katelin Meyers, Realty Executives. Heartland MLS as distributed by MLS GRID
- $318,0004 bd2 ba2.1k sqft1115 Elm St, Eudora, KS 66025For SaleMLS ID #165920, THERESA SEIWALD, KW INTEGRITY. LBORMLS as distributed by MLS GRID
- $374,9004 bd2 ba1.7k sqft125 Sharon Dr, Lawrence, KS 66049For SaleMLS ID #166076, HOLLY GARBER, AMERICAN DREAM REALTY. LBORMLS as distributed by MLS GRID
- $310,0003 bd2 ba2k sqft228 Deerfield Ln, Lawrence, KS 66049For SaleMLS ID #165901, STEPHANIE COX, REECE & NICHOLS LEAWOOD. LBORMLS as distributed by MLS GRID
