The Home You've Been Waiting For! Welcome to this beautiful hardcoat, primary-on-main home with a three-car garage in sought-after Baldwin Farms, ideally located in the Timber Ridge Elementary and Walton High School districts. From the moment you step inside, you'll appreciate the light-filled, open and airy design and the exceptional versatility this home offers. At the heart of the home is the chef's kitchen, featuring stainless steel appliances, quartz countertops, a spacious island with dining area, and a bright breakfast area that opens seamlessly to the inviting family room with fireplace. The main level offers an exceptionally flexible floor plan with a private office, mudroom, oversized pantry, spacious laundry room, half bath, and three bedrooms, including the generous primary suite. Two additional bedrooms share a well-appointed Jack-and-Jill bath. Step outside to your own private backyard retreat, where a brand-new oversized deck overlooks the beautiful pebble tec swimming pool and lush, private surroundings. A waterfall feature creates a tranquil setting for relaxing or entertaining, while the under-deck ceiling provides additional covered outdoor living space. Upstairs, a huge bonus room offers endless possibilities as a media room, playroom, home gym, or second living area, along with a built-in office space and private guest suite complete with bedroom and full bath. The fully finished terrace level takes the versatility of this home to another level, featuring a spacious recreation room, second full kitchen, full bath with steam shower, flex space, workout room, and abundant storage. Perfect for guests, extended family, entertaining, or everyday living, this level provides exceptional flexibility and privacy. The third garage is conveniently located on the terrace level. Additional highlights include a recently replaced roof, thoughtful updates throughout, and an exceptional backyard setting with pool and waterfall. Located in a desirable swim/tennis community and convenient to shopping, restaurants, parks, and the Chattahoochee River Recreation Area, this move-in-ready home offers the perfect combination of space, comfort, outdoor living, and versatility in one of East Cobb's most desirable locations.
Active
$1,450,000
5189 Baldwin Ter, Marietta, GA 30068
4beds
--sqft
Single Family Residence
Built in 1991
0.46 Acres Lot
$1,435,000 Zestimate®
$--/sqft
$125/mo HOA
What's special
Half bathThree-car garageWaterfall featurePrivate officeGenerous primary suiteBrand-new oversized deckBuilt-in office space
- 28 days
- 1,325
- 112
Zillow last checked:
Listing updated:
Listed by:
Cyndi Contrucci 404-376-6885,
Keller Williams Realty Atlanta North
Source: GAMLS,MLS#: 10846934
Facts & features
Interior
Bedrooms & bathrooms
- Bedrooms: 4
- Bathrooms: 5
- Full bathrooms: 4
- 1/2 bathrooms: 1
- Main level bathrooms: 2
- Main level bedrooms: 3
Rooms
- Room types: Bonus Room, Exercise Room, Family Room, Foyer
Kitchen
- Features: Kitchen Island, Pantry, Walk-in Pantry
Heating
- Central
Cooling
- Ceiling Fan(s), Central Air
Appliances
- Included: Dishwasher, Disposal, Refrigerator
- Laundry: Common Area
Features
- Bookcases, Double Vanity, Master On Main Level, Roommate Plan, Vaulted Ceiling(s), Walk-In Closet(s)
- Flooring: Carpet, Hardwood, Tile
- Basement: Bath Finished,Daylight,Finished,Full
- Number of fireplaces: 2
- Fireplace features: Family Room, Master Bedroom
- Common walls with other units/homes: No Common Walls
Interior area
- Total structure area: 0
- Finished area above ground: 0
- Finished area below ground: 0
Property
Parking
- Total spaces: 3
- Parking features: Garage, Side/Rear Entrance
- Has garage: Yes
Features
- Levels: Two
- Stories: 2
- Patio & porch: Deck
- Has private pool: Yes
- Pool features: Heated, In Ground
- Fencing: Back Yard,Wood
- Body of water: None
Lot
- Size: 0.46 Acres
- Features: Private
Details
- Parcel number: 01016400470
Construction
Type & style
- Home type: SingleFamily
- Architectural style: Traditional
- Property subtype: Single Family Residence
Materials
- Stucco
- Roof: Composition
Condition
- Resale
- New construction: No
- Year built: 1991
Utilities & green energy
- Sewer: Public Sewer
- Water: Public
- Utilities for property: Cable Available, Electricity Available, Natural Gas Available, Sewer Available, Underground Utilities
Community & HOA
Community
- Features: Clubhouse, Tennis Court(s), Near Shopping
- Security: Security System, Smoke Detector(s)
- Subdivision: Baldwin Farms
HOA
- Has HOA: Yes
- Services included: Swimming, Tennis
- HOA fee: $1,500 annually
Location
- Region: Marietta
Financial & listing details
- Tax assessed value: $1,090,370
- Annual tax amount: $11,305
- Date on market: 9/16/2026
- Cumulative days on market: 28 days
- Listing agreement: Exclusive Right To Sell
- Electric utility on property: Yes
Estimated market value
$1,435,000
$1.36M - $1.51M
$6,167/mo
Price history
| Date | Event | Price |
|---|---|---|
| 9/16/2026 | Listed for sale | $1,450,000+74.3% |
Source:  GAMLS #10846934 Report a problem GAMLS #10846934 Report a problem | ||
| 3/17/2009 | Listing removed | $832,000+4% |
Source: NCI #3786319 Report a problem | ||
| 11/5/2008 | Sold | $800,000-3.8% |
Source: Public Record Report a problem | ||
| 10/15/2008 | Listed for sale | $832,000 |
Source: NCI #3786319 Report a problem | ||
Public tax history
| Year | Property taxes | Tax assessment |
|---|---|---|
| 2024 | $11,314 +17.4% | $436,148 +13.6% |
| 2023 | $9,635 +1.4% | $383,804 +9.8% |
| 2022 | $9,504 0% | $349,600 |
| 2021 | $9,504 +1.9% | $349,600 +2.4% |
| 2020 | $9,324 | $341,368 |
| 2019 | $9,324 | $341,368 |
| 2018 | $9,324 | $341,368 +16.5% |
| 2017 | $9,324 +18.2% | $292,960 |
| 2016 | $7,889 -2.3% | $292,960 |
| 2015 | $8,073 -0.8% | $292,960 |
| 2014 | $8,136 -2% | $292,960 -1.5% |
| 2013 | $8,300 -0.8% | $297,484 |
| 2012 | $8,363 +14% | $297,484 +18.4% |
| 2011 | $7,334 +5.3% | $251,192 |
| 2010 | $6,964 | $251,192 |
| 2009 | $6,964 +7.4% | $251,192 |
| 2006 | $6,483 +14.2% | $251,192 +16.8% |
| 2005 | $5,679 | $215,112 |
| 2004 | $5,679 | $215,112 |
| 2003 | $5,679 0% | $215,112 |
| 2002 | $5,682 -2% | $215,112 |
| 2001 | $5,799 +20% | $215,112 +21.2% |
| 2000 | $4,833 | $177,505 |
Find assessor info on the county website
Monthly payment
Est. payment
Payment breakdown
Explore the cost of this home by adjusting the details. Changes won't be saved.Climate risks
Neighborhood: 30068
Nearby schools
Schools provided by the listing agent
- Elementary: Timber Ridge
- Middle: Dickerson
- High: Walton
Source: GAMLS. This data may not be complete. We recommend contacting the local school district to confirm school assignments for this home.
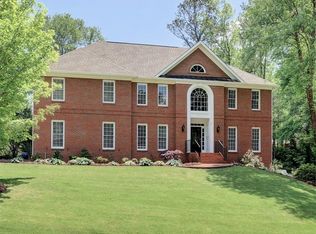

Similar homes
- $870,0005 bd5 ba5.2k sqft1964 Fields Pond Dr, Marietta, GA 30068Active
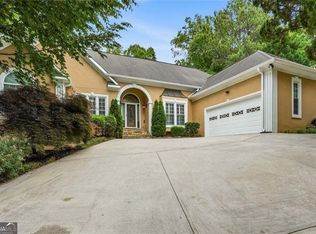
 MLS ID #10770740, Ronnie E Knighton, Maximum One Community Realty. GAMLS
 - $1,098,0005 bd5 ba5.1k sqft871 Chestnut Lake Dr NE, Marietta, GA 30068Active
 MLS ID #10803462, Mariam DePriest, Keller Williams Realty Atlanta North. GAMLS
 - $1,499,0006 bd6 ba5.7k sqft3685 High Green Dr, Marietta, GA 30068Active
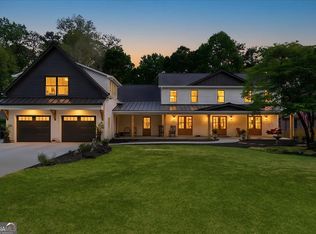 MLS ID #10742378, Chris Evans, Sellect Realty, LLC. GAMLS
 - $1,350,0005 bd5 ba5.6k sqft545 Greenland Rd, Atlanta, GA 30342Active
 MLS ID #10867423, Jennifer Barnes, Keller Williams Realty PeachtreeRoad. GAMLS
 - $1,100,0005 bd5 ba5.3k sqft3955 Inverness Xing, Roswell, GA 30075ActiveMLS ID #10858301, June S Erickson, June Erickson Real Estate. GAMLS
- $1,250,0006 bd5 ba5.1k sqft7680 Ryefield Dr, Sandy Springs, GA 30350ActiveMLS ID #10871771, Anne Sepko, Keller Williams Realty Atl. Partners. GAMLS
- $825,0004 bd4 ba4.2k sqft4850 Grandview Trce NE, Roswell, GA 30075ActiveMLS ID #10870965, Elizabeth Carr, Keller Williams Realty Atlanta North. GAMLS
- $1,499,0005 bd6 ba5.1k sqft4514 Mystique Way NE, Roswell, GA 30075ActiveMLS ID #10832246, Lee Ann Saxton, Keller Williams Realty Buckhead. GAMLS
- $1,459,0006 bd6 ba8.4k sqft16054 Inverness Trl, Milton, GA 30004ActiveMLS ID #10850871, Gina Sharma Team, Keller Williams Realty North Atlanta. GAMLS
- $1,400,0005 bd5 ba5k sqft2995 Coles Way, Sandy Springs, GA 30350ActiveMLS ID #10762298, Leonard Davis, Keller Williams West Atlanta. GAMLS
- $1,275,0006 bd8 ba7k sqft4545 Bastion Dr, Roswell, GA 30075ActiveMLS ID #10753854, Grant Waugh, Down Home Properties. GAMLS
- $1,250,0006 bd5 ba6.2k sqft5735 Seven Oaks Pkwy, Johns Creek, GA 30005ActiveMLS ID #10868773, Aliaa Alsafadi, Keller Williams Realty Atl. Partners. GAMLS
- $1,395,0004 bd4 ba3.1k sqft1314 Battle View Dr NW, Atlanta, GA 30327ActiveMLS ID #10761881, Comer Jennings, Ansley RE | Christie's Int'l RE. GAMLS
- $1,600,0005 bd5 ba6.5k sqft608 Eagle Creek Pointe, Johns Creek, GA 30097ActiveMLS ID #10858351, Toth Family Real Estate, Compass. GAMLS
- $1,049,0005 bd6 ba4.7k sqft9100 Huntcliff Trce, Atlanta, GA 30350Active Under ContractMLS ID #10762098, Ashley J Webb, Ansley RE | Christie's Int'l RE. GAMLS
- $1,299,0004 bd5 ba5.3k sqft1090 Matheson Way, Johns Creek, GA 30022ActiveMLS ID #10845104, Fang Yang, McKinley Properties LLC. GAMLS
- $1,495,0005 bd6 ba6k sqft6297 Windward Pkwy #4, Alpharetta, GA 30005ActiveMLS ID #10858271, Aliaa Alsafadi, Keller Williams Realty Atl. Partners. GAMLS
- $1,950,0005 bd6 ba6.4k sqft225 Skyridge Dr, Sandy Springs, GA 30350ActiveMLS ID #10867737, Jan Hart, Ansley RE | Christie's Int'l RE. GAMLS
- $1,715,0005 bd6 ba6.1k sqft160 Chaffin Rd, Roswell, GA 30075ActiveMLS ID #10840298, Evelyn Sawatzky, Coldwell Banker Realty. GAMLS
- $1,250,0005 bd6 ba4.4k sqft13415 Providence Lake Dr, Milton, GA 30004ActiveMLS ID #10679250, Erick J Jones, eXp Realty. GAMLS
