Welcome home to this charming 4-bedroom, 2.5-bath residence located in the desirable Cordova area! Offering approximately 1,825 square feet, this home features a functional floor plan with spacious living areas designed for both everyday comfort and entertaining. Enjoy a bright and inviting interior, generously sized bedrooms, and plenty of room to make the space your own. Step outside to a private backyard perfect for relaxing, gatherings, or outdoor enjoyment. Conveniently located near shopping, dining, schools, and major commuter routes, this home combines comfort, location, and value. Don’t miss your opportunity to make this beautiful property your next home!
Pending
$260,000
519 Bruins Trce, Cordova, TN 38018
4beds
1,837sqft
:
Get pre-qualified$1,706/mo
Single Family Residence
Built in 1997
6,098 Square Feet Lot
$257,500 Zestimate®
$142/sqft
$-- HOA
What's special
Functional floor planGenerously sized bedroomsBright and inviting interior
- 38 days |
- 49 |
- 4 |
Likely to sell faster than
Zillow last checked:
Listing updated:
Listed by:
Howard T Vongpaseuth,
Pinnacle Realty 901-707-7700,
Jeanette H Lin,
Pinnacle Realty
Source: MAAR,MLS#: 10224011
Facts & features
Interior
Bedrooms & bathrooms
- Bedrooms: 4
- Bathrooms: 3
- Full bathrooms: 2
- 1/2 bathrooms: 1
Primary bedroom
- Features: Vaulted/Coffered Ceiling, Carpet
- Level: First
- Area: 187
- Dimensions: 11 x 17
Bedroom 2
- Features: Walk-In Closet(s), Shared Bath, Carpet
- Level: Second
- Area: 132
- Dimensions: 11 x 12
Bedroom 3
- Features: Shared Bath, Carpet
- Level: Second
- Area: 121
- Dimensions: 11 x 11
Primary bathroom
- Features: Double Vanity, Whirlpool Tub, Separate Shower, Tile Floor, Carpet
Dining room
- Area: 120
- Dimensions: 10 x 12
Kitchen
- Features: Pantry
- Area: 120
- Dimensions: 10 x 12
Living room
- Features: Great Room
- Dimensions: 0 x 0
Den
- Area: 270
- Dimensions: 15 x 18
Heating
- Central, Natural Gas
Cooling
- Central Air, Ceiling Fan(s)
Appliances
- Included: Gas Water Heater, Range/Oven, Disposal, Dishwasher, Microwave, Washer, Dryer
- Laundry: Laundry Room
Features
- 1 or More BR Down, Primary Down, Vaulted/Coffered Primary, Split Bedroom Plan, Luxury Primary Bath, Double Vanity Bath, Separate Tub & Shower, Sprayed Ceiling, High Ceilings, Vaulted/Coff/Tray Ceiling, Walk-In Closet(s), Den/Great Room, Kitchen, Primary Bedroom, 1 1/2 Bath, Laundry Room, 2nd Bedroom, 3rd Bedroom, 1 Bath, Square Feet Source: Appraisal
- Flooring: Carpet
- Number of fireplaces: 1
- Fireplace features: Factory Built, In Den/Great Room
Interior area
- Total interior livable area: 1,837 sqft
Property
Parking
- Total spaces: 2
- Parking features: Garage Door Opener, Garage Faces Front
- Has garage: Yes
- Covered spaces: 2
Features
- Stories: 1.5
- Patio & porch: Porch, Patio
- Pool features: None
- Has spa: Yes
- Spa features: Whirlpool(s), Bath
- Fencing: Wood,Wrought Iron
Lot
- Size: 6,098 Square Feet
- Dimensions: 6000 SF 50 x 120
- Features: Level, Landscaped
Details
- Parcel number: 091066 B00009
Construction
Type & style
- Home type: SingleFamily
- Architectural style: Traditional
- Property subtype: Single Family Residence
Materials
- Brick Veneer, Wood/Composition
- Foundation: Slab
- Roof: Composition Shingles
Condition
- New construction: No
- Year built: 1997
Details
- Warranty included: Yes
Utilities & green energy
- Sewer: Public Sewer
- Water: Public
- Utilities for property: Cable Available
Community & HOA
Community
- Security: Smoke Detector(s)
- Subdivision: Trinity Crossing Pd Ph 2 Par B
Location
- Region: Cordova
Financial & listing details
- Price per square foot: $142/sqft
- Tax assessed value: $262,300
- Annual tax amount: $3,456
- Price range: $260K - $260K
- Date on market: 6/15/2026
- Cumulative days on market: 38 days
Estimated market value
$257,500
$245,000 - $270,000
$2,079/mo
Price history
| Date | Event | Price |
|---|---|---|
| 6/19/2026 | Pending sale | $260,000$142/sqft |
Source:  MAAR #10224011 Report a problem MAAR #10224011 Report a problem | ||
| 6/15/2026 | Listed for sale | $260,000+120.3%$142/sqft |
Source: MAAR #10224011 Report a problem | ||
| 11/25/2014 | Sold | $118,000-14.5%$64/sqft |
Source: MAAR #9937667 Report a problem | ||
| 12/30/1998 | Sold | $138,000$75/sqft |
Source: Public Record Report a problem | ||
| 10/22/1998 | Sold | $138,000+7.1%$75/sqft |
Source: Public Record Report a problem | ||
| 5/16/1997 | Sold | $128,900+405.5%$70/sqft |
Source: Public Record Report a problem | ||
| 1/16/1997 | Sold | $25,500$14/sqft |
Source: Public Record Report a problem | ||
Public tax history
| Year | Property taxes | Tax assessment |
|---|---|---|
| 2025 | $3,456 +14.2% | $65,575 +42.7% |
| 2024 | $3,026 +8.1% | $45,950 |
| 2023 | $2,799 | $45,950 |
| 2022 | -- | $45,950 |
| 2021 | -- | $45,950 +39.6% |
| 2020 | $1,052 | $32,925 |
| 2019 | $1,052 -21.1% | $32,925 |
| 2018 | $1,333 -45.1% | $32,925 |
| 2017 | $2,430 +136.1% | $32,925 +8.8% |
| 2016 | $1,029 -11.5% | $30,275 |
| 2014 | $1,163 | $30,275 |
| 2013 | -- | $30,275 -17% |
| 2012 | -- | $36,475 |
| 2011 | -- | $36,475 |
| 2010 | -- | $36,475 |
| 2009 | -- | $36,475 -1.1% |
| 2008 | -- | $36,875 |
| 2007 | -- | $36,875 |
| 2006 | -- | $36,875 -5.1% |
| 2005 | -- | $38,850 +13.3% |
| 2004 | -- | $34,300 |
| 2003 | -- | $34,300 |
| 2002 | -- | $34,300 -4.7% |
| 2001 | -- | $36,000 +6.7% |
| 2000 | -- | $33,750 |
Find assessor info on the county website
Monthly payment
Est. payment
Payment breakdown
Explore the cost of this home by adjusting the details. Changes won't be saved.Climate risks
Neighborhood: 38018
Nearby schools
GreatSchools rating
- 5/10Cordova Elementary SchoolGrades: PK-5Distance: 0.7 mi
- 5/10Cordova Middle SchoolGrades: 6-8Distance: 0.8 mi
- 4/10Cordova High SchoolGrades: 9-12Distance: 2.7 mi
- $242,2003 bd2 ba1.4k sqft523 Bruins Trce, Cordova, TN 38018Off Market
- $228,4003 bd2 ba1.2k sqft513 Bruins Trce, Cordova, TN 38018Off Market
- $241,7003 bd2 ba1.5k sqft529 Bruins Trce, Cordova, TN 38018Off Market
- $257,8003 bd2 ba1.9k sqft507 Bruins Trce, Cordova, TN 38018Off Market
- $233,1003 bd2 ba1.3k sqft514 Bruins Trce, Cordova, TN 38018Off Market
- $220,0003 bd2 ba1.4k sqft520 Bruins Trce, Cordova, TN 38018Sold
- $249,2003 bd2 ba1.5k sqft533 Bruins Trce, Cordova, TN 38018Off Market
- $253,9003 bd2 ba1.5k sqft510 Bruins Trce, Cordova, TN 38018Off Market
A local agent can set up tours, give advice and negotiate with sellers.
A local lender can help you make sure your offer is ready when you are.
Similar homes
- $254,9003 bd3 ba1.6k sqft8074 S Regis Pl, Cordova, TN 38018For Sale
 MLS ID #10222780, William H Haynes, Crye-Leike, Inc., REALTORS. MAAR
 - $295,0003 bd2 ba1.6k sqft862 Radiance Dr, Cordova, TN 38018For Sale
 MLS ID #10225379, Jill McKnatt, Coldwell Banker Collins-Maury. MAAR
 - $307,5004 bd2 ba2k sqft817 Radiance Dr, Cordova, TN 38018For Sale
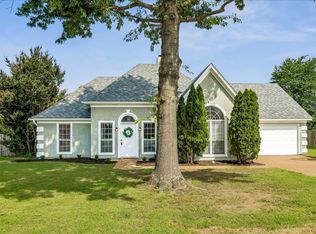 MLS ID #10224422, Aaron Ivey, eXp Realty. MAAR
 - $265,0003 bd2 ba1.4k sqft8839 Campaldino Ave, Cordova, TN 38018For Sale
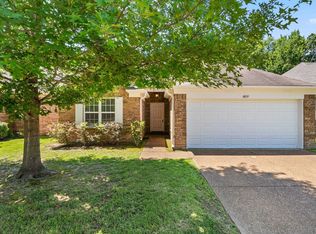 MLS ID #10224405, Ashley S Campbell, Advantage Property Management. MAAR
 - $310,0004 bd3 ba2.3k sqft856 Wood Shadows Ln N, Cordova, TN 38018For SaleMLS ID #10224767, Suzanne R Smith, Enterprise, REALTORS. MAAR
- $265,0003 bd2 ba1.4k sqft993 Zenith Cv N, Cordova, TN 38018For SaleMLS ID #10225793, Kristi C Ryan, Coldwell Banker Collins-Maury. MAAR
- $336,9004 bd3 ba2.6k sqft8280 Timber Oaks Cv, Cordova, TN 38018For SaleMLS ID #10223844, Tracy Brecheen, eXp Realty. MAAR
- $329,0004 bd3 ba2.7k sqft74 S Walnut Bend Rd, Cordova, TN 38018For SaleMLS ID #10221847, Bradford Long, Keystone Realty, LLC. MAAR
- $279,9003 bd3 ba1.7k sqft1447 Wood Trail Cir, Cordova, TN 38016For SaleMLS ID #10218057, Danita Bell, REMAX Experts. MAAR
- $339,9004 bd3 ba2.4k sqft8417 W Askersund Cv, Cordova, TN 38018For SaleMLS ID #10222379, Philip Blayde, Keller Williams. MAAR
- $250,0003 bd2 ba1.5k sqft1475 S Goodlett Grove Cv, Cordova, TN 38018For SaleMLS ID #10215185, Sabha Aysheh, KAIZEN Realty, LLC. MAAR
- $239,0003 bd2 ba1.3k sqft7140 Lindsey Leaf Cv, Cordova, TN 38018For SaleMLS ID #10223271, Maria Vescovo Foley, McWaters & Associates. MAAR
- $250,0004 bd3 ba1.8k sqft1564 Wynne Rd, Cordova, TN 38016For SaleMLS ID #10216126, Allyson Smothers, Crye-Leike, Inc., REALTORS. MAAR
- $355,0004 bd3 ba2.3k sqft300 Mysen Dr, Cordova, TN 38018For SaleMLS ID #10212872, Violetta I Couture, Crye-Leike, Inc., REALTORS. MAAR
- $250,0003 bd2 ba1.2k sqft4101 Long Creek Rd, Memphis, TN 38125For SaleMLS ID #10226731, Jeanette H Lin, Pinnacle Realty. MAAR
- $389,0004 bd3 ba2.7k sqft1146 Averett Ln, Cordova, TN 38018For SaleMLS ID #10221761, Courtney Perkins, Integrity Real Estate Services. MAAR
- $259,9003 bd3 ba2.2k sqft2718 Kate Bond Rd, Memphis, TN 38133For SaleMLS ID #10215668, Alicia L Teeter, The Firm. MAAR
- $242,5003 bd2 ba1.6k sqft9011 Pepper Hollow Ct, Cordova, TN 38016For SaleMLS ID #10222135, James Osborn, Weichert, REALTORS-BenchMark. MAAR
- $289,0004 bd2 ba2.1k sqft8518 Chimneyrock Blvd, Cordova, TN 38016For SaleMLS ID #10211887, Sally D Fienup, Coldwell Banker Collins-Maury. MAAR
- $265,0003 bd2 ba1.9k sqft7829 Gateway Inlet Cv, Memphis, TN 38119For SaleMLS ID #10223334, Wanda Gordon, The Peyton Co., Inc., REALTORS. MAAR
