New Construction TO BE BUILT. Fantastic opportunity to build with Marra Homes in Greenville, Delaware. The first floor features an open floor plan with a large hearth room/family room, kitchen with island, great room with gas fireplace, office/den, primary bedroom suite, powder room, laundry/mud room. and side entry 2 car garage, The primary bath has a large shower, dual vanities, and spacious closet with access to the laundry room/mudroom. The upper level hosts three additional bedrooms, 2 full bathrooms, additional laundry hook-up and abundant closet/storage space. The exterior design is warm and inviting with a mix of board and batten, stone or brick, siding, and flagstone walkway. 519 Chateau Lane is ideally located, with close proximity to shopping, parks and recreational facilities. Marra Homes is known for their attention to details and quality construction. Schedule your appointment today to meet at the site with the Listing Agent, to receive a full presentation of design options. City, county, and school taxes are to be determined. Price includes lot. Photos and floorplan coming soon!
Pending
$1,695,000
519 Chateau Ln, Wilmington, DE 19807
4beds
--sqft
Single Family Residence
Built in ----
1.06 Acres Lot
$1,653,000 Zestimate®
$--/sqft
$-- HOA
What's special
Flagstone walkwayPrimary bedroom suiteThree additional bedroomsDual vanitiesPowder roomOpen floor planKitchen with island
- 125 days |
- 22 |
- 0 |
Zillow last checked:
Listing updated:
Listed by:
Nancy Greenberg 302-540-4225,
Compass 3022029855,
Listing Team: The Mottola Group
Source: Bright MLS,MLS#: DENC2100750
Facts & features
Interior
Bedrooms & bathrooms
- Bedrooms: 4
- Bathrooms: 4
- Full bathrooms: 3
- 1/2 bathrooms: 1
- Main level bathrooms: 2
- Main level bedrooms: 1
Basement
- Area: 0
Heating
- Forced Air, Natural Gas
Cooling
- Central Air, Electric
Appliances
- Included: Electric Water Heater
- Laundry: Main Level
Features
- Bathroom - Walk-In Shower, Kitchen Island, Recessed Lighting
- Flooring: Carpet, Ceramic Tile, Hardwood, Luxury Vinyl
- Basement: Full
- Number of fireplaces: 1
- Fireplace features: Gas/Propane, Mantel(s)
Interior area
- Total structure area: 0
- Finished area above ground: 0
- Finished area below ground: 0
Property
Parking
- Total spaces: 4
- Parking features: Garage Faces Side, Garage Door Opener, Inside Entrance, Attached, Driveway
- Attached garage spaces: 2
- Uncovered spaces: 2
Accessibility
- Accessibility features: None
Features
- Levels: Two
- Stories: 2
- Pool features: None
Lot
- Size: 1.06 Acres
Details
- Additional structures: Above Grade, Below Grade
- Parcel number: 07030.30152
- Zoning: S
- Special conditions: Standard
Construction
Type & style
- Home type: SingleFamily
- Architectural style: Colonial,Craftsman,Traditional,Transitional
- Property subtype: Single Family Residence
Materials
- Cement Siding, Combination, Stone, Brick
- Foundation: Permanent
- Roof: Architectural Shingle
Condition
- Excellent
- New construction: Yes
Details
- Builder name: Marra Homes
Utilities & green energy
- Sewer: On Site Septic
- Water: Public
- Utilities for property: Electricity Available, Water Available
Community & HOA
Community
- Subdivision: None Available
HOA
- Has HOA: No
Location
- Region: Wilmington
Financial & listing details
- Tax assessed value: $45,300
- Annual tax amount: $398
- Date on market: 4/13/2026
- Listing agreement: Exclusive Right To Sell
- Listing terms: Cash,Conventional
- Ownership: Fee Simple
Estimated market value
$1,653,000
$1.57M - $1.74M
$3,769/mo
Price history
| Date | Event | Price |
|---|---|---|
| 4/27/2026 | Pending sale | $1,695,000 |
Source:  Bright MLS #DENC2100750 Report a problem Bright MLS #DENC2100750 Report a problem | ||
| 4/20/2026 | Listing removed | $1,695,000 |
Source: Bright MLS #DENC2100750 Report a problem | ||
| 4/13/2026 | Listed for sale | $1,695,000+194.8% |
Source: Bright MLS #DENC2100750 Report a problem | ||
| 4/10/2026 | Sold | $575,000-4.2% |
Source: Bright MLS #DENC2096508 Report a problem | ||
| 3/25/2026 | Contingent | $600,000 |
Source: Bright MLS #DENC2096508 Report a problem | ||
| 2/5/2026 | Listed for sale | $600,000 |
Source: Bright MLS #DENC2096508 Report a problem | ||
Public tax history
| Year | Property taxes | Tax assessment |
|---|---|---|
| 2025 | -- | $45,300 -14.5% |
| 2024 | $1,958 +13.4% | $53,000 |
| 2023 | $1,728 -1.2% | $53,000 |
| 2022 | $1,748 +0% | $53,000 |
| 2021 | $1,748 -0.3% | $53,000 |
| 2020 | $1,754 -53% | $53,000 |
| 2019 | $3,729 +120% | $53,000 |
| 2017 | $1,695 | $53,000 |
Find assessor info on the county website
Monthly payment
Est. payment
Payment breakdown
Explore the cost of this home by adjusting the details. Changes won't be saved.Climate risks
Neighborhood: 19807
Nearby schools
GreatSchools rating
- 2/10Highlands Elementary SchoolGrades: K-5Distance: 1 mi
- 1/10duPont (Alexis I.) Middle SchoolGrades: 6-8Distance: 0 mi
- 4/10duPont (Alexis I.) High SchoolGrades: 9-12Distance: 1.2 mi
Schools provided by the listing agent
- District: Red Clay Consolidated
Source: Bright MLS. This data may not be complete. We recommend contacting the local school district to confirm school assignments for this home.
- $2,293,0004 bd4 ba5k sqft522 Chateau Ln, Wilmington, DE 19807Off Market
- $1,769,9004 bd3 ba3.5k sqft507 Chateau Ln, Wilmington, DE 19807Off Market
- $1,868,8004 bd3 ba3.4k sqft510 Chateau Ln, Wilmington, DE 19807Off Market
- $622,700-- bd-- ba-- sqftKennett Pike, Wilmington, DE 19807Off Market
- $3,930,9004 bd6 ba1k sqft3122 Kennett Pike, Wilmington, DE 19807Off Market
- $660,7002 bd1 ba575 sqft3116 Kennett Pike, Wilmington, DE 19807Off Market
- $1,026,6004 bd5 ba3.9k sqft1204 Hopeton Rd, Wilmington, DE 19807Off Market
- $50,200-- bd-- ba-- sqft188 Brecks Ln, Wilmington, DE 19807Off Market
A local agent can set up tours, give advice and negotiate with sellers.
Similar homes
- $1,795,0004 bd6 ba4.5k sqftNone Available, Wilmington, DE 19807For Sale
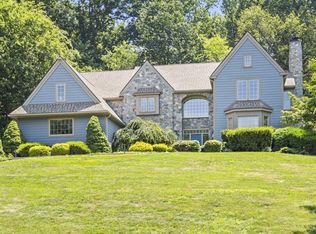
 MLS ID #DENC2107480, Victoria Dickinson, Patterson-Schwartz - Greenville. Bright MLS
 - $1,799,9004 bd6 ba7.6k sqft403 Way Rd, Wilmington, DE 19807For Sale
 MLS ID #DENC2105978, Jim Rice, Real of Pennsylvania. Bright MLS
 - $1,175,0004 bd4 ba3.4k sqft804 Greenwood Rd, Wilmington, DE 19807For Sale
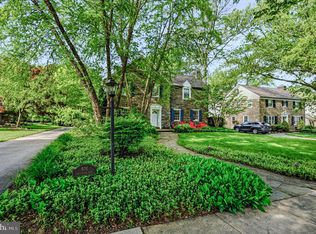 MLS ID #DENC2107582, Michael McKee, Long & Foster Real Estate, Inc.. Bright MLS
 - $995,0004 bd3 ba3.5k sqftNone Available, Wilmington, DE 19807For Sale
 MLS ID #DENC2109110, Alicia Scalessa, Patterson-Schwartz-Hockessin. Bright MLS
 - $1,150,0004 bd3 ba3.1k sqft213 Greenock Dr, Wilmington, DE 19807For SaleMLS ID #DENC2108318, Maria McAnulty, Century 21 The Real Estate Store. Bright MLS
- $1,495,0005 bd4 ba4.9k sqft4500 Washington Blvd, Wilmington, DE 19802For SaleMLS ID #DENC2107712, Steven Anzulewicz, Keller Williams Realty Wilmington. Bright MLS
- $1,950,0005 bd6 ba5.1k sqft302 Stone Brook Dr, Wilmington, DE 19807For SaleMLS ID #DENC2094442, Stephen Mottola, Compass. Bright MLS
- $2,495,0004 bd6 ba6.1k sqftNone Available, Wilmington, DE 19807For SaleMLS ID #DENC2105872, Victoria Dickinson, Patterson-Schwartz - Greenville. Bright MLS
- $1,149,0005 bd4 ba4k sqft11 Devonshire Ct, Wilmington, DE 19807For SaleMLS ID #DENC2107682, Benjamin White, Compass. Bright MLS
- $865,0003 bd3 ba1.9k sqft7 Westover Cir, Wilmington, DE 19807For SaleMLS ID #DENC2106676, Brynn Beideman, RE/MAX Associates-Hockessin. Bright MLS
- $--4 bd2 ba5.6k sqft14 Huntingdon Ct, Upper Chichester, PA 19061AuctionServiceLink Auction
- $1,180,0005 bd5 ba5.6k sqft15 Oxford Way, Wilmington, DE 19807For SaleMLS ID #DENC2107252, Juliet Zhang, RE/MAX Edge. Bright MLS
- $859,9003 bd2 ba1.6k sqft12 Westover Cir, Wilmington, DE 19807For SaleMLS ID #DENC2108024, John Wakefield, Compass. Bright MLS
- $1,175,0003 bd4 ba5.8k sqft203 Haystack Ln, Wilmington, DE 19807For SaleMLS ID #DENC2102634, Jason Lewis, Compass RE. Bright MLS
- $849,9004 bd4 ba4.1k sqftNone Available, Wilmington, DE 19807For SaleMLS ID #DENC2107284, Brian Ferreira, BHHS Fox & Roach-Greenville. Bright MLS
- $1,628,9475 bd4 ba3.9k sqft101 Burnt Mill Cir, Chadds Ford, PA 19317New ConstructionMLS ID #PACT2125794, Dan Hagen, Realty One Group Advocates. Bright MLS
- $1,750,0005 bd6 ba7.8k sqft115 Bullock Rd, Chadds Ford, PA 19317For SaleMLS ID #PADE2111138, Anthony Nanni, BHHS Fox & Roach-Chadds Ford. Bright MLS
- $895,0004 bd5 ba2.5k sqft2018 Gilpin Ave, Wilmington, DE 19806For SaleMLS ID #DENC2108558, Kerry Wendel, Monument Sotheby's International Realty. Bright MLS
- $1,450,0004 bd3 ba3k sqftNone Available, Wilmington, DE 19803New ConstructionMLS ID #DENC2106832, Kelly Ralsten, Patterson-Schwartz - Greenville. Bright MLS
- $998,0005 bd5 ba3.9k sqft2315 Macdonough Rd, Wilmington, DE 19805For SaleMLS ID #DENC2103402, Andrea Harrington, Compass. Bright MLS
