Step into the classic charm of 12 Westover Circle, a sprawling ranch home nestled in the heart of the highly sought after community of Westover Hills. From the moment you cross the threshold, this home wraps you in a sense of warmth that’s hard to find. The layout is designed for easy living, featuring three generous bedrooms, two full baths, and two cozy fireplaces perfect for crisp evenings. One of the standout features is the living space at the rear of the home, which flows seamlessly toward your own private outdoor oasis. Imagine spending your mornings on the screened-in porch or hosting summer dinners on the paved bluestone patio. Home features a 2 car garage with new garage doors installed in 2012 and repaved driveway This property has been meticulously maintained with a long list of updates, including a new heater (2024), a newer air conditioner (2019), and a beautifully remodeled main bath. With a new roof, siding, and windows also checked off the list, you can move in with total peace of mind. Ready to see it for yourself? Reach out to schedule your private tour today—homes with this much character in such a prime location don't stay on the market for long!
For sale
$859,900
12 Westover Cir, Wilmington, DE 19807
3beds
1,625sqft
:
Get pre-qualified$5,372/mo
Single Family Residence
Built in 1953
0.31 Acres Lot
$855,000 Zestimate®
$529/sqft
$-- HOA
What's special
- 5 days |
- 806 |
- 36 |
Zillow last checked:
Listing updated:
Listed by:
John Wakefield 302-383-4631,
Compass 3022029855,
Listing Team: The Mottola Group
Source: Bright MLS,MLS#: DENC2108024
Facts & features
Interior
Bedrooms & bathrooms
- Bedrooms: 3
- Bathrooms: 2
- Full bathrooms: 2
- Main level bathrooms: 2
- Main level bedrooms: 3
Basement
- Area: 0
Heating
- Forced Air, Natural Gas
Cooling
- Central Air, Natural Gas
Appliances
- Included: Dishwasher, Disposal, Dryer, Microwave, Oven/Range - Gas, Refrigerator, Washer, Water Heater, Gas Water Heater
Features
- Built-in Features, Ceiling Fan(s), Kitchen Island
- Flooring: Wood
- Has basement: No
- Number of fireplaces: 2
Interior area
- Total structure area: 1,625
- Total interior livable area: 1,625 sqft
- Finished area above ground: 1,625
- Finished area below ground: 0
Property
Parking
- Total spaces: 2
- Parking features: Garage Faces Front, Attached, Off Street
- Attached garage spaces: 2
Accessibility
- Accessibility features: None
Features
- Levels: One
- Stories: 1
- Pool features: None
Lot
- Size: 0.31 Acres
- Dimensions: 100.00 x 129.40
Details
- Additional structures: Above Grade, Below Grade
- Parcel number: 07032.20034
- Zoning: NC15
- Special conditions: Standard
Construction
Type & style
- Home type: SingleFamily
- Architectural style: Ranch/Rambler
- Property subtype: Single Family Residence
Materials
- Brick
- Foundation: Crawl Space
Condition
- New construction: No
- Year built: 1953
Utilities & green energy
- Sewer: Public Sewer
- Water: Public
Community & HOA
Community
- Subdivision: Westover Hills
HOA
- Has HOA: No
Location
- Region: Wilmington
Financial & listing details
- Price per square foot: $529/sqft
- Tax assessed value: $435,200
- Annual tax amount: $3,820
- Date on market: 7/29/2026
- Listing agreement: Exclusive Right To Sell
- Listing terms: Conventional,Cash
- Inclusions: Roman Shades In Family Room Curtains On Back Door, Laundry Room And Hall Bathroom Hurricane Shutters In Primary Bedroom And Primary Bath
- Ownership: Fee Simple
Estimated market value
$855,000
$812,000 - $898,000
$2,614/mo
Price history
| Date | Event | Price |
|---|---|---|
| 7/29/2026 | Listed for sale | $859,900+47%$529/sqft |
Source:  Bright MLS #DENC2108024 Report a problem Bright MLS #DENC2108024 Report a problem | ||
| 12/11/2008 | Sold | $585,000+49.3%$360/sqft |
Source: Public Record Report a problem | ||
| 6/15/2005 | Sold | $391,900$241/sqft |
Source: Public Record Report a problem | ||
Public tax history
| Year | Property taxes | Tax assessment |
|---|---|---|
| 2025 | -- | $435,200 +303.3% |
| 2024 | $3,487 +15.6% | $107,900 |
| 2023 | $3,017 -1.4% | $107,900 |
| 2022 | $3,059 -3.2% | $107,900 |
| 2021 | $3,159 -0.4% | $107,900 |
| 2020 | $3,170 +0.2% | $107,900 |
| 2019 | $3,165 +3.7% | $107,900 |
| 2017 | $3,051 +9.1% | $107,900 |
| 2016 | $2,796 | $107,900 |
| 2015 | $2,796 | $107,900 |
| 2014 | -- | $107,900 |
| 2013 | -- | $107,900 |
| 2012 | -- | $107,900 |
| 2011 | -- | $107,900 |
| 2010 | -- | $107,900 |
| 2009 | -- | $107,900 |
| 2008 | -- | $107,900 |
| 2007 | -- | $107,900 |
| 2006 | -- | $107,900 |
| 2005 | -- | $107,900 |
| 2004 | -- | $107,900 |
| 2003 | -- | $107,900 |
| 2002 | -- | $107,900 |
| 2001 | -- | $107,900 |
Find assessor info on the county website
Monthly payment
Est. payment
Payment breakdown
Explore the cost of this home by adjusting the details. Changes won't be saved.Climate risks
Neighborhood: 19807
Nearby schools
GreatSchools rating
- 5/10Brandywine Springs SchoolGrades: K-8Distance: 3.3 mi
- 4/10duPont (Alexis I.) High SchoolGrades: 9-12Distance: 1.2 mi
- 1/10duPont (Alexis I.) Middle SchoolGrades: 6-8Distance: 0.8 mi
Schools provided by the listing agent
- District: Red Clay Consolidated
Source: Bright MLS. This data may not be complete. We recommend contacting the local school district to confirm school assignments for this home.
- $647,5003 bd4 ba2k sqft14 Westover Cir, Wilmington, DE 19807Off Market

- $449,0002 bd1 ba1.3k sqft10 Westover Cir, Wilmington, DE 19807Off Market
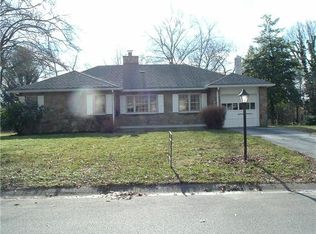
- $555,0003 bd2 ba2.1k sqft5 Westover Cir, Wilmington, DE 19807Off Market
- $865,0003 bd3 ba1.9k sqft7 Westover Cir, Wilmington, DE 19807For Sale

- $477,7003 bd2 ba1.7k sqft16 Westover Cir, Wilmington, DE 19807Off Market
- $733,1003 bd2 ba1.9k sqft8 Westover Cir, Wilmington, DE 19807Off Market
- $432,5003 bd1 ba1.6k sqft9 Westover Cir, Wilmington, DE 19807Off Market
- $533,3003 bd2 ba1.7k sqft3 Westover Cir, Wilmington, DE 19807Off Market
A local agent can set up tours, give advice and negotiate with sellers.
Similar homes
- $799,9993 bd3 ba2.1k sqft2 Lone Acre Rd, Wilmington, DE 19803For Sale

 MLS ID #DENC2107706, Ed McAvinue, Long & Foster Real Estate, Inc.. Bright MLS
 - $539,9004 bd3 ba2k sqft105 Chestnut Ave, Wilmington, DE 19809For Sale
 MLS ID #DENC2107568, Chas Robino, EXP Realty, LLC. Bright MLS
 - $500,0003 bd2 ba1.9k sqft820 Bezel Rd, Wilmington, DE 19803For Sale
 MLS ID #DENC2107542, Alan Reburn, BHHS Fox & Roach-Kennett Sq. Bright MLS
 - $500,0003 bd3 ba2.3k sqft648 Montgomery Woods Dr, Hockessin, DE 19707For Sale
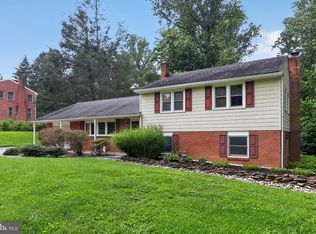 MLS ID #DENC2108274, Charlie Graef, RE/MAX Associates-Hockessin. Bright MLS
 - $439,0003 bd2 ba1.2k sqftNone Available, Wilmington, DE 19808For SaleMLS ID #DENC2107830, Angela Allen, Patterson-Schwartz-Hockessin. Bright MLS
- $549,9003 bd2 ba1.5k sqft701 Greenbank Rd, Wilmington, DE 19808For SaleMLS ID #DENC2104858, Margo Stitz, Long & Foster Real Estate, Inc.. Bright MLS
- $525,0004 bd3 ba2.3k sqft3307 Heritage Dr, Wilmington, DE 19808For SaleMLS ID #DENC2106612, Michael McCullough, Long & Foster Real Estate, Inc.. Bright MLS
- $680,0004 bd3 ba2.4k sqft106 Country Flower Rd, Newark, DE 19711For SaleMLS ID #DENC2107114, Lisa Norman-Jones, Long & Foster Real Estate, Inc.. Bright MLS
- $799,9003 bd3 ba2.3k sqft1137 Naamans Creek Rd, Garnet Valley, PA 19060For SaleMLS ID #PADE2116854, Brooke May-Lynch, Keller Williams Real Estate - Media. Bright MLS
- $624,9004 bd3 ba2.1k sqft1019 Parkersville Rd, West Chester, PA 19382For SaleMLS ID #PACT2132120, Greg Davis, VRA Realty. Bright MLS
- $675,0003 bd2 ba2.4k sqft103 Lombardy Dr, Wallingford, PA 19086For SaleMLS ID #PADE2120276, Terry Marker-Goodman, Keller Williams Real Estate - Media. Bright MLS
- $570,0003 bd3 ba2.1k sqftNone Available, Newark, DE 19711For SaleMLS ID #DENC2108256, Marcus DuPhily, Patterson-Schwartz-Hockessin. Bright MLS
- $514,9003 bd3 ba1.5k sqft507 Calhoun Rd, Wilmington, DE 19809For SaleMLS ID #DENC2105768, Marc Hansen, Crown Homes Real Estate. Bright MLS
- $725,0004 bd2 ba2.4k sqft100 E Rose Valley Rd, Wallingford, PA 19086For SaleMLS ID #PADE2118962, Karen Bittner-Kight, Coldwell Banker Realty. Bright MLS
- $599,9003 bd2 ba1.4k sqft1424 Highland Ave, Downingtown, PA 19335For SaleMLS ID #PACT2124012, Bill McCormick, Keller Williams Real Estate -Exton. Bright MLS
- $535,0002 bd3 ba1.8k sqftNone Available, Wilmington, DE 19806For SaleMLS ID #DENC2106546, Kat Pigliacampi, Patterson-Schwartz-Hockessin. Bright MLS
- $729,5004 bd2 ba1.9k sqft1058 Lenape Rd, West Chester, PA 19382For SaleMLS ID #PACT2129414, James Wagner, Keller Williams Real Estate - West Chester. Bright MLS
- $624,0004 bd3 ba2k sqft1286 Clearbrook Rd, West Chester, PA 19380For SaleMLS ID #PACT2130110, Lisa English, Compass Pennsylvania LLC. Bright MLS
- $700,0004 bd3 ba2.3k sqft710 Willowdale Ln, Kennett Square, PA 19348For SaleMLS ID #PACT2129670, Shi McGuire, Weichert, Realtors - Cornerstone. Bright MLS
- $500,0004 bd4 ba2.2k sqft7 Cauline Ct, Newark, DE 19711For SaleMLS ID #DENC2107932, Matt Fish, Keller Williams Realty Wilmington. Bright MLS
