Welcome home to this beautifully updated ranch in one of the area's most desirable neighborhoods! This move-in ready home offers 3 spacious bedrooms with 2 1/2 bathrooms, combining timeless charm with exceptional modern updates. The heart of the home is the stunning custom kitchen, featuring gorgeous quartz countertops with a large center island, custom ceramic tile backsplash, 42-inch cabinetry, under-cabinet lighting, a 4-burner gas range, an additional built-in Bosch wall oven, Bosch dishwasher & Refrigerator, microwave, and a convenient coffee bar complete with a mini refrigerator—perfect for entertaining or your morning routine. Just off the kitchen you'll find a spacious walk-in pantry and laundry room that offers abundant storage and organization, along with additional flexible space that can be used for a freezer, shelving, a mud room, hobby area, or whatever best suits your needs. The living room features a brick, wood burning fireplace, crown molding, hardwood floors, and recess lighting. The dining room adjacent to the kitchen has beautiful hardwood floors, crown molding and chair rail. The large rear addition has a brick wood burning fireplace, abundance of windows, and 2 doors to enter into your very large fenced rear yard. Additional updates provide peace of mind, including Updated kitchen with top of the line appliances (2023), replacement windows (2021), a new washer and dryer (2023), HVAC (2025), fresh exterior paint and some new interior paint. Every detail has been thoughtfully designed to offer comfort, style, and functionality. Situated in a highly sought-after location close to shopping, dining, parks, and major commuter routes, this exceptional ranch is the perfect place to call home. Don't miss the opportunity to own this beautifully updated gem!
For sale
$865,000
7 Westover Cir, Wilmington, DE 19807
3beds
1,925sqft
:
Get pre-qualified$5,403/mo
Single Family Residence
Built in 1951
0.45 Acres Lot
$847,900 Zestimate®
$449/sqft
$-- HOA
What's special
Hardwood floorsCrown moldingRecess lightingBosch dishwasher and refrigeratorAbundance of windowsFresh exterior paintBuilt-in bosch wall oven
- 14 days |
- 1,449 |
- 50 |
Likely to sell faster than
Zillow last checked:
Listing updated:
Listed by:
Brynn Beideman 302-668-0367,
RE/MAX Associates-Hockessin 3022343800,
Co-Listing Agent: Charlene Williams 302-234-3800,
RE/MAX Associates-Hockessin
Source: Bright MLS,MLS#: DENC2106676
Facts & features
Interior
Bedrooms & bathrooms
- Bedrooms: 3
- Bathrooms: 3
- Full bathrooms: 2
- 1/2 bathrooms: 1
- Main level bathrooms: 3
- Main level bedrooms: 3
Basement
- Area: 0
Heating
- Forced Air, Natural Gas
Cooling
- Central Air, Natural Gas
Appliances
- Included: Built-In Range, Dishwasher, Disposal, Refrigerator, Washer/Dryer Stacked, Water Heater, Oven, Gas Water Heater
- Laundry: Main Level
Features
- Attic, Bathroom - Stall Shower, Bathroom - Tub Shower, Chair Railings, Combination Kitchen/Dining, Crown Molding, Family Room Off Kitchen, Kitchen - Gourmet, Kitchen Island, Primary Bath(s), Upgraded Countertops, Dry Wall
- Flooring: Ceramic Tile, Laminate, Hardwood, Wood
- Windows: Replacement
- Has basement: No
- Number of fireplaces: 2
- Fireplace features: Brick
Interior area
- Total structure area: 1,925
- Total interior livable area: 1,925 sqft
- Finished area above ground: 1,925
- Finished area below ground: 0
Property
Parking
- Total spaces: 6
- Parking features: Garage Faces Front, Inside Entrance, Asphalt, Attached, Driveway, On Street
- Attached garage spaces: 2
- Uncovered spaces: 4
Accessibility
- Accessibility features: No Stairs, Accessible Entrance
Features
- Levels: One
- Stories: 1
- Exterior features: Lighting
- Pool features: None
- Fencing: Wood,Vinyl
Lot
- Size: 0.45 Acres
- Dimensions: 110.00 x 225.00
- Features: Level, Landscaped, Rear Yard, Private
Details
- Additional structures: Above Grade, Below Grade
- Parcel number: 07032.20018
- Zoning: NC15
- Special conditions: Standard
Construction
Type & style
- Home type: SingleFamily
- Architectural style: Ranch/Rambler
- Property subtype: Single Family Residence
Materials
- Brick
- Foundation: Crawl Space
- Roof: Pitched,Shingle
Condition
- Excellent
- New construction: No
- Year built: 1951
- Major remodel year: 2023
Utilities & green energy
- Sewer: Public Sewer
- Water: Public
- Utilities for property: Cable Available, Natural Gas Available, Above Ground
Community & HOA
Community
- Subdivision: Westover Hills
HOA
- Has HOA: No
Location
- Region: Wilmington
Financial & listing details
- Price per square foot: $449/sqft
- Tax assessed value: $463,100
- Annual tax amount: $4,065
- Date on market: 7/20/2026
- Listing agreement: Exclusive Right To Sell
- Inclusions: Washer / Dryer, Shelves In Laundry Room, Refrigerator, Microwave In Pantry, Mini Refrigerator In Coffee / Bar Area, Mini Split In Addition, Book Shelves In Addition, Shelving In Garage, Refrigerator In Garage, Tv & Bracket On Wall,
- Exclusions: Personal Property
- Ownership: Fee Simple
- Road surface type: Black Top
Estimated market value
$847,900
$806,000 - $890,000
$2,863/mo
Price history
| Date | Event | Price |
|---|---|---|
| 7/20/2026 | Listed for sale | $865,000+50.4%$449/sqft |
Source:  Bright MLS #DENC2106676 Report a problem Bright MLS #DENC2106676 Report a problem | ||
| 5/4/2022 | Sold | $575,000+1.8%$299/sqft |
Source: Bright MLS #DENC2018842 Report a problem | ||
| 3/7/2022 | Pending sale | $565,000$294/sqft |
Source: Bright MLS #DENC2018842 Report a problem | ||
| 3/3/2022 | Listed for sale | $565,000+23.1%$294/sqft |
Source: Bright MLS #DENC2018842 Report a problem | ||
| 4/12/2015 | Listing removed | $459,000$238/sqft |
Source: Long and Foster - Greenville #6515770 Report a problem | ||
| 3/3/2015 | Price change | $459,000-2.1%$238/sqft |
Source: Long & Foster Real Estate #6515770 Report a problem | ||
| 2/6/2015 | Listed for sale | $469,000$244/sqft |
Source: Long & Foster Real Estate #6515770 Report a problem | ||
| 7/18/2005 | Sold | $469,000+13%$244/sqft |
Source: Public Record Report a problem | ||
| 12/1/2004 | Sold | $415,000+37%$216/sqft |
Source: Public Record Report a problem | ||
| 4/2/2001 | Sold | $303,000$157/sqft |
Source: Public Record Report a problem | ||
Public tax history
| Year | Property taxes | Tax assessment |
|---|---|---|
| 2025 | -- | $463,100 +289.2% |
| 2024 | $4,397 +13.4% | $119,000 |
| 2023 | $3,879 -1.2% | $119,000 |
| 2022 | $3,925 +0% | $119,000 |
| 2021 | $3,925 -0.3% | $119,000 |
| 2020 | $3,937 +0.2% | $119,000 |
| 2019 | $3,931 +3.3% | $119,000 |
| 2017 | $3,806 +4.7% | $119,000 |
| 2016 | $3,635 | $119,000 |
| 2015 | $3,635 +6.7% | $119,000 |
| 2014 | $3,406 | $119,000 |
| 2013 | -- | $119,000 |
| 2012 | -- | $119,000 |
| 2011 | -- | $119,000 |
| 2010 | -- | $119,000 |
| 2009 | -- | $119,000 |
| 2008 | -- | $119,000 |
| 2007 | -- | $119,000 |
| 2006 | -- | $119,000 |
| 2005 | -- | $119,000 |
| 2004 | -- | $119,000 |
| 2003 | -- | $119,000 |
| 2002 | -- | $119,000 |
| 2001 | -- | $119,000 |
Find assessor info on the county website
Monthly payment
Est. payment
Payment breakdown
Explore the cost of this home by adjusting the details. Changes won't be saved.Climate risks
Neighborhood: 19807
Nearby schools
GreatSchools rating
- 5/10Brandywine Springs SchoolGrades: K-8Distance: 3.3 mi
- 4/10duPont (Alexis I.) High SchoolGrades: 9-12Distance: 1.2 mi
- 1/10duPont (Alexis I.) Middle SchoolGrades: 6-8Distance: 0.8 mi
Schools provided by the listing agent
- Elementary: Brandywine Springs
- Middle: Alexis I. Du Pont
- High: Alexis I. Dupont
- District: Red Clay Consolidated
Source: Bright MLS. This data may not be complete. We recommend contacting the local school district to confirm school assignments for this home.
- $555,0003 bd2 ba2.1k sqft5 Westover Cir, Wilmington, DE 19807Off Market
- $432,5003 bd1 ba1.6k sqft9 Westover Cir, Wilmington, DE 19807Off Market
- $533,3003 bd2 ba1.7k sqft3 Westover Cir, Wilmington, DE 19807Off Market
- $647,5003 bd4 ba2k sqft14 Westover Cir, Wilmington, DE 19807Off Market

- $859,9003 bd2 ba1.6k sqft12 Westover Cir, Wilmington, DE 19807For Sale
- $658,8003 bd2 ba2.1k sqft11 Westover Cir, Wilmington, DE 19807Off Market
- $477,7003 bd2 ba1.7k sqft16 Westover Cir, Wilmington, DE 19807Off Market
- $478,1003 bd2 ba1.7k sqft1 Westover Cir, Wilmington, DE 19807Off Market
A local agent can set up tours, give advice and negotiate with sellers.
Similar homes
- $859,9003 bd2 ba1.6k sqft12 Westover Cir, Wilmington, DE 19807For Sale
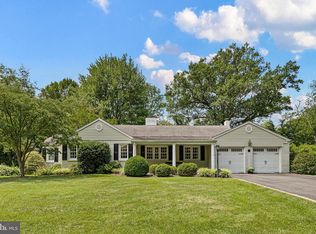
 MLS ID #DENC2108024, John Wakefield, Compass. Bright MLS
 - $799,9993 bd3 ba2.1k sqft2 Lone Acre Rd, Wilmington, DE 19803For Sale
 MLS ID #DENC2107706, Ed McAvinue, Long & Foster Real Estate, Inc.. Bright MLS
 - $649,9003 bd3 ba1.2k sqft2 Snuff Mill Rd, Wilmington, DE 19807For Sale
 MLS ID #DENC2108124, Masood Sadiq, Real Broker, LLC. Bright MLS
 - $--3 bd2 ba2.2k sqft15 Walnut Valley Rd, Chadds Ford, PA 19317Auction
 ServiceLink Auction
 - $539,9004 bd3 ba2k sqft105 Chestnut Ave, Wilmington, DE 19809For SaleMLS ID #DENC2107568, Chas Robino, EXP Realty, LLC. Bright MLS
- $719,9004 bd4 ba2.6k sqft710 Ambleside Dr, Wilmington, DE 19808For SaleMLS ID #DENC2103696, Jason Duncan, Foraker Realty Co.. Bright MLS
- $500,0003 bd3 ba2.3k sqft648 Montgomery Woods Dr, Hockessin, DE 19707For SaleMLS ID #DENC2108274, Charlie Graef, RE/MAX Associates-Hockessin. Bright MLS
- $799,9003 bd3 ba2.3k sqft1137 Naamans Creek Rd, Garnet Valley, PA 19060For SaleMLS ID #PADE2116854, Brooke May-Lynch, Keller Williams Real Estate - Media. Bright MLS
- $525,0004 bd3 ba2.3k sqft3307 Heritage Dr, Wilmington, DE 19808For SaleMLS ID #DENC2106612, Michael McCullough, Long & Foster Real Estate, Inc.. Bright MLS
- $500,0003 bd2 ba1.9k sqft820 Bezel Rd, Wilmington, DE 19803For SaleMLS ID #DENC2107542, Alan Reburn, BHHS Fox & Roach-Kennett Sq. Bright MLS
- $549,9003 bd2 ba1.5k sqft701 Greenbank Rd, Wilmington, DE 19808For SaleMLS ID #DENC2104858, Margo Stitz, Long & Foster Real Estate, Inc.. Bright MLS
- $499,0004 bd3 ba2.8k sqft504 Silverside Rd, Wilmington, DE 19809For SaleMLS ID #DENC2107954, Desi Rivera, EXP Realty, LLC. Bright MLS
- $435,0003 bd2 ba2.4k sqft2927 Duncan Rd, Wilmington, DE 19808For SaleMLS ID #DENC2106490, Lynn Ayers, RE/MAX Town & Country. Bright MLS
- $449,9994 bd2 ba1.9k sqft2104 Wildwood Dr, Wilmington, DE 19805For SaleMLS ID #DENC2107052, Kris Clark, Coastal Real Estate Group, LLC. Bright MLS
- $619,0004 bd4 ba2.2k sqftNone Available, Wilmington, DE 19809For SaleMLS ID #DENC2107012, Victoria Dickinson, Patterson-Schwartz - Greenville. Bright MLS
- $739,9003 bd3 ba1.8k sqft962 E Baltimore Pike, Kennett Square, PA 19348For SaleMLS ID #PACT2131718, Mr. Derek Greene, The Greene Realty Group. Bright MLS
- $439,0003 bd2 ba1.2k sqftNone Available, Wilmington, DE 19808For SaleMLS ID #DENC2107830, Angela Allen, Patterson-Schwartz-Hockessin. Bright MLS
- $645,0004 bd3 ba2.7k sqft37 Paxon Dr, Wilmington, DE 19803For SaleMLS ID #DENC2105812, Stephen Mottola, Compass. Bright MLS
- $680,0004 bd3 ba2.4k sqft106 Country Flower Rd, Newark, DE 19711For SaleMLS ID #DENC2107114, Lisa Norman-Jones, Long & Foster Real Estate, Inc.. Bright MLS
- $439,9006 bd3 ba2.3k sqft7 Roosevelt Ave, Wilmington, DE 19804For SaleMLS ID #DENC2106430, John Luca, BHHS Fox & Roach - Hockessin. Bright MLS
