Exceptional opportunity to own in sought-after South Burlington! This spacious 2-storey condo townhome offers a rare 3-bedroom, 1.5-bathroom floor plan in a quiet, mature community. The functional main level features a bright separate living room, dedicated dining area, kitchen, and convenient 2-piece powder room, leading out to your private, fully fenced rear yard-perfect for summer barbecues and relaxing outdoors. Upstairs offers three well-proportioned bedrooms and a full 4-piece bathroom. Complete with two dedicated outdoor parking spaces. An unbeatable canvas ready for your personal touch and design ideas! Situated in the desirable Roseland/Dynes area-steps to Tecumseh Park, Central Park & Arena, library, top-rated schools, Centennial Trail, shopping at Burlington Centre, and minutes to the lake and Burlington GO. Incredible value in prime South Burlington-don't miss out!
For sale
C$399,888
519 Claridge Rd #8, Burlington, ON L7N 2S1
3beds
1,284sqft
Row/Townhouse, Residential, Condominium
Built in 1982
-- sqft lot
$-- Zestimate®
C$311/sqft
C$617/mo HOA
What's special
Dedicated dining areaThree well-proportioned bedrooms
- 4 hours
- 8
- 0
Zillow last checked:
Listing updated:
Listed by:
Laura Michelina Bielak, Salesperson,
RE/MAX Escarpment Realty Inc.
Source: ITSO,MLS®#: 40863470Originating MLS®#: Cornerstone Association of REALTORS®
Facts & features
Interior
Bedrooms & bathrooms
- Bedrooms: 3
- Bathrooms: 2
- Full bathrooms: 1
- 1/2 bathrooms: 1
- Main level bathrooms: 1
Kitchen
- Level: Main
Heating
- Natural Gas
Cooling
- Central Air
Appliances
- Included: Water Heater, Dryer, Refrigerator, Stove, Washer
- Laundry: In-Suite
Features
- Basement: None,Unfinished
- Has fireplace: No
Interior area
- Total structure area: 1,284
- Total interior livable area: 1,284 sqft
- Finished area above ground: 1,284
Property
Parking
- Total spaces: 2
- Parking features: Exclusive, Outside/Surface/Open
- Uncovered spaces: 2
Features
- Stories: 2
- Patio & porch: Open
- Frontage type: East
Lot
- Features: Urban, Hospital, Library, Place of Worship, Public Transit, Rec./Community Centre, School Bus Route, Schools, Shopping Nearby
Details
- Parcel number: 255920008
- Zoning: RL 4
Construction
Type & style
- Home type: Townhouse
- Architectural style: Townhouse
- Property subtype: Row/Townhouse, Residential, Condominium
- Attached to another structure: Yes
Materials
- Brick
- Foundation: Concrete Block
- Roof: Asphalt Shing
Condition
- 31-50 Years
- New construction: No
- Year built: 1982
Utilities & green energy
- Sewer: Sewer (Municipal)
- Water: Municipal
Community & HOA
HOA
- Has HOA: Yes
- Amenities included: BBQs Permitted
- Services included: Insurance, Building Maintenance, Common Elements, Parking
- HOA fee: C$617 monthly
Location
- Region: Burlington
Financial & listing details
- Price per square foot: C$311/sqft
- Annual tax amount: C$2,761
- Date on market: 9/15/2026
- Inclusions: Dryer, Refrigerator, Stove, Washer, All Appliances In "as Is"
Price history
| Date | Event | Price |
|---|---|---|
| 9/15/2026 | Listed for sale | C$399,888C$311/sqft |
Source: ITSO #40863470 Report a problem | ||
Public tax history
Tax history is unavailable.
Climate risks
Neighborhood: Dynes
Nearby schools
GreatSchools rating
No schools nearby
We couldn't find any schools near this home.


Similar homes
- C$444,9002 bd2 ba1.1k sqftThe Empress, Burlington, ON L7N 3M2For Sale
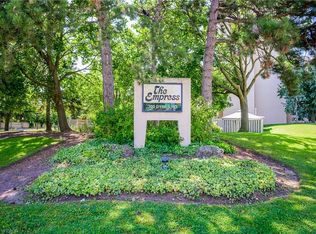 MLS ID #40861921, Mike Mcneil, Salesperson, Realty Network. ITSO
 - C$385,0002 bd1 ba826 sqft2411 New St #201, Burlington, ON L7R 1K2For Sale
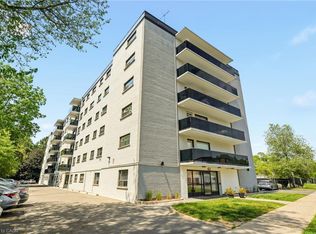 MLS ID #40860327, Rhonda Brierley, Salesperson, Royal LePage Burloak Real Estate Services. ITSO
 - C$409,9002 bd2 ba880 sqft3499 Upper Middle Rd #203, Burlington, ON L7M 4M7For Sale
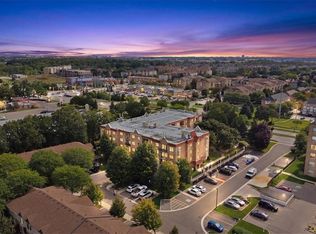 MLS ID #40860967, Duncan Harvey, Salesperson, RE/MAX Aboutowne Realty Corp.. ITSO
 - C$529,9002 bd1 ba832 sqft469 Claridge Rd #6, Burlington, ON L7N 2S1For Sale
 MLS ID #40855019, Drew Woolcott, Broker, RE/MAX Escarpment Realty Inc.. ITSO
