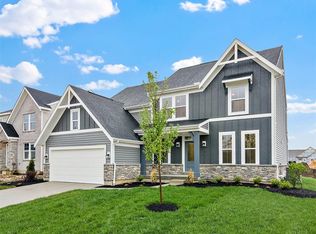
Stunning custom home with open floor plan, over 2000 sq ft of living area, luxury vinyl flooring and gorgeous white woodwork throughout. Large entry with beautiful tray ceiling, huge great room with cathedral ceiling, wood beams, and built-in cabinets that encase the stone fireplace, all open to kitchen with quartz countertops, center island, stainless appliances, beautiful cabinetry, and large dining area. Mudroom with custom bench offers access to laundry with utility sink and oversized 2 car garage with storage. Spacious primary suite with tray ceiling, huge walk-in closet, and large bathroom with tiled walk-in shower with double vanity. Two more generous sized bedrooms with great storage and another full bath. Enjoy the covered patio with privacy surround and beautifully landscaped, fully fenced yard, great for entertaining! After market updates include a whole house generator, landscape, sod, landscape lighting, all fencing, storm door, sliding door in hall bath, and security system. Shows like a brand new home, truly move-in ready!
Pending
$495,000
519 Flagstone Way, Tipp City, OH 45371
3beds
2,087sqft
:
Get pre-qualified$3,293/mo
Single Family Residence
Built in 2021
9,191 Square Feet Lot
$494,900 Zestimate®
$237/sqft
$-- HOA
What's special
Open floor planLandscape lightingGorgeous white woodwork throughoutStainless appliancesLaundry with utility sinkDouble vanityWood beams
- 15 days |
- 409 |
- 8 |
Zillow last checked:
Listing updated:
Listed by:
Amie L Wilt (937)890-9111,
Keller Williams Home Town Rlty
Source: DABR MLS,MLS#: 963954 Originating MLS: Dayton Area Board of REALTORS
Originating MLS: Dayton Area Board of REALTORSFacts & features
Interior
Bedrooms & bathrooms
- Bedrooms: 3
- Bathrooms: 2
- Full bathrooms: 2
- Main level bathrooms: 2
Primary bedroom
- Level: Main
- Dimensions: 16 x 15
Bedroom
- Level: Main
- Dimensions: 11 x 11
Bedroom
- Level: Main
- Dimensions: 12 x 11
Dining room
- Level: Main
- Dimensions: 14 x 12
Entry foyer
- Level: Main
- Dimensions: 13 x 6
Great room
- Level: Main
- Dimensions: 19 x 18
Kitchen
- Level: Main
- Dimensions: 14 x 14
Laundry
- Level: Main
- Dimensions: 8 x 6
Mud room
- Level: Main
- Dimensions: 8 x 6
Heating
- Forced Air, Natural Gas
Cooling
- Central Air
Features
- Pantry, Quartz Counters, Solid Surface Counters
- Number of fireplaces: 1
- Fireplace features: One, Gas
Interior area
- Total structure area: 2,087
- Total interior livable area: 2,087 sqft
Property
Parking
- Total spaces: 2
- Parking features: Attached, Garage, Two Car Garage, Garage Door Opener
- Attached garage spaces: 2
Features
- Levels: One
- Stories: 1
- Patio & porch: Patio
- Exterior features: Fence, Patio
Lot
- Size: 9,191 Square Feet
- Dimensions: 0.211
Details
- Parcel number: G15024552
- Zoning: Residential
- Zoning description: Residential
Construction
Type & style
- Home type: SingleFamily
- Property subtype: Single Family Residence
Materials
- Brick, Frame
- Foundation: Slab
Condition
- Year built: 2021
Community & HOA
HOA
- Has HOA: No
Location
- Region: Tipp City
Financial & listing details
- Price per square foot: $237/sqft
- Tax assessed value: $419,100
- Annual tax amount: $6,263
- Date on market: 7/10/2026
Estimated market value
$494,900
$470,000 - $520,000
$2,501/mo
Price history
| Date | Event | Price |
|---|---|---|
| 7/11/2026 | Pending sale | $495,000$237/sqft |
Source:  WRIST #1046980 Report a problem WRIST #1046980 Report a problem | ||
| 7/11/2026 | Listed for sale | $495,000+6.5%$237/sqft |
Source: WRIST #1046980 Report a problem | ||
| 11/12/2023 | Listing removed | -- |
Source: DABR MLS #885796 Report a problem | ||
| 9/19/2023 | Contingent | $465,000$223/sqft |
Source: WRIST #1025161 Report a problem | ||
| 9/19/2023 | Price change | $465,000-1.1%$223/sqft |
Source: DABR MLS #885796 Report a problem | ||
| 8/11/2023 | Listed for sale | $470,000$225/sqft |
Source: DABR MLS #885796 Report a problem | ||
| 7/6/2023 | Contingent | $470,000$225/sqft |
Source: WRIST #1025161 Report a problem | ||
| 6/28/2023 | Pending sale | $470,000$225/sqft |
Source: DABR MLS #885796 Report a problem | ||
| 6/15/2023 | Price change | $470,000-2.1%$225/sqft |
Source: DABR MLS #885796 Report a problem | ||
| 5/11/2023 | Listed for sale | $480,000+6%$230/sqft |
Source: DABR MLS #885796 Report a problem | ||
| 10/27/2021 | Sold | $453,000+0.7%$217/sqft |
Source: WRIST #1014085 Report a problem | ||
| 10/6/2021 | Listed for sale | $449,900$216/sqft |
Source: WRIST #1014085 Report a problem | ||
| 10/5/2021 | Pending sale | $449,900+9.8%$216/sqft |
Source: DABR MLS #850973 Report a problem | ||
| 1/4/2021 | Listing removed | $409,900$196/sqft |
Source:  Coldwell Banker Heritage Realtors #1005742 Report a problem Coldwell Banker Heritage Realtors #1005742 Report a problem | ||
| 9/11/2020 | Listed for sale | $409,900+485.6%$196/sqft |
Source: Coldwell Banker Heritage #825511 Report a problem | ||
| 5/3/2019 | Sold | $70,000$34/sqft |
Source: Public Record Report a problem | ||
Public tax history
| Year | Property taxes | Tax assessment |
|---|---|---|
| 2025 | $6,263 -4.3% | $146,690 +13.9% |
| 2024 | $6,544 +17.1% | $128,800 |
| 2023 | $5,589 -4.4% | $128,800 |
| 2022 | $5,844 +417.2% | $128,800 +484.1% |
| 2021 | $1,130 +11.1% | $22,050 +12.5% |
| 2020 | $1,017 -0.9% | $19,600 |
| 2019 | $1,026 +17.7% | $19,600 +366.7% |
| 2018 | $872 | $4,200 |
Find assessor info on the county website
Monthly payment
Est. payment
Payment breakdown
Explore the cost of this home by adjusting the details. Changes won't be saved.Climate risks
Neighborhood: 45371
Nearby schools
GreatSchools rating
- NABroadway Elementary SchoolGrades: K-2Distance: 1.8 mi
- 8/10Tippecanoe Middle SchoolGrades: 6-8Distance: 1.9 mi
- 8/10Tippecanoe High SchoolGrades: 9-12Distance: 2.7 mi
Schools provided by the listing agent
- District: Tipp City
Source: DABR MLS. This data may not be complete. We recommend contacting the local school district to confirm school assignments for this home.
- $621,6003 bd3 ba2.7k sqft517 Flagstone Way, Tipp City, OH 45371Off Market
- $84,000-- bd-- ba-- sqft521 Flagstone Way, Tipp City, OH 45371Sold
- $465,6003 bd2 ba1.9k sqft515 Flagstone Way, Tipp City, OH 45371Off Market
- $82,000-- bd-- ba-- sqft525 Flagstone Way, Tipp City, OH 45371Sold
- $472,2003 bd2 ba1.9k sqft518 Flagstone Way, Tipp City, OH 45371Off Market
- $583,5003 bd2 ba2.2k sqft520 Flagstone Way, Tipp City, OH 45371Off Market
- $78,0003 bd2 ba2.7k sqft712 Quartz Ln, Tipp City, OH 45371Sold
- $510,1003 bd2 ba2.2k sqft511 Flagstone Way, Tipp City, OH 45371Off Market
A local agent can set up tours, give advice and negotiate with sellers.
A local lender can help you make sure your offer is ready when you are.
Similar homes
- $469,9003 bd3 ba2.6k sqft16 N Branch Run, Tipp City, OH 45371For Sale

 MLS ID #961322, Cynthia Ault, Bruns Realty Group, LLC. DABR MLS
 - $549,9003 bd2 ba1.9k sqft928 Millstone Dr, Tipp City, OH 45371For Sale
 MLS ID #959488, Kerry Santiago, Coldwell Banker Heritage. DABR MLS
 - $385,0004 bd3 ba2.5k sqft403 Sydney Dr, Tipp City, OH 45371For Sale
 MLS ID #964144, Victoria Heywood, Keller Williams Home Town Rlty. DABR MLS
 - $514,9004 bd3 ba2.6k sqft6513 River Birch St, Tipp City, OH 45371New Construction
 DABR MLS
 - $364,9003 bd3 ba2.8k sqft582 Storm Ct, Tipp City, OH 45371For SaleMLS ID #958702, Colleen Maiden, Glasshouse Realty Group. DABR MLS
- $434,9004 bd4 ba2.8k sqft414 Sydney Dr, Tipp City, OH 45371For SaleMLS ID #962124, Lindsey Chaney, Coldwell Banker Heritage. DABR MLS
- $489,9003 bd3 ba2.6k sqft945 Rosenthal Dr, Troy, OH 45373For SaleMLS ID #954637, Carli Amlin, RE/MAX Alliance Realty. DABR MLS
- $420,0004 bd3 ba2.7k sqft6024 Boxelder Dr, Tipp City, OH 45371For SaleMLS ID #964319, Anthony Posevitz, Keller Williams Community Part. DABR MLS
- $499,9004 bd4 ba2.2k sqft884 Shaftsbury Rd, Troy, OH 45373For SaleMLS ID #962873, Michele Dankworth, Keller Williams Home Town Rlty. DABR MLS
- $379,9003 bd4 ba2.6k sqft320 Chevington Chase, Tipp City, OH 45371For SaleMLS ID #959565, Amanda Wilson, eXp Realty. DABR MLS
- $479,9003 bd2 ba2.1k sqft6501 River Birch St, Tipp City, OH 45371New ConstructionDABR MLS
- $409,9004 bd3 ba2.4k sqft3532 Arrowwood St, Tipp City, OH 45371For SaleMLS ID #962122, Reed Spencer, RE/MAX Victory + Affiliates. DABR MLS
- $514,9004 bd3 ba2.5k sqft6525 River Birch St, Tipp City, OH 45371New ConstructionDABR MLS
- $399,0003 bd3 ba2k sqft4255 Forestedge St, Tipp City, OH 45371For SaleMLS ID #960980, Denise Martin, Bella Realty Group. DABR MLS
- $599,9004 bd3 ba2.6k sqft2004 Silver Linden Dr, Tipp City, OH 45371New ConstructionDABR MLS
- $474,7003 bd3 ba2.5k sqft940 Rosenthal Dr, Troy, OH 45373For Sale
 MLS ID #1043008, Richard T. Pierce, Coldwell Banker Heritage Realtors. WRIST
 - $389,9004 bd2 ba1.8k sqft5166 Windbrooke Dr, Tipp City, OH 45371For SaleMLS ID #951769, Lindsey Chaney, Coldwell Banker Heritage. DABR MLS
- $355,0003 bd4 ba1.7k sqft5148 Dayflower Dr, Tipp City, OH 45371For SaleMLS ID #962261, Amanda Wilson, eXp Realty. DABR MLS
- $467,7003 bd2 ba2k sqft607 W Bentley Cir, Troy, OH 45373For SaleMLS ID #952273, Laurie A Johnson, Coldwell Banker Heritage. DABR MLS
- $389,9004 bd3 ba1.9k sqft6432 River Birch St, Tipp City, OH 45371New ConstructionDABR MLS
