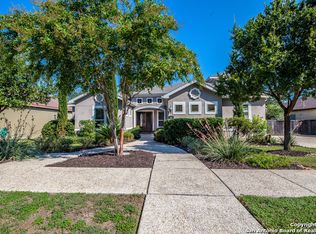
This awesome one-story traditional home in great location and has four bedrooms, four baths and a three-car garage. Quality abounds in this beautiful home that welcomes you from first look. The large formal dining with crystal chandelier is perfect for entertaining family and friends. The gourmet kitchen is the heart of the home with all the features that make for cooking and more. Note all the luxury features. The living/family and adjoining kitchen/breakfast areas complete the open floor plan. The Sunroom/Florida room with fireplace is perfect for more casual living and adds to the enjoyment of the home. Luxury master bedroom/bath. All bedrooms have their own private bathroom. Lots of granite throughout and many luxury features plus plantation shutters. Of course, there is a media room/mancave. The triple decks increase the backyard fun and outdoor grilling. There is simi-finished area under deck for storage. Fourth Bedroom is presently used as an office. The backyard is great for outdoor living with lots of trees.
For sale
$950,000
519 Rio Springs, San Antonio, TX 78258
4beds
3,824sqft
Single Family Residence
Built in 2011
0.31 Acres Lot
$922,000 Zestimate®
$248/sqft
$88/mo HOA
What's special
Open floor planFour bedroomsLots of granite throughoutThree-car garageTriple decksGourmet kitchenPlantation shutters
- 10 days
- 421
- 21
Likely to sell faster than
Zillow last checked:
Listing updated:
Listed by:
Jenny Bingham TREC #273032 (210) 710-5003,
RE/MAX Associates Boerne
Source: LERA MLS,MLS#: 2023027
Facts & features
Interior
Bedrooms & bathrooms
- Bedrooms: 4
- Bathrooms: 4
- Full bathrooms: 4
Primary bedroom
- Features: Walk-In Closet(s), Ceiling Fan(s), Full Bath
- Area: 306
- Dimensions: 18 x 17
Bedroom 2
- Area: 195
- Dimensions: 15 x 13
Bedroom 3
- Area: 195
- Dimensions: 15 x 13
Bedroom 4
- Area: 196
- Dimensions: 14 x 14
Primary bathroom
- Features: Tub/Shower Separate, Double Vanity
- Area: 168
- Dimensions: 14 x 12
Dining room
- Area: 208
- Dimensions: 16 x 13
Family room
- Area: 414
- Dimensions: 23 x 18
Kitchen
- Area: 272
- Dimensions: 17 x 16
Office
- Area: 210
- Dimensions: 15 x 14
Heating
- Central, Zoned, 1 Unit, Natural Gas
Cooling
- 13-15 SEER AX, 16+ SEER AC, Ceiling Fan(s), Central Air, Zoned
Appliances
- Included: Cooktop, Built-In Oven, Self Cleaning Oven, Microwave, Gas Cooktop, Disposal, Dishwasher, Plumbed For Ice Maker, Water Softener Owned, Vented Exhaust Fan, Gas Water Heater, Double Oven, ENERGY STAR Qualified Appliances, High Efficiency Water Heater
- Laundry: Main Level, Laundry Room, Washer Hookup, Dryer Connection
Features
- Two Living Area, Separate Dining Room, Eat-in Kitchen, Two Eating Areas, Kitchen Island, Breakfast Bar, Pantry, Study/Library, Florida Room, Media Room, Utility Room Inside, 1st Floor Lvl/No Steps, High Ceilings, Open Floorplan, High Speed Internet, All Bedrooms Downstairs, Walk-In Closet(s), Master Downstairs, Ceiling Fan(s), Chandelier, Wet Bar, Solid Counter Tops, Custom Cabinets
- Flooring: Ceramic Tile, Wood
- Windows: Double Pane Windows
- Has basement: No
- Attic: 12"+ Attic Insulation,Pull Down Storage,Expandable,Finished
- Number of fireplaces: 1
- Fireplace features: One, Gas, Game Room, Gas Starter
Interior area
- Total interior livable area: 3,824 sqft
Video & virtual tour
Property
Parking
- Total spaces: 3
- Parking features: Three Car Garage, Attached, Garage Door Opener
- Attached garage spaces: 3
Accessibility
- Accessibility features: 2+ Access Exits, Accessible Entrance, Accessible Hallway(s), No Carpet, No Steps Down, Level Drive, No Stairs, First Floor Bath, Full Bath/Bed on 1st Flr, First Floor Bedroom, Stall Shower
Features
- Levels: One
- Stories: 1
- Patio & porch: Patio, Deck
- Exterior features: Sprinkler System
- Pool features: None, Community
- Has spa: Yes
- Spa features: Bath
- Fencing: Privacy
Lot
- Size: 0.31 Acres
- Features: 1/4 - 1/2 Acre, Curbs, Sidewalks, Streetlights, Fire Hydrant w/in 500'
- Residential vegetation: Mature Trees
Details
- Parcel number: 049293340110
Construction
Type & style
- Home type: SingleFamily
- Architectural style: Traditional
- Property subtype: Single Family Residence
Materials
- 4 Sides Masonry, Radiant Barrier
- Foundation: Slab
- Roof: Heavy Composition
Condition
- Pre-Owned
- New construction: No
- Year built: 2011
Details
- Builder name: McNair
Utilities & green energy
- Electric: CPS
- Gas: CPS
- Sewer: SAWS, Sewer System
- Water: SAWS, Water System
- Utilities for property: Cable Available, Private Garbage Service
Green energy
- Green verification: ENERGY STAR Certified Homes
- Energy efficient items: Insulation
- Water conservation: Low Flow Commode
Community & HOA
Community
- Features: Tennis Court(s), Playground, Jogging Trails, Sports Court, Basketball Court, Volleyball Court
- Security: Smoke Detector(s), Security System Owned, Controlled Access
- Subdivision: Mesas At Canyon Springs
HOA
- Has HOA: Yes
- HOA fee: $1,059 annually
- HOA name: MESAS AT CANYON SPRINGS
Location
- Region: San Antonio
Financial & listing details
- Price per square foot: $248/sqft
- Tax assessed value: $716,400
- Annual tax amount: $12,853
- Price range: $950K - $950K
- Date on market: 10/12/2026
- Cumulative days on market: 11 days
- Listing terms: Conventional,VA Loan,Cash
- Road surface type: Paved
Estimated market value
$922,000
$876,000 - $968,000
$3,322/mo
Price history
| Date | Event | Price |
|---|---|---|
| 10/12/2026 | Listed for sale | $950,000+76%$248/sqft |
Source:  LERA MLS #2023027 Report a problem | ||
| 12/2/2016 | Sold | -- |
Source: Agent Provided Report a problem | ||
| 10/29/2016 | Listed for sale | $539,900$141/sqft |
Source: Home Team of America #1197135 Report a problem | ||
| 8/21/2016 | Listing removed | $539,900$141/sqft |
Source: Home Team of America #1197135 Report a problem | ||
| 8/18/2016 | Listed for sale | $539,900+2.9%$141/sqft |
Source: Home Team of America #1197135 Report a problem | ||
| 4/26/2012 | Listing removed | $524,800$137/sqft |
Source: RE/MAX Associates #905561 Report a problem | ||
| 7/29/2011 | Listed for sale | $524,800$137/sqft |
Source: RE/MAX Associates #905561 Report a problem | ||
Public tax history
| Year | Property taxes | Tax assessment |
|---|---|---|
| 2025 | $5,565 -14.1% | $716,400 +2% |
| 2024 | $6,480 -1.7% | $702,541 +10% |
| 2023 | $6,590 -25.8% | $638,674 +10% |
| 2022 | $8,881 +0.4% | $580,613 +10% |
| 2021 | $8,847 | $527,830 +1.7% |
| 2020 | $8,847 -0.1% | $519,200 -0.1% |
| 2019 | $8,853 | $519,650 +0% |
| 2018 | $8,853 +1.5% | $519,550 +2.2% |
| 2017 | $8,723 +0.8% | $508,230 -1.5% |
| 2016 | $8,655 -1% | $516,010 +5.5% |
| 2015 | $8,744 | $489,000 +1.9% |
| 2014 | $8,744 | $479,675 +10% |
| 2013 | -- | $436,068 +19.6% |
| 2012 | -- | $364,480 +728.4% |
| 2011 | -- | $44,000 |
| 2010 | -- | $44,000 |
| 2009 | -- | $44,000 -20% |
| 2008 | -- | $55,000 |
| 2007 | -- | $55,000 |
Find assessor info on the county website
Monthly payment
Est. payment
Payment breakdown
Explore the cost of this home by adjusting the details. Changes won't be saved.Climate risks
Neighborhood: 78258
Nearby schools
Schools provided by the listing agent
- Elementary: Canyon Ridge Elem
- Middle: Barbara Bush
- High: Ronald Reagan
- District: North East I.S.D.
Source: LERA MLS. This data may not be complete. We recommend contacting the local school district to confirm school assignments for this home.
Similar homes
- $979,0004 bd4 ba4.5k sqft3 Champions Run, San Antonio, TX 78258For Sale
 MLS ID #2010200, Monica Valadez TREC #655192, Exquisite Properties, LLC. LERA MLS
- $929,9005 bd5 ba3.7k sqft843 Fawnway, San Antonio, TX 78260For Sale
 MLS ID #2025162, Rachel Williamson TREC #653771, Kuper Sotheby's Int'l Realty. LERA MLS
- $1,099,0004 bd6 ba4.4k sqft24511 BOGEY RDG, San Antonio, TX 78260For Sale
 MLS ID #2025131, Angelica Wilson TREC #606636, The Firm Real Estate Advisors. LERA MLS
- $759,9005 bd4 ba3.8k sqft143 SABLE HTS, San Antonio, TX 78258For Sale
 MLS ID #2008876, Aaron Jistel TREC #548216, ListingSpark. LERA MLS
- $919,9004 bd5 ba3k sqft415 Canyon Path, San Antonio, TX 78258New ConstructionLERA MLS
- $1,300,0005 bd6 ba5.2k sqft150 CHAMPIONS BND, San Antonio, TX 78258For SaleMLS ID #2024775, Michelle Pourasef TREC #502312, GSG Property Management. LERA MLS
- $739,9905 bd4 ba3.9k sqft38 Sable Vly, San Antonio, TX 78258For SaleMLS ID #2010359, Christopher Marti TREC #628996, Keller Williams City-View. LERA MLS
- $850,0004 bd4 ba3.7k sqft226 Shannon Cir, San Antonio, TX 78260For SaleMLS ID #2007226, Brian Shantz TREC #516239, Keller Williams City-View. LERA MLS
- $550,0004 bd4 ba3.4k sqft515 White Cyn, San Antonio, TX 78260For SaleMLS ID #2021541, Matthew Farrell TREC #718390, Ashton Galo Realty. LERA MLS
- $770,0005 bd4 ba2.9k sqft17 REMINGTON RUN, San Antonio, TX 78258For SaleMLS ID #2020928, Jacquilyn Kellogg TREC #845341, Keller Williams City-View. LERA MLS
- $999,9995 bd7 ba4.8k sqft426 LEGACY RDG, San Antonio, TX 78260For SaleMLS ID #1966190, Yvette Gonzalez TREC #731465, Resi Realty, LLC. LERA MLS
- $1,150,0004 bd6 ba3.7k sqft37 Trophy, San Antonio, TX 78258For SaleMLS ID #2013158, Scott Malouff TREC #658231, Keller Williams Heritage. LERA MLS
- $679,9004 bd4 ba3.3k sqft234 Gazelle Leap, San Antonio, TX 78258For SaleMLS ID #2001245, Mauricio Espino TREC #609062, Premier Realty Group Platinum. LERA MLS
- $889,0004 bd4 ba3.8k sqft719 Walder Trail, San Antonio, TX 78260For SaleMLS ID #2012140, Shane Neal TREC #608871, eXp Realty. LERA MLS
- $719,9005 bd5 ba3.8k sqft34 Sable Vly, San Antonio, TX 78258For SaleMLS ID #1969422, Veronica Ponce TREC #680295, Vortex Realty. LERA MLS
- $520,0004 bd4 ba2.9k sqft23706 Misty Peak, San Antonio, TX 78258For SaleMLS ID #2025134, Ashley Donnelly TREC #620703, Keller Williams Legacy. LERA MLS
- $865,0004 bd4 ba3.7k sqft1534 Palmer, San Antonio, TX 78260For SaleMLS ID #2010206, Carolyn Hernandez TREC #545264, BHHS PenFed Realty. LERA MLS
- $985,0004 bd4 ba3.4k sqft1804 Winding Vw, San Antonio, TX 78260For SaleMLS ID #1993760, Rochelle Doty TREC #783809, eXp Realty. LERA MLS
- $1,299,0004 bd4 ba3.8k sqft6 Lantana Ridge, San Antonio, TX 78258For SaleMLS ID #1971364, Richard Todd TREC #700317, Keller Williams Heritage. LERA MLS
- $550,0005 bd3 ba3.4k sqft23935 Seven Winds, San Antonio, TX 78258For SaleMLS ID #2022315, Lisa Sinn TREC #555396, Keller Williams Heritage. LERA MLS
