Welcome to this beautifully VACANT HOME READY TO MOVE IN , updated single-story home in the heart of Stone Oak, located within a desirable gated very secure community. The open and inviting layout features an updated kitchen, spacious living areas, and plenty of natural light throughout. Step outside to your private backyard retreat, Custom insulated garage doors , Complete with a sparkling heated pool and covered gazebo-perfect for entertaining or relaxing year-round. Conveniently located in walking distance to highly rated NEISD schools Hardy Oak Elem and Lopez Middle , shopping, dining, parks, and major roadways. A rare opportunity to enjoy comfort, privacy, in prime Stone Oak. Appraissal on documents.
For sale
$679,900
234 Gazelle Leap, San Antonio, TX 78258
4beds
3,354sqft
Single Family Residence
Built in 2004
0.27 Acres Lot
$661,000 Zestimate®
$203/sqft
$83/mo HOA
What's special
Sparkling heated poolPrivate backyard retreatOpen and inviting layoutUpdated kitchen
- 41 days |
- 1,082 |
- 57 |
Likely to sell faster than
Zillow last checked:
Listing updated:
Listed by:
Mauricio Espino TREC #609062 (210) 748-4448,
Premier Realty Group Platinum
Source: LERA MLS,MLS#: 2001245
Facts & features
Interior
Bedrooms & bathrooms
- Bedrooms: 4
- Bathrooms: 4
- Full bathrooms: 4
Primary bedroom
- Area: 255
- Dimensions: 15 x 17
Bedroom 2
- Area: 272
- Dimensions: 17 x 16
Bedroom 3
- Area: 121
- Dimensions: 11 x 11
Bedroom 4
- Area: 121
- Dimensions: 11 x 11
Primary bathroom
- Features: Tub/Shower Separate
- Area: 192
- Dimensions: 12 x 16
Dining room
- Area: 252
- Dimensions: 14 x 18
Family room
- Area: 270
- Dimensions: 15 x 18
Kitchen
- Area: 195
- Dimensions: 13 x 15
Living room
- Area: 238
- Dimensions: 14 x 17
Office
- Area: 182
- Dimensions: 14 x 13
Heating
- Central, Natural Gas
Cooling
- Two Central
Appliances
- Included: Washer, Dryer
Features
- Two Living Area, Kitchen Island, Pantry, Study/Library, Utility Room Inside, High Ceilings, Master Downstairs, Ceiling Fan(s)
- Flooring: Carpet, Ceramic Tile, Laminate
- Windows: Window Coverings
- Has basement: No
- Number of fireplaces: 1
- Fireplace features: Living Room
Interior area
- Total interior livable area: 3,354 sqft
Property
Parking
- Total spaces: 2
- Parking features: Two Car Garage
- Garage spaces: 2
Accessibility
- Accessibility features: 2+ Access Exits, Hallways 42" Wide
Features
- Levels: One
- Stories: 1
- Has private pool: Yes
- Pool features: In Ground, Heated, Community
Lot
- Size: 0.27 Acres
- Features: Curbs, Sidewalks, Streetlights
Details
- Parcel number: 192170170840
Construction
Type & style
- Home type: SingleFamily
- Property subtype: Single Family Residence
Materials
- Brick, Stone, Siding
- Foundation: Slab
- Roof: Composition
Condition
- Pre-Owned
- New construction: No
- Year built: 2004
Details
- Builder name: Highland Homes
Utilities & green energy
- Water: Water System
Community & HOA
Community
- Features: Clubhouse, Playground
- Subdivision: Mesa Grande
HOA
- Has HOA: Yes
- HOA fee: $1,000 annually
- HOA name: MESA GRANDE HOME OWNERS ASSOCIATION
- Second HOA name: Mesa Grande HOA
- Additional fee info: HOA Fee 2: $116.00 Annually
Location
- Region: San Antonio
Financial & listing details
- Price per square foot: $203/sqft
- Tax assessed value: $610,700
- Annual tax amount: $13,837
- Price range: $679.9K - $679.9K
- Date on market: 7/17/2026
- Cumulative days on market: 42 days
- Listing terms: Conventional,FHA,VA Loan,Cash
Estimated market value
$661,000
$628,000 - $694,000
$4,383/mo
Price history
| Date | Event | Price |
|---|---|---|
| 7/17/2026 | Listed for sale | $679,900$203/sqft |
Source:  LERA MLS #2001245 Report a problem LERA MLS #2001245 Report a problem | ||
| 3/30/2026 | Listing removed | $4,500$1/sqft |
Source: Zillow Rentals Report a problem | ||
| 3/9/2026 | Listed for rent | $4,500-2.2%$1/sqft |
Source: Zillow Rentals Report a problem | ||
| 1/23/2026 | Listing removed | $4,600$1/sqft |
Source: Zillow Rentals Report a problem | ||
| 11/7/2025 | Listed for rent | $4,600$1/sqft |
Source: Zillow Rentals Report a problem | ||
Public tax history
| Year | Property taxes | Tax assessment |
|---|---|---|
| 2025 | $13,847 -3.6% | $610,700 -2.9% |
| 2024 | $14,369 +5.8% | $628,680 +6.3% |
| 2023 | $13,575 +8.8% | $591,370 +16.9% |
| 2022 | $12,480 +23.1% | $505,760 +20.4% |
| 2021 | $10,139 | $420,030 +6.5% |
| 2020 | $10,139 +1.3% | $394,250 +2.2% |
| 2019 | $10,007 | $385,870 +0.3% |
| 2018 | $10,007 +13.1% | $384,820 +16.2% |
| 2017 | $8,845 +8.3% | $331,250 +9.3% |
| 2016 | $8,166 +2.8% | $303,010 +2.7% |
| 2015 | $7,944 | $294,960 +2.6% |
| 2014 | $7,944 | $287,440 +4.3% |
| 2013 | -- | $275,560 +4.4% |
| 2012 | -- | $263,910 -2.7% |
| 2011 | -- | $271,260 |
| 2010 | -- | $271,260 -0.5% |
| 2009 | -- | $272,550 -3.3% |
| 2008 | -- | $281,910 -0.9% |
| 2007 | -- | $284,580 +2.5% |
| 2006 | -- | $277,720 +9.6% |
| 2005 | -- | $253,380 |
Find assessor info on the county website
Monthly payment
Est. payment
Payment breakdown
Explore the cost of this home by adjusting the details. Changes won't be saved.Climate risks
Neighborhood: Stone Oak
Nearby schools
GreatSchools rating
- 8/10Hardy Oak Elementary SchoolGrades: PK-5Distance: 0.3 mi
- 10/10Lopez Middle SchoolGrades: 6-8Distance: 0.5 mi
- 8/10Reagan High SchoolGrades: 9-12Distance: 2.6 mi
Schools provided by the listing agent
- Elementary: Hardy Oak
- Middle: Lopez
- High: Ronald Reagan
- District: North East I.S.D.
Source: LERA MLS. This data may not be complete. We recommend contacting the local school district to confirm school assignments for this home.
- $506,2004 bd3 ba2.8k sqft238 Gazelle Leap, San Antonio, TX 78258Off Market

- $522,7004 bd3 ba2.8k sqft230 Gazelle Leap, San Antonio, TX 78258Off Market

- $678,3005 bd4 ba3.8k sqft223 Roan Hunt, San Antonio, TX 78258Off Market
- $562,1004 bd3 ba3.1k sqft242 Gazelle Leap, San Antonio, TX 78258Off Market
- $769,8005 bd4 ba3.9k sqft227 Roan Hunt, San Antonio, TX 78258Off Market
- $699,1004 bd5 ba3.1k sqft226 Gazelle Leap, San Antonio, TX 78258Off Market
- $739,7005 bd4 ba4k sqft231 Gazelle Leap, San Antonio, TX 78258Off Market
- $794,0006 bd4 ba4.1k sqft219 Roan Hunt, San Antonio, TX 78258Off Market
A local agent can set up tours, give advice and negotiate with sellers.
Similar homes
- $649,9004 bd4 ba3.2k sqft210 Bushbuck Path, San Antonio, TX 78258For Sale

 MLS ID #1991300, Arthur Meister TREC #665481, Coldwell Banker D'Ann Harper. LERA MLS
 - $749,9905 bd4 ba3.9k sqft38 Sable Vly, San Antonio, TX 78258For Sale
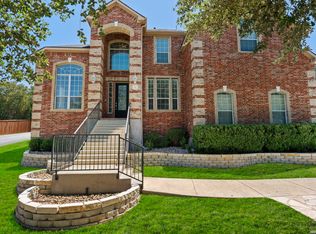 MLS ID #2010359, Christopher Marti TREC #628996, Keller Williams City-View. LERA MLS
 - $--4 bd3 ba3k sqft406 Mesa Loop, San Antonio, TX 78258Auction
 ServiceLink Auction
 - $625,0004 bd3 ba2.8k sqft22 Impala, San Antonio, TX 78258For Sale
 MLS ID #2004201, Monica Escamilla TREC #475255, Commonwealth Commercial and Residential Realty, LL. LERA MLS
 - $769,9005 bd4 ba3.8k sqft143 SABLE HTS, San Antonio, TX 78258For SaleMLS ID #2008876, Aaron Jistel TREC #548216, ListingSpark. LERA MLS
- $719,0004 bd4 ba3.6k sqft602 Mesa Rdg, San Antonio, TX 78258For SaleMLS ID #2008905, Michael Singleton TREC #448529, Century 21 Scott Myers, REALTORS. LERA MLS
- $719,9005 bd5 ba3.8k sqft34 Sable Vly, San Antonio, TX 78258For SaleMLS ID #1969422, Veronica Ponce TREC #680295, Vortex Realty. LERA MLS
- $665,0003 bd3 ba3.2k sqft34 Sable Hts, San Antonio, TX 78258For SaleMLS ID #1953059, Lleanna Uresti TREC #589799, Rogers Realty Group, LLC. LERA MLS
- $625,0005 bd4 ba3.4k sqft35 Gemsbuck Rise, San Antonio, TX 78258For SaleMLS ID #1962076, Angel Garcia TREC #574609, RE/MAX Preferred, REALTORS. LERA MLS
- $575,0004 bd4 ba3.1k sqft250 Gazelle Leap, San Antonio, TX 78258For SaleMLS ID #1997044, Stefanie McCarty TREC #688984, Keller Williams Heritage. LERA MLS
- $619,9004 bd4 ba3.9k sqft71 Sable HTS, San Antonio, TX 78258For SaleMLS ID #1957228, Lorraine Warhurst TREC #601675, Keller Williams Heritage. LERA MLS
- $679,0004 bd4 ba3.4k sqft24607 FAIRWAY SPGS, San Antonio, TX 78260For SaleMLS ID #2000242, Dellanira Maldonado TREC #647229, JPAR San Antonio. LERA MLS
- $749,3333 bd4 ba3.4k sqft50 Champions Run, San Antonio, TX 78258For SaleMLS ID #1963441, Tomas Guajardo TREC #488768, Tom Guajardo Real Estate. LERA MLS
- $730,0004 bd4 ba3.8k sqft23819 Golf Bridge, San Antonio, TX 78258For SaleMLS ID #1947933, Lizzeth Lopez TREC #626694, Real Broker, LLC. LERA MLS
- $665,0005 bd4 ba3.7k sqft419 HIGHLAND HL, San Antonio, TX 78260For SaleMLS ID #1998973, Brian Mylar TREC #612427, Coldwell Banker D'Ann Harper. LERA MLS
- $429,9004 bd4 ba2.8k sqft706 Arch Stone, San Antonio, TX 78258For SaleMLS ID #2011503, Vanessa Lopez TREC #725930, White Line Realty LLC. LERA MLS
- $559,0005 bd3 ba3.4k sqft1203 Sand Wedge, San Antonio, TX 78258For SaleMLS ID #1995198, Sara Ayers TREC #635317, Keller Williams Legacy. LERA MLS
- from $743,9004 bd3 ba2.9k sqft2935M Plan, Hidden Canyon 55', San Antonio, TX 78258New ConstructionPerry Homes
- $524,9005 bd4 ba3.5k sqft22806 Llano Sound, San Antonio, TX 78258For SaleMLS ID #2001406, John Ortiz TREC #370236, Keller Williams Legacy. LERA MLS
- $725,0004 bd5 ba4.3k sqft24802 Birdie Rdg, San Antonio, TX 78260For SaleMLS ID #2005386, Susanne Gentry TREC #425548, Realty Advantage. LERA MLS
