Location!!! A home with great bones and endless possibilities. This one has been filled with years of love, care, and cherished memories. Now, it's ready for someone to write the next chapter. Featuring 3,465 square ft, 5 bdrms, 3 full baths & a half, sitting on .33 acre lot, in highly desirable, gated and guarded community, The Trails of Canyon Springs, this gem offers direct access to the golf course from your very own private backyard. This home has been lovingly lived in, maintained and holds the kind of quality and character that's hard to find. Bring your vision, add your personal touch, and create a home your family will treasure for generations. Sometimes the best homes aren't the ones that have already been renovated. They are the ones waiting for you to make it your own. Some homes are move-in ready, this one is dream-ready! Schedule your showing today!
For sale
$679,000
24607 FAIRWAY SPGS, San Antonio, TX 78260
4beds
3,465sqft
Single Family Residence
Built in 2000
0.33 Acres Lot
$656,500 Zestimate®
$196/sqft
$201/mo HOA
What's special
- 37 days |
- 243 |
- 11 |
Zillow last checked:
Listing updated:
Listed by:
Dellanira Maldonado TREC #647229 (210) 363-8642,
JPAR San Antonio
Source: LERA MLS,MLS#: 2000242
Facts & features
Interior
Bedrooms & bathrooms
- Bedrooms: 4
- Bathrooms: 4
- Full bathrooms: 3
- 1/2 bathrooms: 1
Primary bedroom
- Area: 360
- Dimensions: 18 x 20
Bedroom 2
- Area: 210
- Dimensions: 14 x 15
Bedroom 3
- Area: 247
- Dimensions: 13 x 19
Bedroom 4
- Area: 182
- Dimensions: 13 x 14
Primary bathroom
- Features: Shower Only
- Area: 198
- Dimensions: 11 x 18
Dining room
- Area: 196
- Dimensions: 14 x 14
Family room
- Area: 204
- Dimensions: 17 x 12
Kitchen
- Area: 192
- Dimensions: 16 x 12
Heating
- Central, Electric
Cooling
- Two Central
Appliances
- Included: Cooktop
- Laundry: Washer Hookup, Dryer Connection
Features
- Two Living Area, Master Downstairs, Ceiling Fan(s), Chandelier
- Flooring: Carpet, Ceramic Tile, Wood
- Windows: Window Coverings
- Has basement: No
- Number of fireplaces: 1
- Fireplace features: One
Interior area
- Total interior livable area: 3,465 sqft
Property
Parking
- Total spaces: 2
- Parking features: Two Car Garage
- Garage spaces: 2
Features
- Levels: Two
- Stories: 2
- Pool features: None, Community
- Fencing: Wrought Iron
Lot
- Size: 0.33 Acres
- Features: Greenbelt, 1/2-1 Acre
Details
- Parcel number: 049291050020
Construction
Type & style
- Home type: SingleFamily
- Property subtype: Single Family Residence
Materials
- Stone, Stucco
- Foundation: Slab
- Roof: Composition
Condition
- Pre-Owned
- New construction: No
- Year built: 2000
Details
- Builder name: McNair
Community & HOA
Community
- Features: Tennis Court(s), Playground, Sports Court, BBQ/Grill, Basketball Court
- Security: Controlled Access, Security Guard
- Subdivision: Canyon Springs
HOA
- Has HOA: Yes
- HOA fee: $602 quarterly
- HOA name: CANYON SPRINGS
Location
- Region: San Antonio
Financial & listing details
- Price per square foot: $196/sqft
- Tax assessed value: $580,000
- Annual tax amount: $10,087
- Price range: $679K - $679K
- Date on market: 7/14/2026
- Cumulative days on market: 38 days
- Listing terms: Conventional,FHA,Cash
Estimated market value
$656,500
$624,000 - $689,000
$3,484/mo
Price history
| Date | Event | Price |
|---|---|---|
| 7/14/2026 | Listed for sale | $679,000$196/sqft |
Source:  LERA MLS #2000242 Report a problem LERA MLS #2000242 Report a problem | ||
| 12/4/2003 | Sold | -- |
Source: LERA MLS #460519 Report a problem | ||
Public tax history
| Year | Property taxes | Tax assessment |
|---|---|---|
| 2025 | $8,362 +3.4% | $580,000 +7.6% |
| 2024 | $8,084 +8.2% | $539,055 +10% |
| 2023 | $7,470 -7.6% | $490,050 +10% |
| 2022 | $8,088 +5.3% | $445,500 +6.5% |
| 2021 | $7,683 | $418,290 +9.3% |
| 2020 | $7,683 -2.2% | $382,640 -1.1% |
| 2019 | $7,855 | $387,010 -1.2% |
| 2018 | $7,855 -2.7% | $391,540 +0.7% |
| 2017 | $8,070 -1.1% | $388,900 -0.1% |
| 2016 | $8,159 +0.5% | $389,200 +7.7% |
| 2015 | $8,118 | $361,530 -2.3% |
| 2014 | $8,118 | $370,000 +6.6% |
| 2013 | -- | $347,000 +3.1% |
| 2012 | -- | $336,446 +10% |
| 2011 | -- | $305,860 -8% |
| 2010 | -- | $332,410 -0.8% |
| 2009 | -- | $335,130 -4.2% |
| 2008 | -- | $349,900 +7.4% |
| 2007 | -- | $325,930 +3.7% |
| 2006 | -- | $314,250 +4.9% |
| 2005 | -- | $299,500 |
| 2004 | -- | -- |
| 2003 | -- | -- |
| 2002 | -- | -- |
| 2001 | -- | -- |
Find assessor info on the county website
Monthly payment
Est. payment
Payment breakdown
Explore the cost of this home by adjusting the details. Changes won't be saved.Climate risks
Neighborhood: 78260
Nearby schools
GreatSchools rating
- 9/10Tuscany Heights Elementary SchoolGrades: PK-5Distance: 1.4 mi
- 9/10Bush Middle SchoolGrades: 6-8Distance: 2.4 mi
- 8/10Reagan High SchoolGrades: 9-12Distance: 3.5 mi
Schools provided by the listing agent
- Elementary: Tuscany Heights
- Middle: Barbara Bush
- High: Ronald Reagan
- District: North East I.S.D.
Source: LERA MLS. This data may not be complete. We recommend contacting the local school district to confirm school assignments for this home.
- $607,8003 bd2 ba3.3k sqft24611 Fairway Spgs, San Antonio, TX 78260Off Market
- $703,0004 bd4 ba3.8k sqft24603 Fairway Spgs, San Antonio, TX 78260Off Market

- $685,6004 bd3 ba3.9k sqft24615 Fairway Spgs, San Antonio, TX 78260Off Market
- $759,5004 bd3 ba3.9k sqft24606 Fairway Spgs, San Antonio, TX 78260Off Market
- $671,1004 bd3 ba3.7k sqft24610 Fairway Spgs, San Antonio, TX 78260Off Market
- $738,7005 bd4 ba3.8k sqft24602 Fairway Spgs, San Antonio, TX 78260Off Market
- $827,8005 bd4 ba3.5k sqft24606 Bogey Rdg, San Antonio, TX 78260Off Market
- $100-- bd-- ba-- sqft24510 Fairway Spgs, San Antonio, TX 78260Off Market
A local agent can set up tours, give advice and negotiate with sellers.
Similar homes
- $725,0004 bd5 ba4.3k sqft24802 Birdie Rdg, San Antonio, TX 78260For Sale

 MLS ID #2005386, Susanne Gentry TREC #425548, Realty Advantage. LERA MLS
 - $689,0004 bd3 ba3.4k sqft25215 ESTANCIA CIR, San Antonio, TX 78260For Sale
 MLS ID #1999507, Nathan Young TREC #699396, Devora Realty. LERA MLS
 - $829,0005 bd7 ba4.1k sqft24815 Birdie Ridge, San Antonio, TX 78260For Sale
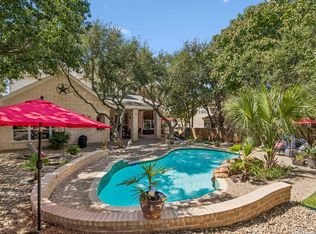 MLS ID #2006713, Deanna Wright TREC #566830, Kuper Sotheby's Int'l Realty. LERA MLS
 - $699,0004 bd4 ba3.4k sqft25123 ESTANCIA CIR, San Antonio, TX 78260For Sale
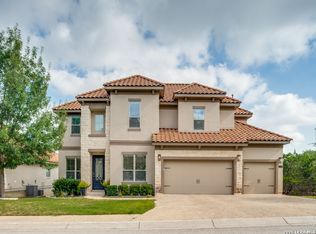 MLS ID #2002898, Angelica Albanese TREC #606636, The Firm Real Estate Advisors. LERA MLS
 - $725,0004 bd4 ba3.4k sqft25207 Estancia Cir,, San Antonio, TX 78260For SaleMLS ID #2006715, Shane Neal TREC #608871, eXp Realty. LERA MLS
- $865,0004 bd4 ba3.7k sqft1534 Palmer, San Antonio, TX 78260For SaleMLS ID #2010206, Carolyn Hernandez TREC #545264, BHHS PenFed Realty. LERA MLS
- $749,9905 bd4 ba3.9k sqft38 Sable Vly, San Antonio, TX 78258For SaleMLS ID #2010359, Christopher Marti TREC #628996, Keller Williams City-View. LERA MLS
- $540,0004 bd3 ba2.7k sqft1115 OLYMPIC CLB, San Antonio, TX 78260For SaleMLS ID #2009169, Albert Castle TREC #650878, Towers Realty & Investments. LERA MLS
- $650,0004 bd4 ba3.1k sqft431 Tranquil Oak, San Antonio, TX 78260For SaleMLS ID #1991265, Kasondra Aguilar TREC #750908, Keller Williams Heritage. LERA MLS
- $679,9004 bd4 ba3.3k sqft234 Gazelle Leap, San Antonio, TX 78258For SaleMLS ID #2001245, Mauricio Espino TREC #609062, Premier Realty Group Platinum. LERA MLS
- $749,9994 bd4 ba3.1k sqft25346 Estancia Cir, San Antonio, TX 78260For SaleMLS ID #500647, Maria L. Garza, Saneti Realty Group. Greater McAllen AOR
- $765,0005 bd5 ba3.3k sqft1711 Winding View, San Antonio, TX 78260For SaleMLS ID #1917579, Roger Fisher TREC #382977, RE/MAX Preferred, REALTORS. LERA MLS
- $750,0003 bd4 ba3k sqft25022 ESTANCIA CIR, San Antonio, TX 78260For SaleMLS ID #2002940, Jeannette Trevino TREC #728853, JB Goodwin, REALTORS. LERA MLS
- $675,0004 bd4 ba3.6k sqft1618 Heavens Peak, San Antonio, TX 78258For SaleMLS ID #1973388, Lisa Klein TREC #592452, JB Goodwin, REALTORS. LERA MLS
- $625,0005 bd4 ba3.7k sqft1007 BOULDER CYN, San Antonio, TX 78260For SaleMLS ID #1992709, Patrick Conway TREC #615868, Keller Williams City-View. LERA MLS
- $899,0005 bd4 ba4.2k sqft24626 BOGEY RDG, San Antonio, TX 78260For SaleMLS ID #2001358, Norma Lety Velazquez TREC #576832, Phyllis Browning Company. LERA MLS
- $744,8885 bd5 ba3.9k sqft923 DULCE VIS, San Antonio, TX 78260For SaleMLS ID #1997034, Susan Spitzer TREC #232112, Christian Brother, REALTORS. LERA MLS
- $595,0005 bd4 ba4.1k sqft538 CALM SPGS, San Antonio, TX 78260For SaleMLS ID #1991843, Monica Garza TREC #564199, Better Homes and Gardens Winans. LERA MLS
- $765,0005 bd4 ba3.8k sqft139 EVANS OAK LN, San Antonio, TX 78260For SaleMLS ID #1998376, Cindy Bindseil TREC #679678, Coldwell Banker D'Ann Harper. LERA MLS
- $570,0004 bd3 ba2.3k sqft249 Deer Cross Ln, San Antonio, TX 78260Active
 MLS ID #620212, Ilona Innus, Reliance Residential Realty -. Central Texas MLS
