Built in 2024 and currently the only multigenerational home available in the subdivision, this nearly new home offers a rare opportunity without the wait for new construction. Thoughtfully upgraded during the build, the home features two separate entrances and a flexible multigen layout ideal for extended family, guests, or additional private living space. Interior upgrades include heated bathroom floors, lighted bathroom mirrors, an upgraded electric fireplace, upgraded kitchen island, and an electric vehicle charging station. Outside, the backyard has been extensively improved with high-end, professionally designed landscaping that creates a truly finished outdoor living space. Expansive pavers, low-maintenance turf, a dedicated gathering and sitting area, built-in BBQ, and evening ambiance lighting make the backyard ideal for both entertaining and relaxing. Situated on a corner lot with RV parking, this home combines the benefits of newer construction with extensive upgrades, completed landscaping, and thoughtful features throughout.
Active
$1,129,000
519 Sage Grouse Loop, Gardnerville, NV 89460
4beds
2,781sqft
Single Family Residence
Built in 2024
10,454 Square Feet Lot
$-- Zestimate®
$406/sqft
$-- HOA
What's special
Rv parkingLow-maintenance turfTwo separate entrancesFlexible multigen layoutHigh-end professionally designed landscapingEvening ambiance lightingExpansive pavers
- 9 hours
- 88
- 4
Zillow last checked:
Listing updated:
Listed by:
Kaycee Summers BS.146711 775-720-7320,
Dickson Realty - Gardnerville
Source: NNRMLS,MLS#: 260012972
Facts & features
Interior
Bedrooms & bathrooms
- Bedrooms: 4
- Bathrooms: 4
- Full bathrooms: 4
Heating
- Forced Air, Natural Gas
Cooling
- Central Air
Appliances
- Included: Dishwasher, Disposal, Dryer, ENERGY STAR Qualified Appliances, Gas Cooktop, Gas Range, Microwave, Oven, Self Cleaning Oven, Washer
- Laundry: Cabinets, Laundry Closet, Laundry Room, Sink, Washer Hookup
Features
- Ceiling Fan(s), Entrance Foyer, High Ceilings, In-Law Floorplan, Kitchen Island, No Interior Steps, Pantry, Master Downstairs, Smart Thermostat, Walk-In Closet(s)
- Flooring: Carpet, Ceramic Tile, Laminate
- Windows: Double Pane Windows, ENERGY STAR Qualified Windows, Vinyl Frames, Window Coverings
- Number of fireplaces: 1
- Fireplace features: Electric
- Common walls with other units/homes: No Common Walls
Interior area
- Total structure area: 2,781
- Total interior livable area: 2,781 sqft
Property
Parking
- Total spaces: 6
- Parking features: Attached, Garage, Garage Door Opener, RV Access/Parking
- Attached garage spaces: 3
Features
- Levels: One
- Stories: 1
- Patio & porch: Uncovered, Porch, Patio
- Exterior features: Fire Pit, Multiple Entry Flat or Ramped, Outdoor Kitchen, Rain Gutters
- Spa features: None
- Fencing: Back Yard
- Has view: Yes
- View description: Mountain(s), Trees/Woods
Lot
- Size: 10,454 Square Feet
- Features: Artificial Turf, Corner Lot, Landscaped, Level
Details
- Additional structures: Shed(s)
- Parcel number: 122009311001
- Zoning: SFR
Construction
Type & style
- Home type: SingleFamily
- Property subtype: Single Family Residence
Materials
- Frame, Stucco
- Foundation: Slab
- Roof: Composition,Pitched,Shingle
Condition
- New construction: No
- Year built: 2024
Details
- Builder name: Santa Ynez Valley Construction
Utilities & green energy
- Sewer: Public Sewer
- Water: Public
- Utilities for property: Electricity Connected, Internet Connected, Natural Gas Connected, Sewer Connected, Water Connected, Cellular Coverage, Underground Utilities, Water Meter Installed
Community & HOA
Community
- Security: Carbon Monoxide Detector(s), Keyless Entry, Smoke Detector(s)
- Subdivision: Dressler Crossing
HOA
- Has HOA: No
Location
- Region: Gardnerville
Financial & listing details
- Price per square foot: $406/sqft
- Annual tax amount: $8,353
- Date on market: 10/9/2026
- Listing terms: 1031 Exchange,Cash,Conventional,VA Loan
Estimated market value
Not available
Estimated sales range
Not available
Not available
Price history
| Date | Event | Price |
|---|---|---|
| 10/9/2026 | Listed for sale | $1,129,000$406/sqft |
Source:  NNRMLS #260012972 Report a problem NNRMLS #260012972 Report a problem | ||
Public tax history
Tax history is unavailable.
Monthly payment
Est. payment
Payment breakdown
Explore the cost of this home by adjusting the details. Changes won't be saved.Climate risks
Neighborhood: 89460
Nearby schools
Schools provided by the listing agent
- Elementary: Scarselli
- Middle: Pau-Wa-Lu
- High: Douglas
Source: NNRMLS. This data may not be complete. We recommend contacting the local school district to confirm school assignments for this home.
- $926,909-- bd-- ba-- sqft591 Sage Grouse Loop, Gardnerville, NV 89460Sold
- $824,500-- bd-- ba-- sqft585 Sage Grouse Loop, Gardnerville, NV 89460Sold
- $824,5004 bd3 ba2.4k sqft585 Sage Grouse Loop LOT 32, Gardnerville, NV 89460Sold

- $872,5003 bd3 ba2.6k sqft698 Sage Grouse Loop, Gardnerville, NV 89460For Sale

Similar homes
- $878,9004 bd4 ba2.9k sqft623 Sage Grouse Loop Lot 15, Gardnerville, NV 89460Active

 MLS ID #260011894, Kendra Barraza, Dickson Realty - Gardnerville. NNRMLS
 - $888,9004 bd3 ba2.9k sqft680 Sage Grouse Loop Lot 5, Gardnerville, NV 89460Active
 MLS ID #260011893, Kendra Barraza, Dickson Realty - Gardnerville. NNRMLS
 - $848,9004 bd4 ba2.4k sqft656 Sage Grouse Loop Lot 9, Gardnerville, NV 89460Active
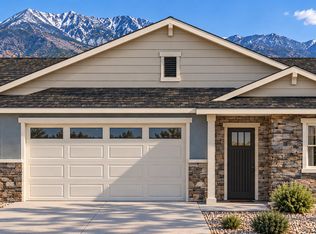 MLS ID #260012377, Kendra Barraza, Dickson Realty - Gardnerville. NNRMLS
 - $979,0003 bd3 ba2.5k sqft584 Sage Grouse Loop Lot 23, Gardnerville, NV 89460Active
 MLS ID #260003542, Kendra Barraza, Dickson Realty - Gardnerville. NNRMLS
 - $1,148,0003 bd3 ba2.6k sqft1985 E Valley Rd, Minden, NV 89423ActiveMLS ID #260012861, Laura Moline, RE/MAX Realty Affiliates. NNRMLS
- $995,0003 bd2 ba2k sqft1101 Oro Way, Gardnerville, NV 89460ActiveMLS ID #260010361, Jen Almeida, Intero. NNRMLS
- $810,0004 bd3 ba2.4k sqft990 Riverview Dr, Gardnerville, NV 89460ActiveMLS ID #260012091, Katrina Karasawa, RE/MAX Professionals-Reno. NNRMLS
- $625,0004 bd3 ba2.1k sqft1188 Manhattan Way, Gardnerville, NV 89460ActiveMLS ID #260012454, Nick Philips, RE/MAX Realty Affiliates. NNRMLS
- $759,0003 bd2 ba2k sqft1010 Silveranch Dr, Gardnerville, NV 89460ActiveMLS ID #260008633, Tamara Murry, Intrepid Realty LLC. NNRMLS
- $900,0005 bd3 ba2.5k sqft1518 Glenwood Dr, Gardnerville, NV 89460ActiveMLS ID #260009505, Kaycee Summers, Dickson Realty - Gardnerville. NNRMLS
- $799,9005 bd4 ba3.1k sqft981 Mitch Dr, Gardnerville, NV 89460ActiveMLS ID #260009129, Alicia Gonzalez, Dickson Realty - Gardnerville. NNRMLS
- $709,5004 bd3 ba2.3k sqft1438 Topaz Ln, Gardnerville, NV 89460ActiveMLS ID #260008727, Shane Martin, Coldwell Banker Select RE M. NNRMLS
- $1,135,0003 bd3 ba1.7k sqft1923 Arabian Ln, Gardnerville, NV 89410ActiveMLS ID #260011684, Jenny McQuain, Intero. NNRMLS
- $775,0003 bd2 ba1.9k sqft1216 Pleasantview Dr, Gardnerville, NV 89460ActiveMLS ID #260010972, Nick Philips, RE/MAX Realty Affiliates. NNRMLS
- $660,0004 bd3 ba1.8k sqft1308 Muir Dr, Gardnerville, NV 89460ActiveMLS ID #260012086, Jen Almeida, Intero. NNRMLS
