Paid-off solar keeps energy bills low—typically between $80 and $300 per month. Enjoy multiple gas fireplaces, including a dual fireplace connecting the family room and bathroom, plus an additional fireplace in the upstairs primary bedroom.
The backyard is truly a retreat, featuring a custom pool with a slide, waterfall, lighting, and gas heating, along with an outdoor shower, 3/4 outdoor bathroom, gas grill, and a spacious electric awning for shade. The home also includes a downstairs den currently used as an office, plus space for an in-home gym. Located in a quiet neighborhood, this property provides comfort, convenience, and resort-style living.
Active
$988,500
519 Sunrise Villa Dr, Las Vegas, NV 89110
6beds
4,550sqft
Single Family Residence
Built in 2000
0.38 Acres Lot
$-- Zestimate®
$217/sqft
$115/mo HOA
What's special
- 152 days |
- 318 |
- 10 |
Zillow last checked:
Listing updated:
Listed by:
Lane Holmes S.0176058 702-595-4441,
Properties Plus Referral Netwo
Source: LVR,MLS#: 2765309 Originating MLS: Greater Las Vegas Association of Realtors Inc
Originating MLS: Greater Las Vegas Association of Realtors IncFacts & features
Interior
Bedrooms & bathrooms
- Bedrooms: 6
- Bathrooms: 6
- Full bathrooms: 4
- 3/4 bathrooms: 1
- 1/2 bathrooms: 1
Primary bedroom
- Description: Ceiling Fan
- Dimensions: 18x13
Bedroom 2
- Description: Ceiling Fan
- Dimensions: 14x11
Bedroom 3
- Description: Ceiling Fan
- Dimensions: 13x13
Bedroom 4
- Description: Ceiling Fan
- Dimensions: 12x12
Bedroom 5
- Description: Ceiling Fan
- Dimensions: 12x12
Bedroom 6
- Description: Ceiling Fan
- Dimensions: 12x12
Den
- Description: Ceiling Fan
- Dimensions: 13x12
Dining room
- Description: Dining Area
- Dimensions: 14x13
Family room
- Description: Ceiling Fan
- Dimensions: 17x17
Kitchen
- Description: Walk-in Pantry
Living room
- Description: Formal
- Dimensions: 18x13
Heating
- Central, Gas
Cooling
- Central Air, Electric
Appliances
- Included: Built-In Gas Oven, Dryer, Dishwasher, Gas Cooktop, Disposal, Microwave, Refrigerator, Water Heater, Washer
- Laundry: Electric Dryer Hookup, Main Level
Features
- Bedroom on Main Level, Window Treatments
- Flooring: Ceramic Tile
- Windows: Drapes
- Number of fireplaces: 2
- Fireplace features: Family Room, Gas, Primary Bedroom
Interior area
- Total structure area: 4,550
- Total interior livable area: 4,550 sqft
Video & virtual tour
Property
Parking
- Total spaces: 3
- Parking features: Attached, Garage, Private
- Attached garage spaces: 3
Features
- Stories: 2
- Exterior features: Private Yard, Sprinkler/Irrigation
- Has private pool: Yes
- Pool features: Heated, In Ground, Private, Waterfall
- Has spa: Yes
- Spa features: In Ground
- Fencing: Block,Back Yard
- Has view: Yes
- View description: Mountain(s)
Lot
- Size: 0.38 Acres
- Features: 1/4 to 1 Acre Lot, Back Yard, Drip Irrigation/Bubblers
Details
- Parcel number: 14034612014
- Zoning description: Single Family
- Special conditions: In Foreclosure
- Horse amenities: None
Construction
Type & style
- Home type: SingleFamily
- Architectural style: Two Story
- Property subtype: Single Family Residence
- Attached to another structure: Yes
Materials
- Roof: Tile
Condition
- Resale
- Year built: 2000
Utilities & green energy
- Electric: Photovoltaics None
- Sewer: Public Sewer
- Water: Public
Green energy
- Energy efficient items: Solar Panel(s)
Community & HOA
Community
- Security: Gated Community
- Subdivision: Estates At Sunrise Mountain
HOA
- Has HOA: Yes
- Amenities included: Gated
- Services included: Association Management
- HOA fee: $115 monthly
- HOA name: Crystal Ridge
- HOA phone: 702-736-9455
Location
- Region: Las Vegas
Financial & listing details
- Price per square foot: $217/sqft
- Tax assessed value: $713,063
- Annual tax amount: $9,533
- Date on market: 3/18/2026
- Listing agreement: Exclusive Right To Sell
- Listing terms: Cash,Conventional,FHA
- Road surface type: Paved
Estimated market value
Not available
Estimated sales range
Not available
Not available
Price history
| Date | Event | Price |
|---|---|---|
| 3/29/2023 | Sold | $598,931-27.4%$132/sqft |
Source: Public Record Report a problem | ||
| 9/20/2022 | Sold | $825,000$181/sqft |
Source:  LVR #2392905 Report a problem LVR #2392905 Report a problem | ||
| 9/20/2022 | Contingent | $825,000$181/sqft |
Source: LVR #2392905 Report a problem | ||
| 9/9/2022 | Listed for sale | $825,000$181/sqft |
Source: LVR #2392905 Report a problem | ||
| 7/21/2022 | Pending sale | $825,000$181/sqft |
Source: LVR #2392905 Report a problem | ||
| 7/11/2022 | Listed for sale | $825,000$181/sqft |
Source: LVR #2392905 Report a problem | ||
| 7/3/2022 | Contingent | $825,000$181/sqft |
Source: LVR #2392905 Report a problem | ||
| 7/2/2022 | Listed for sale | $825,000$181/sqft |
Source: LVR #2392905 Report a problem | ||
| 6/30/2022 | Contingent | $825,000$181/sqft |
Source: LVR #2392905 Report a problem | ||
| 6/30/2022 | Listed for sale | $825,000$181/sqft |
Source: LVR #2392905 Report a problem | ||
| 5/24/2022 | Pending sale | $825,000$181/sqft |
Source: LVR #2392905 Report a problem | ||
| 5/24/2022 | Listed for sale | $825,000$181/sqft |
Source: LVR #2392905 Report a problem | ||
| 5/20/2022 | Pending sale | $825,000$181/sqft |
Source: LVR #2392905 Report a problem | ||
| 5/7/2022 | Listed for sale | $825,000+54.2%$181/sqft |
Source: LVR #2392905 Report a problem | ||
| 7/26/2019 | Sold | $534,900+0.9%$118/sqft |
Source: LVR #2102076 Report a problem | ||
| 6/14/2019 | Listed for sale | $529,900+7.4%$116/sqft |
Source: Mesa Realty #2102076 Report a problem | ||
| 6/10/2019 | Sold | $493,477+49.5%$108/sqft |
Source: Public Record Report a problem | ||
| 3/1/2013 | Sold | $330,000-5.7%$73/sqft |
Source: LVR #1275607 Report a problem | ||
| 8/9/2012 | Listed for sale | $350,000+6.1%$77/sqft |
Source: Attorney Realty Alliance, LTD Report a problem | ||
| 2/28/2012 | Sold | $330,000+10%$73/sqft |
Source: Public Record Report a problem | ||
| 7/20/2000 | Sold | $300,000-12.5%$66/sqft |
Source: Public Record Report a problem | ||
| 4/7/2000 | Sold | $343,011$75/sqft |
Source: Public Record Report a problem | ||
Public tax history
| Year | Property taxes | Tax assessment |
|---|---|---|
| 2026 | $5,033 -47.2% | $249,572 -1.3% |
| 2025 | $9,533 +137.2% | $252,892 +9.1% |
| 2024 | $4,018 +8% | $231,757 +10.6% |
| 2023 | $3,721 +8% | $209,626 +8.3% |
| 2022 | $3,446 +7.7% | $193,648 +1.2% |
| 2021 | $3,199 +6.7% | $191,263 +14.4% |
| 2020 | $2,997 +4.8% | $167,124 -3.2% |
| 2019 | $2,860 +6.9% | $172,717 |
| 2018 | $2,676 | $172,717 -0.8% |
| 2017 | $2,676 | $174,055 +25.8% |
| 2016 | $2,676 +0.2% | $138,330 +14.9% |
| 2015 | $2,671 +3.2% | $120,440 +41.3% |
| 2014 | $2,588 | $85,214 |
| 2013 | -- | $85,214 -24.2% |
| 2012 | -- | $112,400 -6.2% |
| 2011 | -- | $119,883 -2% |
| 2010 | -- | $122,293 -22.5% |
| 2009 | -- | $157,702 |
| 2008 | -- | $157,702 -31.7% |
| 2007 | -- | $230,902 +1.7% |
| 2006 | -- | $226,994 +40.1% |
| 2005 | -- | $161,994 +43.6% |
| 2004 | -- | $112,795 +3.4% |
| 2003 | -- | $109,057 -0.6% |
| 2002 | -- | $109,770 +4.2% |
| 2001 | -- | $105,350 |
Find assessor info on the county website
Monthly payment
Est. payment
Payment breakdown
Explore the cost of this home by adjusting the details. Changes won't be saved.Climate risks
Neighborhood: Sunrise Manor
Nearby schools
GreatSchools rating
- 3/10Kirk Adams Elementary SchoolGrades: PK-5Distance: 0.3 mi
- 4/10Duane D Keller Middle SchoolGrades: 6-8Distance: 0.5 mi
- 3/10Las Vegas High SchoolGrades: 9-12Distance: 1.6 mi
Schools provided by the listing agent
- Elementary: Adams, Kirk,Adams, Kirk
- Middle: Keller
- High: Las Vegas
Source: LVR. This data may not be complete. We recommend contacting the local school district to confirm school assignments for this home.
- $769,2006 bd4 ba4.3k sqft505 Sunrise Villa Dr, Las Vegas, NV 89110Off Market
- $721,8004 bd4 ba3.6k sqft520 Sunset Villa Dr, Las Vegas, NV 89110Off Market

- $719,7006 bd4 ba4.5k sqft518 Sunrise Villa Dr, Las Vegas, NV 89110Off Market
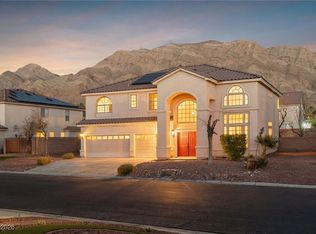
- $595,0505 bd5 ba3.6k sqft504 Sunrise Villa Dr, Las Vegas, NV 89110Sold
- $625,0003 bd4 ba2.6k sqft6628 Martinsville Pl, Las Vegas, NV 89110Sold
- $695,0006 bd5 ba4.5k sqft506 Sunset Villa Dr, Las Vegas, NV 89110Sold
- $571,9005 bd4 ba4.5k sqft506 Sunset Villa Dr #0, Las Vegas, NV 89110Off Market
- $679,1004 bd4 ba3.6k sqft491 Sunrise Villa Dr, Las Vegas, NV 89110Off Market
A local agent can set up tours, give advice and negotiate with sellers.
Similar homes
- $630,0003 bd3 ba2.3k sqft6596 Secluded Ave, Las Vegas, NV 89110For Sale
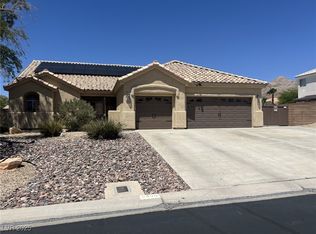 MLS ID #2731258, Juan Cardenas, Century 21 Americana. LVR
 - $499,9903 bd3 ba2.3k sqft6378 Elizabethtown Ave, Las Vegas, NV 89110For Sale
 MLS ID #2804769, Allison Morvay, Realty ONE Group, Inc. LVR
 - $995,0005 bd5 ba4.7k sqft6364 Radiant Rapture Ave, Las Vegas, NV 89131For Sale
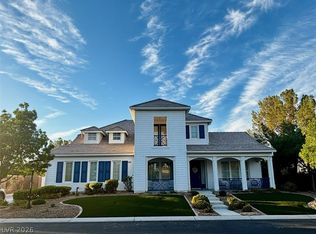 MLS ID #2801967, Teresa E. Chapman, Real Properties Management Gro. LVR
 - $1,075,0005 bd4 ba3.9k sqft1471 Cordero Bay Ave, Las Vegas, NV 89123For Sale
 MLS ID #2807318, Ian G. Massy, Paradigm Realty. LVR
 - $700,0005 bd4 ba4.3k sqft2681 E Hacienda Ave, Las Vegas, NV 89120For SaleMLS ID #2808048, Berenice Garcia Guerrero, Realty ONE Group, Inc. LVR
- $948,5004 bd4 ba3.2k sqft209 Irvin Ave, Las Vegas, NV 89183For SaleMLS ID #2799419, Winson Woo, AMaxima Realty and Property Ma. LVR
- $999,9004 bd3 ba3.6k sqft4554 Blue Mesa Way, Las Vegas, NV 89129For Sale By Owner
- $1,000,0005 bd4 ba4.6k sqft8823 Sherborne Gate Ave, Las Vegas, NV 89148For SaleMLS ID #2758158, Joseph Radosta, Desert City Realty & Property. LVR
- $1,049,0005 bd5 ba3.6k sqft1261 Vietti St, Henderson, NV 89012For SaleMLS ID #2796689, Monica T. Selvaggio, Century 21 Americana. LVR
- $1,059,0003 bd4 ba3.2k sqft4738 Laurel Canyon St, Las Vegas, NV 89129For SaleMLS ID #2772626, Linda Walsh, Executive Realty Services. LVR
- $849,9005 bd4 ba4.9k sqft8728 Castle Hill Ave, Las Vegas, NV 89129For SaleMLS ID #2800466, Jared A. English, Congress Realty. LVR
- $1,139,9995 bd4 ba4k sqft9585 W Lone Mountain Rd, Las Vegas, NV 89129For SaleMLS ID #2741117, Arturo M. Hernandez, United Realty Group. LVR
- $839,0003 bd2 ba2.4k sqft2612 Casey Dr, Las Vegas, NV 89120For SaleMLS ID #2796047, Kathryn Cross, Elite Realty. LVR
- $905,0004 bd4 ba4.4k sqft5152 Blissful Valley Cir, Las Vegas, NV 89149For Sale By Owner
- $949,9994 bd5 ba3.1k sqft2424 Antrim Irish Dr, Henderson, NV 89044For SaleMLS ID #2805484, Dong Shin, Century 21 1st Priority Realty. LVR
- $905,0004 bd3 ba2.5k sqft932 Viscanio Pl, Las Vegas, NV 89138For SaleMLS ID #2803801, Hyun Jong Yoo, Kim's Realty Solutions. LVR
- $700,0003 bd3 ba2.7k sqft325 Park Way W, Las Vegas, NV 89106For SaleMLS ID #2806664, Amber G. Wise, Realty ONE Group, Inc. LVR
- $650,0003 bd4 ba2.4k sqft2621 Batelli Ct, Las Vegas, NV 89121For SaleMLS ID #2807505, Jose Estrada, Simply Vegas. LVR
- $825,0004 bd3 ba3.4k sqft9158 Amber Waves St, Las Vegas, NV 89123For SaleMLS ID #2805831, Lily Fu-Rowland, BHHS Nevada Properties. LVR
- $869,8995 bd3 ba3.1k sqft3755 Emerald Bay Cir, Las Vegas, NV 89147For SaleMLS ID #2800722, Laura M. Nelson, Executive Realty Services. LVR
