This highly sought-after 3-bedroom, 2-bath Villa Serena model offers a ideal location situated on a quiet cul-de-sac in Gate 11. This home provides approximately 1,600 square feet of living space, plus a charming front courtyard and rear patio for seamless indoor-outdoor living.
The upgraded kitchen features granite countertops, a cozy breakfast nook, enhanced cabinetry with pull-out drawers, abundant storage, and a pleasant view of the spacious courtyard. The inviting living room showcases a fireplace, vaulted ceilings with exposed wood beams, and a skylight that fills the space with natural light.
The primary suite offers vaulted ceilings and an added window for extra brightness, while the two guest bedrooms provide flexibility for use as a home office, hobby room, or guest accommodations. Both bathrooms have been tastefully updated with granite countertops, newer cabinetry, and walk-in showers equipped with seating, grab bars, and built-in shelving. The en-suite primary bath also features dual sinks.
The rear patio, accessible from both the living room and primary bedroom, is partially enclosed to create approximately 200 additional square feet of versatile living space.
Additional highlights include central heating and air conditioning, smooth ceilings, and a full-size washer and dryer. The oversized two-car garage offers ample storage.
Residents enjoy the unparalleled amenities of Laguna Woods Village, a premier 55+ community, including 27- and 9-hole golf courses, pickleball and tennis facilities, seven clubhouses, five swimming pools, a fitness center, garden center, RV storage, community transportation, on-site dining, and over 250 clubs and organizations. The community also offers 24-hour gated security.
Conveniently located just minutes from Laguna Beach, major freeways, shopping, and medical facilities. HOA dues include water, sewer, trash, basic cable, and landscaping. Come and see this move-in ready home.
Pending
Listed by: Rainbow Realty • Lisa Mills • Contact: 949.678.9919
$1,350,000
5192 Duenas, Laguna Woods, CA 92637
3beds
1,592sqft
:
Get pre-qualified$9,358/mo
Condominium
Built in 1973
-- sqft lot
$1,348,200 Zestimate®
$848/sqft
$910/mo HOA
What's special
- 20 days |
- 306 |
- 6 |
Zillow last checked:
Listing updated:
Listed by:
Lisa Mills DRE #01867036 949.678.9919,
Rainbow Realty
Source: CRMLS,MLS#: OC26143516 Originating MLS: California Regional MLS
Originating MLS: California Regional MLSFacts & features
Interior
Bedrooms & bathrooms
- Bedrooms: 3
- Bathrooms: 2
- 3/4 bathrooms: 2
- Main level bathrooms: 2
- Main level bedrooms: 3
Rooms
- Room types: Kitchen, Living Room, Primary Bedroom, Dining Room
Primary bedroom
- Features: Main Level Primary
Primary bedroom
- Features: Primary Suite
Bathroom
- Features: Dual Sinks, Granite Counters, Low Flow Plumbing Fixtures, Remodeled, Separate Shower
Heating
- Central
Cooling
- Central Air
Appliances
- Included: Dishwasher, Electric Range, Electric Water Heater, Disposal, Microwave, Refrigerator, Dryer, Washer
- Laundry: Washer Hookup, Electric Dryer Hookup, In Garage
Features
- Breakfast Area, Ceiling Fan(s), Separate/Formal Dining Room, High Ceilings, Main Level Primary, Primary Suite
- Flooring: Laminate, Tile
- Has fireplace: Yes
- Fireplace features: Living Room
- Common walls with other units/homes: No Common Walls
Interior area
- Total interior livable area: 1,592 sqft
Property
Parking
- Total spaces: 2
- Parking features: Door-Multi, Garage
- Attached garage spaces: 2
Accessibility
- Accessibility features: Grab Bars, No Stairs
Features
- Levels: One
- Stories: 1
- Entry location: 1
- Pool features: Association
- Has spa: Yes
- Spa features: Association
- Has view: Yes
- View description: Neighborhood
Lot
- Features: Cul-De-Sac, Sprinklers In Rear, Sprinklers In Front, Landscaped
Details
- Parcel number: 93279192
- Special conditions: Standard
Construction
Type & style
- Home type: Condo
- Property subtype: Condominium
Materials
- Roof: Tile
Condition
- New construction: No
- Year built: 1973
Details
- Builder model: Villa Serena
Utilities & green energy
- Sewer: Public Sewer
- Water: Public
- Utilities for property: Sewer Connected, Water Connected
Community & HOA
Community
- Features: Golf, Stable(s), Storm Drain(s), Street Lights, Suburban, Sidewalks, Gated
- Security: Carbon Monoxide Detector(s), Gated with Guard, Gated Community, Smoke Detector(s), Security Guard
- Senior community: Yes
- Subdivision: Leisure World (Lw)
HOA
- Has HOA: Yes
- Amenities included: Bocce Court, Billiard Room, Clubhouse, Controlled Access, Fitness Center, Golf Course, Maintenance Grounds, Game Room, Meeting Room, Management, Meeting/Banquet/Party Room, Other Courts, Paddle Tennis, Pickleball, Pool, Pet Restrictions, Pets Allowed, RV Parking, Guard, Spa/Hot Tub, Security
- Services included: Sewer
- HOA fee: $910 monthly
- HOA name: Third Mutual
- HOA phone: 949-597-4200
Location
- Region: Laguna Woods
Financial & listing details
- Price per square foot: $848/sqft
- Tax assessed value: $1,212,000
- Annual tax amount: $12,465
- Date on market: 7/6/2026
- Cumulative days on market: 20 days
- Listing terms: Cash to New Loan
Estimated market value
$1,348,200
$1.28M - $1.42M
$3,762/mo
Price history
| Date | Event | Price |
|---|---|---|
| 7/17/2026 | Pending sale | $1,350,000$848/sqft |
Source:  CRMLS #OC26143516 Report a problem CRMLS #OC26143516 Report a problem | ||
| 7/7/2026 | Listed for sale | $1,350,000+11.4%$848/sqft |
Source: CRMLS #OC26143516 Report a problem | ||
| 9/9/2024 | Sold | $1,212,000+1%$761/sqft |
Source: CRMLS #OC24152604 Report a problem | ||
| 7/29/2024 | Pending sale | $1,200,000$754/sqft |
Source: CRMLS #OC24152604 Report a problem | ||
| 7/25/2024 | Listed for sale | $1,200,000+11.6%$754/sqft |
Source: CRMLS #OC24152604 Report a problem | ||
| 6/28/2023 | Sold | $1,075,000$675/sqft |
Source: Public Record Report a problem | ||
| 6/16/2023 | Contingent | $1,075,000$675/sqft |
Source: CRMLS #OC23092933 Report a problem | ||
| 6/16/2023 | Listed for sale | $1,075,000$675/sqft |
Source: CRMLS #OC23092933 Report a problem | ||
| 6/1/2023 | Contingent | $1,075,000$675/sqft |
Source: CRMLS #OC23092933 Report a problem | ||
| 5/27/2023 | Listed for sale | $1,075,000+70.9%$675/sqft |
Source: CRMLS #OC23092933 Report a problem | ||
| 9/17/2014 | Sold | $629,000-3.1%$395/sqft |
Source: Public Record Report a problem | ||
| 7/26/2014 | Pending sale | $649,000$408/sqft |
Source: PCM Realty & Marketing #OC13249834 Report a problem | ||
| 6/27/2014 | Price change | $649,000-1.5%$408/sqft |
Source: PCM Realty & Marketing #OC13249834 Report a problem | ||
| 5/6/2014 | Price change | $659,000-2.4%$414/sqft |
Source: Laguna Woods Properties #OC13249834 Report a problem | ||
| 4/5/2014 | Price change | $675,000-2.9%$424/sqft |
Source: Laguna Woods Properties #OC13249834 Report a problem | ||
| 2/14/2014 | Listed for sale | $695,000$437/sqft |
Source: Laguna Woods Properties #OC13249834 Report a problem | ||
| 12/24/2013 | Listing removed | $695,000$437/sqft |
Source: Laguna Woods Properties #OC13249834 Report a problem | ||
| 12/20/2013 | Listed for sale | $695,000+186.6%$437/sqft |
Source: Laguna Woods Properties #OC13249834 Report a problem | ||
| 8/29/1997 | Sold | $242,500$152/sqft |
Source: Public Record Report a problem | ||
Public tax history
| Year | Property taxes | Tax assessment |
|---|---|---|
| 2025 | $12,465 +10.4% | $1,212,000 +10.5% |
| 2024 | $11,288 +3.1% | $1,096,500 +50.2% |
| 2023 | $10,951 +50.3% | $730,219 +2% |
| 2022 | $7,287 +2% | $715,901 +2% |
| 2021 | $7,141 +0.9% | $701,864 +1% |
| 2020 | $7,077 | $694,668 +2% |
| 2019 | $7,077 +2.1% | $681,048 +2% |
| 2018 | $6,934 +4% | $667,695 +2% |
| 2017 | $6,667 | $654,603 +2.5% |
| 2016 | $6,667 +2.2% | $638,592 +1.5% |
| 2015 | $6,523 +100.4% | $629,000 +100.2% |
| 2014 | $3,255 | $314,174 +0.5% |
| 2013 | -- | $312,755 +2% |
| 2012 | -- | $306,623 +2% |
| 2011 | -- | $300,611 +0.8% |
| 2010 | -- | $298,365 -0.2% |
| 2009 | -- | $299,075 +2% |
| 2008 | -- | $293,211 +2% |
| 2007 | -- | $287,462 +2% |
| 2006 | -- | $281,826 +2% |
| 2005 | -- | $276,300 +2% |
| 2004 | -- | $270,883 +1.9% |
| 2003 | -- | $265,919 +2% |
| 2002 | -- | $260,705 |
Find assessor info on the county website
Monthly payment
Est. payment
Payment breakdown
Explore the cost of this home by adjusting the details. Changes won't be saved.Climate risks
Neighborhood: 92637
Nearby schools
GreatSchools rating
- 4/10Olivewood Elementary SchoolGrades: K-6Distance: 2.3 mi
- 5/10Los Alisos Intermediate SchoolGrades: 7-8Distance: 3.1 mi
- 8/10Laguna Hills High SchoolGrades: 9-12Distance: 2.8 mi
- $1,350,0002 bd2 ba1.8k sqft5204 Avenida Despacio, Laguna Woods, CA 92637Sold
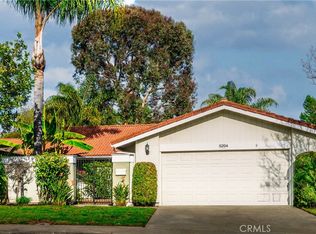
- $989,0003 bd2 ba1.8k sqft5189 Duenas, Laguna Woods, CA 92637Sold

- $1,505,0003 bd3 ba2k sqft5209 Avenida Despacio, Laguna Woods, CA 92637Sold

- $1,370,0002 bd2 ba1.6k sqft5240 Elvira, Laguna Woods, CA 92637Sold

- $1,381,3003 bd2 ba1.8k sqft5237 Elvira, Laguna Woods, CA 92637Sold
- $1,125,9003 bd2 ba1.5k sqft5173 Calzado, Laguna Woods, CA 92637Off Market
- $986,4003 bd2 ba1.7k sqft5175 Calzado, Laguna Woods, CA 92637Off Market
- $1,274,2002 bd2 ba1.5k sqft5176 Calzado, Laguna Woods, CA 92637Off Market
A local agent can set up tours, give advice and negotiate with sellers.
Similar homes
- $1,370,0003 bd3 ba1.9k sqft13 Firestone #5, Irvine, CA 92614For Sale
 MLS ID #OC26130008, Renaud Denis, Real Broker. CRMLS
 - $789,9003 bd2 ba1.4k sqft23432 Caminito Salado, Laguna Hills, CA 92653For Sale
 MLS ID #OC26159763, Michael Doyle, Coldwell Banker Realty. CRMLS
 - $1,599,0003 bd2 ba2.2k sqft22 Rocky Knl, Irvine, CA 92612For Sale
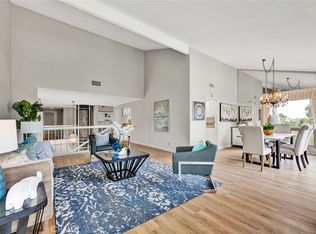 MLS ID #OC26141313, Jennifer Matsumoto, Coldwell Banker Realty. CRMLS
 - $1,280,0003 bd3 ba1.5k sqft37 Olivewood #59, Irvine, CA 92618For Sale
 MLS ID #OC26118682, Kaushik Sarkar, Pacific Sterling Realty. CRMLS
 - $969,0003 bd3 ba1.6k sqft118 Matisse Cir, Aliso Viejo, CA 92656For SaleMLS ID #PW26141321, Tom Carr, First Team Real Estate. CRMLS
- $805,0002 bd2 ba1.1k sqft7 Emeraude Way, Aliso Viejo, CA 92656For SaleMLS ID #PW26149075, Marjorie Tyson, Coldwell Banker Envision. CRMLS
- $999,0003 bd3 ba1.7k sqft33 Fuente, Rancho Santa Margarita, CA 92688For SaleMLS ID #SW26159462, Anthony Campos, Arrive Real Estate. CRMLS
- $779,8003 bd3 ba1.4k sqft22196 Caminito Zaragoza, Laguna Hills, CA 92653For SaleMLS ID #OC26117247, Ken Dembowski, RE/MAX Select One. CRMLS
- $1,299,8004 bd3 ba2.2k sqft24405 Mockingbird Pl, Lake Forest, CA 92630For SaleMLS ID #OC26150790, Scott Arnott, Coldwell Banker Realty. CRMLS
- $1,250,0003 bd2 ba1.6k sqft27413 Via Capri, San Juan Capistrano, CA 92675For SaleMLS ID #OC26137871, Francisca Rio Fuentes, First Team Real Estate. CRMLS
- $1,249,0004 bd3 ba1.7k sqft9 Channel Island St, Aliso Viejo, CA 92656For SaleMLS ID #PW26152679, Christian Walsh, Berkshire Hathaway HomeServices California Properties. CRMLS
- $725,0003 bd2 ba1.3k sqft22342 Caminito Escobedo, Laguna Hills, CA 92653For SaleMLS ID #OC26088980, Bob Strausheim, Berkshire Hathaway HomeService. CRMLS
- $1,198,0003 bd2 ba1.5k sqft21752 Northwood Ln, Lake Forest, CA 92630For SaleMLS ID #OC26140745, Rhonda James, Bankers Investment Group Inc.. CRMLS
- $1,250,0003 bd2 ba1.4k sqft25532 Charlemagne, Laguna Hills, CA 92653For SaleMLS ID #PW26118028, James Tram, Pacific Palm Realty & Funding. CRMLS
- $1,425,0004 bd3 ba2.1k sqft23801 Lindley St, Mission Viejo, CA 92691For SaleMLS ID #OC26132109, Katayoon Kordestany, HomeSmart, Evergreen Realty. CRMLS
- $1,150,0002 bd2 ba1.3k sqft492 E Yale Loop, Irvine, CA 92614For SaleMLS ID #OC26111369, Hanu Reddy, Hanu Reddy Realty. CRMLS
- $1,360,0003 bd3 ba1.9k sqft26612 Estanciero Dr, Mission Viejo, CA 92691For SaleMLS ID #PW26049781, Nicolas Nicolaou, Nicolas Nicolaou Broker. CRMLS
- $1,393,7004 bd3 ba1.8k sqft25231 Pericia Dr, Mission Viejo, CA 92691For SaleMLS ID #PW26133922, Debbie Lumanlan, Cadrall Real Estate & Investments. CRMLS
- $1,400,0003 bd2 ba1.4k sqft14862 Rattan St, Irvine, CA 92604For SaleMLS ID #OC26122986, Steve Reddy, Hanu Reddy Realty. CRMLS
- $1,399,0003 bd2 ba1.5k sqft19 Woodrush, Irvine, CA 92604For SaleMLS ID #OC26155493, Erica Tang, Redfin. CRMLS
Local buyer's agents are ready to help
