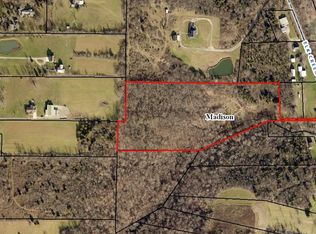
One-of-a-kind custom estate on 16 private acres. Welcome to this one-owner, perched on one of the highest points in Madison Township with breath taking view for miles. This exceptional property features 4 spacious bedrooms, 3 full baths,1 half bath, wrap around porch, large master suite with jet tub, shower, double sinks, large walk-in closet. Inside you'll find original hard wood floors, large open kitchen with 42-inch cabinets, island, backsplash, new carpet upstairs and a fully finished basement complete with a batting cage, exercise/rec.room , with kitchen- Ette with tables for seating making it the perfect space for recreation and entertaining. Storage is abundant throughout the home and property offers detached 3 car garage with an apt. over 1300 sq. ft. great for mother in-law suite or extra income, along with a 2-car attached oversized garage, with access to the basement from garage. this incredible estate offers unmatched privacy, complete with a stocked pond on top of the hill
Accepting backups
Price cut: $50K (8/28)
$849,900
5195 Elk Creek Rd, Middletown, OH 45042
4beds
3,532sqft
Single Family Residence
Built in 2000
16.24 Acres Lot
$820,800 Zestimate®
$241/sqft
$-- HOA
What's special
Wrap around porchBatting cageFully finished basementBreathtaking view for milesLarge master suiteJet tubOriginal hardwood floors
- 64 days
- 1,289
- 46
Zillow last checked:
Listing updated:
Listed by:
Teresa L Hall (513)988-9540,
Coldwell Banker Heritage
Source: DABR MLS,MLS#: 965220 Originating MLS: Dayton Area Board of REALTORS
Originating MLS: Dayton Area Board of REALTORSFacts & features
Interior
Bedrooms & bathrooms
- Bedrooms: 4
- Bathrooms: 4
- Full bathrooms: 3
- 1/2 bathrooms: 1
- Main level bathrooms: 1
Primary bedroom
- Level: Second
- Dimensions: 23 x 16
Bedroom
- Level: Second
- Dimensions: 12 x 16
Bedroom
- Level: Second
- Dimensions: 12 x 16
Bedroom
- Level: Second
- Dimensions: 12 x 16
Dining room
- Level: Main
- Dimensions: 16 x 16
Entry foyer
- Level: Main
- Dimensions: 12 x 14
Family room
- Level: Basement
- Dimensions: 21 x 22
Great room
- Level: Basement
- Dimensions: 16 x 24
Kitchen
- Level: Main
- Dimensions: 21 x 16
Laundry
- Level: Main
- Dimensions: 10 x 10
Living room
- Level: Main
- Dimensions: 18 x 32
Other
- Level: Basement
- Dimensions: 12 x 65
Recreation
- Level: Basement
- Dimensions: 16 x 31
Heating
- Forced Air, Propane
Cooling
- Central Air, Window Unit(s)
Appliances
- Included: Built-In Oven, Cooktop, Dishwasher, Microwave, Refrigerator, Tankless Water Heater
Features
- Wet Bar, Ceiling Fan(s), Jetted Tub, Kitchen Island, Kitchen/Family Room Combo, Pantry, Solid Surface Counters, Bar, Walk-In Closet(s)
- Windows: Insulated Windows
- Basement: Full,Finished,Unfinished,Walk-Out Access
- Has fireplace: Yes
- Fireplace features: Gas
Interior area
- Total structure area: 3,532
- Total interior livable area: 3,532 sqft
Video & virtual tour
Property
Parking
- Total spaces: 4
- Parking features: Attached, Detached, Four or more Spaces, Garage
- Attached garage spaces: 4
Features
- Levels: Two
- Stories: 2
- Patio & porch: Porch
- Exterior features: Fence, Porch, Storage
- Fencing: Partial
Lot
- Size: 16.24 Acres
Details
- Additional structures: Shed(s)
- Parcel number: E2220111000011
- Zoning: Agricultural
- Zoning description: Agricultural
Construction
Type & style
- Home type: SingleFamily
- Architectural style: Traditional
- Property subtype: Single Family Residence
Materials
- Brick
Condition
- Year built: 2000
Utilities & green energy
- Sewer: Septic Tank
- Water: Public
- Utilities for property: Septic Available, Water Available
Community & HOA
Community
- Security: Smoke Detector(s)
- Subdivision: Goeble Farms
HOA
- Has HOA: No
Location
- Region: Middletown
Financial & listing details
- Price per square foot: $241/sqft
- Tax assessed value: $557,970
- Annual tax amount: $7,047
- Date on market: 8/3/2026
- Listing terms: Conventional,FHA,VA Loan
Estimated market value
$820,800
$780,000 - $862,000
$4,468/mo
Price history
| Date | Event | Price |
|---|---|---|
| 9/12/2026 | Pending sale | $849,900$241/sqft |
Source:  Cincy MLS #1886742 Report a problem Cincy MLS #1886742 Report a problem | ||
| 8/28/2026 | Price change | $849,900-5.6%$241/sqft |
Source: Cincy MLS #1886742 Report a problem | ||
| 8/16/2026 | Listed for sale | $899,900$255/sqft |
Source: Cincy MLS #1886742 Report a problem | ||
| 8/14/2026 | Pending sale | $899,900$255/sqft |
Source: Cincy MLS #1886742 Report a problem | ||
| 8/3/2026 | Listed for sale | $899,900$255/sqft |
Source: Cincy MLS #1886742 Report a problem | ||
Public tax history
| Year | Property taxes | Tax assessment |
|---|---|---|
| 2025 | $7,047 -33.4% | $195,290 |
| 2024 | $10,583 +51.5% | $195,290 |
| 2023 | $6,987 +19.3% | $195,290 +31.1% |
| 2022 | $5,857 +11.6% | $149,000 |
| 2021 | $5,247 -3.9% | $149,000 |
| 2020 | $5,457 +8.6% | $149,000 +15.9% |
| 2019 | $5,024 -0.1% | $128,570 |
| 2018 | $5,031 -9.8% | $128,570 |
| 2017 | $5,578 +3.2% | $128,570 +6.4% |
| 2016 | $5,405 -1.2% | $120,890 |
| 2015 | $5,471 +1% | $120,890 |
| 2014 | $5,419 +34.9% | $120,890 +26% |
| 2001 | $4,018 +119.8% | $95,922 +160.3% |
| 2000 | $1,828 | $36,856 |
Find assessor info on the county website
Monthly payment
Est. payment
Payment breakdown
Explore the cost of this home by adjusting the details. Changes won't be saved.Climate risks
Neighborhood: 45042
Nearby schools
Schools provided by the listing agent
- District: Madison
Source: DABR MLS. This data may not be complete. We recommend contacting the local school district to confirm school assignments for this home.

Similar homes
- $475,0003 bd2 ba2k sqft5523 Mosiman Rd, Middletown, OH 45042For Sale

 MLS ID #1895562, Wendy R Rogan Carey, RE/MAX Preferred Group. Cincy MLS
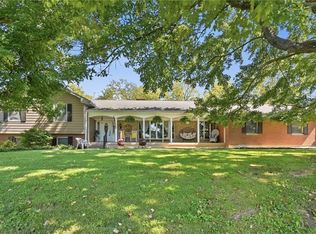
 - $699,9994 bd4 ba3.3k sqft6272 Hendrickson Rd, Middletown, OH 45044For Sale
 MLS ID #969039, Barbara J Chasteen, Coldwell Banker Heritage. DABR MLS
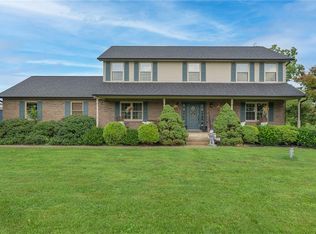
 - $724,9004 bd3 ba2.4k sqft8400 Puddenbag Rd, Germantown, OH 45327For Sale
 MLS ID #966370, Kimberly Carpenter, Coldwell Banker Heritage. DABR MLS
 - $869,9004 bd5 ba4k sqft8124 Aster Ct, Middletown, OH 45044For Sale
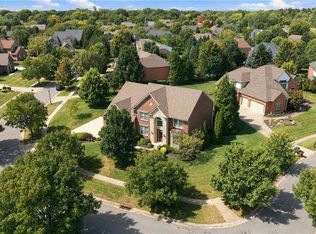 MLS ID #969049, Douglas B Turner, Robinson Sotheby's Inter Rlty. DABR MLS
 - $799,0004 bd4 ba4.9k sqft7452 Waterway Dr, Waynesville, OH 45068For SaleMLS ID #968376, Austin R Castro, Coldwell Banker Heritage. DABR MLS
- $789,9004 bd5 ba4.3k sqft7373 Deep Woods Ct, Springboro, OH 45066For SaleMLS ID #967368, Lisa Nishwitz, Coldwell Banker Heritage. DABR MLS
- $539,9004 bd3 ba2.5k sqft7227 Stonerun Pl, Liberty Township, OH 45044For SaleMLS ID #970421, Lori Hall Pollard, Sibcy Cline Inc.. DABR MLS
- $799,0004 bd4 ba3.7k sqft20 Fairwood Dr, Miamisburg, OH 45342For SaleMLS ID #966005, Michael Meyer, Irongate Inc.. DABR MLS
- $875,0005 bd5 ba4.8k sqft7596 Woodbridge Ct, Springboro, OH 45066For SaleMLS ID #965387, Andrea L deStefano, Sibcy Cline Inc.. DABR MLS
- $750,0003 bd3 ba2.7k sqft6790 Junction Rd, College Corner, OH 45003For SaleMLS ID #967820, James D May Jr, Coldwell Banker College Real E. DABR MLS
- $554,9005 bd3 ba3.3k sqft887 Oxford Middletown Rd, Hamilton, OH 45013For SaleMLS ID #963357, Tammy K Thome, Keller Williams Seven Hills. DABR MLS
- $799,0005 bd5 ba3.6k sqft2338 Point View Ct, Lebanon, OH 45036For SaleMLS ID #967171, Barbie Woehrmyer, Coldwell Banker Realty. DABR MLS
- $980,0003 bd2 ba2.9k sqft5596 Greentree Rd, Lebanon, OH 45036For SaleMLS ID #967510, Jane Ashcraft-West, RE/MAX Victory + Affiliates. DABR MLS
- $724,9004 bd4 ba3.7k sqft8207 Waynesboro Way, Waynesville, OH 45068For SaleMLS ID #968830, Emily Scroggins, Howard Hanna Real Estate Serv. DABR MLS
- $712,0007 bd5 ba4.2k sqft5755 Tilbury Trl, Liberty Township, OH 45011For SaleMLS ID #966021, Julie Stratman, Comey & Shepherd REALTORS. DABR MLS
- $689,9004 bd4 ba3.7k sqft90 Marisha Ct, Springboro, OH 45066For SaleMLS ID #968230, Carrie B Robbins, BHHS Professional Realty. DABR MLS
- $659,0004 bd3 ba2.8k sqft4007 Top Flite Ln, Mason, OH 45040For SaleMLS ID #968754, Shelley Miller, Coldwell Banker Realty. DABR MLS
- $599,9005 bd3 ba2.1k sqft6515 Canterbury Dr, Franklin, OH 45005For SaleMLS ID #969180, Reva Owens, Coldwell Banker Heritage. DABR MLS
- $689,9004 bd4 ba3.1k sqft1707 Rock Rose Ct, Lebanon, OH 45036For SaleMLS ID #965357, Barbie Woehrmyer, Coldwell Banker Realty. DABR MLS
- $674,9004 bd5 ba3.9k sqft1161 Orchard Run Dr, Lebanon, OH 45036For SaleMLS ID #968837, Erika Halburnt, Bella Realty Group. DABR MLS
