Welcome to 52 Castlewood Drive, a beautifully maintained 3-bedroom, 2-bath ranch in the award-winning Central Bucks School District. Nestled in one of Chalfont Borough's most desirable neighborhoods, this charming home offers the ease of one-floor living with bright, inviting spaces designed for both everyday comfort and effortless entertaining. Natural light pours into the family room, creating a warm and welcoming atmosphere as you enter the home. The well-appointed kitchen features a center island and opens seamlessly to a sun-filled dining room addition—an ideal setting for family meals, holiday gatherings, and entertaining guests. Sliding glass doors lead to the rear deck, extending your living space outdoors and providing the perfect spot for morning coffee, summer barbecues, or relaxing evenings. The fenced portion of the yard offers a safe, versatile outdoor space that's perfect for pets, a small play area, or gardening. The private primary suite includes its own full bath, while two additional bedrooms and a second full bathroom offer flexibility for family, guests, or a dedicated home office. The basement provides valuable additional living space, perfect for an additional family room, home gym, playroom, or workspace, along with abundant storage to keep everything organized. Complete with a two-car garage and situated just minutes from parks, shopping, dining, and major commuter routes, 52 Castlewood Drive combines comfort, convenience, and timeless appeal in the heart of Chalfont Borough. Don't miss the opportunity to make this wonderful home your own!
Pending
$500,000
52 Castlewood Dr, Chalfont, PA 18914
3beds
1,540sqft
:
Get pre-qualified$3,209/mo
Single Family Residence
Built in 1992
0.44 Acres Lot
$521,600 Zestimate®
$325/sqft
$-- HOA
What's special
Two-car garageBright inviting spacesOne-floor livingCenter islandAbundant storageSun-filled dining room additionWell-appointed kitchen
- 19 days |
- 1,722 |
- 115 |
Likely to sell faster than
Zillow last checked:
Listing updated:
Listed by:
Andrea Jacobs 484-888-8349,
Keller Williams Realty Devon-Wayne 6106478300
Source: Bright MLS,MLS#: PABU2126376
Facts & features
Interior
Bedrooms & bathrooms
- Bedrooms: 3
- Bathrooms: 2
- Full bathrooms: 2
- Main level bathrooms: 2
- Main level bedrooms: 3
Basement
- Area: 0
Heating
- Forced Air, Heat Pump, Electric
Cooling
- Central Air, Electric
Appliances
- Included: Dishwasher, Microwave, Dryer, Washer, Refrigerator, Oven/Range - Electric, Extra Refrigerator/Freezer, Water Heater, Electric Water Heater
Features
- Dining Area, Entry Level Bedroom, Kitchen Island
- Flooring: Carpet, Hardwood, Wood
- Windows: Skylight(s)
- Basement: Rear Entrance,Sump Pump,Walk-Out Access,Finished
- Has fireplace: No
Interior area
- Total structure area: 1,540
- Total interior livable area: 1,540 sqft
- Finished area above ground: 1,540
- Finished area below ground: 0
Property
Parking
- Total spaces: 2
- Parking features: Garage Faces Front, Garage Door Opener, Inside Entrance, Driveway, Attached
- Attached garage spaces: 2
- Has uncovered spaces: Yes
Accessibility
- Accessibility features: Accessible Entrance
Features
- Levels: One
- Stories: 1
- Patio & porch: Deck, Porch
- Exterior features: Awning(s), Sidewalks
- Pool features: None
Lot
- Size: 0.44 Acres
Details
- Additional structures: Above Grade, Below Grade
- Parcel number: 07004232
- Zoning: R1
- Special conditions: Standard
Construction
Type & style
- Home type: SingleFamily
- Architectural style: Ranch/Rambler
- Property subtype: Single Family Residence
Materials
- Frame, Vinyl Siding
- Foundation: Block
- Roof: Shingle
Condition
- New construction: No
- Year built: 1992
Utilities & green energy
- Sewer: Public Sewer
- Water: Public
Community & HOA
Community
- Security: Smoke Detector(s)
- Subdivision: Shadow Ridge
HOA
- Has HOA: No
Location
- Region: Chalfont
- Municipality: CHALFONT BORO
Financial & listing details
- Price per square foot: $325/sqft
- Tax assessed value: $32,600
- Annual tax amount: $6,534
- Date on market: 7/16/2026
- Listing agreement: Exclusive Right To Sell
- Listing terms: Cash,Conventional,Other
- Inclusions: Washer, Dryer, Kitchen Refrigerator, Garage Refrigerator, Basement Freezer, Framed Mirror Shelving On Wall In Basement.
- Ownership: Fee Simple
Estimated market value
$521,600
$496,000 - $548,000
$3,284/mo
Price history
| Date | Event | Price |
|---|---|---|
| 7/19/2026 | Pending sale | $500,000$325/sqft |
Source:  Bright MLS #PABU2126376 Report a problem Bright MLS #PABU2126376 Report a problem | ||
| 7/16/2026 | Listed for sale | $500,000+85.2%$325/sqft |
Source: Bright MLS #PABU2126376 Report a problem | ||
| 10/28/2004 | Sold | $270,000$175/sqft |
Source: Public Record Report a problem | ||
Public tax history
| Year | Property taxes | Tax assessment |
|---|---|---|
| 2025 | $6,146 +1.3% | $32,600 |
| 2024 | $6,064 +8.4% | $32,600 |
| 2023 | $5,592 +1.1% | $32,600 |
| 2022 | $5,531 +1.1% | $32,600 |
| 2021 | $5,470 | $32,600 |
| 2020 | $5,470 +0.6% | $32,600 |
| 2018 | $5,438 +1.5% | $32,600 |
| 2017 | $5,356 | $32,600 |
| 2016 | $5,356 | $32,600 |
| 2015 | -- | $32,600 |
| 2014 | -- | $32,600 |
| 2013 | -- | $32,600 |
| 2012 | -- | $32,600 |
| 2011 | -- | $32,600 |
| 2010 | -- | $32,600 |
| 2009 | -- | $32,600 |
| 2008 | -- | $32,600 |
| 2007 | -- | $32,600 |
| 2006 | -- | $32,600 |
| 2005 | -- | $32,600 +300% |
| 2004 | -- | $8,150 |
| 2003 | -- | $8,150 |
| 2002 | -- | $8,150 |
| 2000 | -- | $8,150 |
Find assessor info on the county website
Monthly payment
Est. payment
Payment breakdown
Explore the cost of this home by adjusting the details. Changes won't be saved.Climate risks
Neighborhood: 18914
Nearby schools
GreatSchools rating
- 9/10Butler El SchoolGrades: K-6Distance: 1.7 mi
- 10/10Unami Middle SchoolGrades: 7-9Distance: 1.5 mi
- 10/10Central Bucks High School-SouthGrades: 10-12Distance: 3.8 mi
Schools provided by the listing agent
- District: Central Bucks
Source: Bright MLS. This data may not be complete. We recommend contacting the local school district to confirm school assignments for this home.
- $556,8003 bd2 ba1.5k sqft48 Castlewood Dr, Chalfont, PA 18914Off Market
- $689,5003 bd2 ba2.3k sqft56 Castlewood Dr, Chalfont, PA 18914Off Market
- $545,0003 bd2 ba1.6k sqft45 Woodview Dr, Chalfont, PA 18914Sold
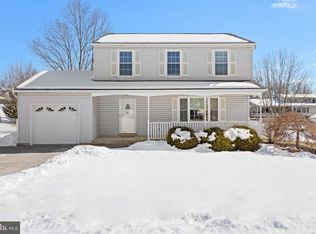
- $662,2004 bd4 ba2.3k sqft41 Woodview Dr, Chalfont, PA 18914Off Market
- $596,7003 bd2 ba1.8k sqft49 Castlewood Dr, Chalfont, PA 18914Off Market
- $570,9003 bd3 ba2.3k sqft49 Woodview Dr, Chalfont, PA 18914Off Market
- $598,7003 bd2 ba1.8k sqft45 Castlewood Dr, Chalfont, PA 18914Off Market
- $548,5003 bd2 ba1.6k sqft44 Castlewood Dr, Chalfont, PA 18914Off Market
A local agent can set up tours, give advice and negotiate with sellers.
A local lender can help you make sure your offer is ready when you are.
Similar homes
- $515,0003 bd2 ba1.5k sqft121 S Limekiln Pike, Chalfont, PA 18914For Sale
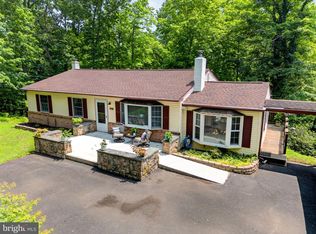
 MLS ID #PABU2126958, Kandece Henning, Innovate Real Estate. Bright MLS
 - $549,9004 bd3 ba1.9k sqft56 Falcon Dr, Chalfont, PA 18914For Sale
 MLS ID #PABU2126920, Craig Stewart, Howard Hanna Real Estate Services. Bright MLS
 - $625,0004 bd3 ba1.9k sqft183 Cardinal Rd, Chalfont, PA 18914For Sale
 MLS ID #PABU2124176, Ron Ridolfo, Keller Williams Real Estate-Doylestown. Bright MLS
 - $499,9003 bd3 ba2.2k sqft1571 Windmill Rd, Warminster, PA 18974For Sale
 MLS ID #PABU2127484, Steve Hull, RE/MAX One Realty. Bright MLS
 - $549,9004 bd3 ba1.9k sqft68 Iroquois Ave, New Britain, PA 18901For SaleMLS ID #PABU2127118, Pam Vollrath, RE/MAX Centre Realtors. Bright MLS
- $644,9004 bd3 ba2.1k sqft114 Dolly Ln, Chalfont, PA 18914For SaleMLS ID #PABU2125890, John Marchese, RE/MAX Reliance. Bright MLS
- $399,9003 bd2 ba1.7k sqft51 E School St, Hatfield, PA 19440For SaleMLS ID #PAMC2188566, Michael Borichewski, RE/MAX Legacy. Bright MLS
- $475,0003 bd2 ba1.8k sqft200 W Moreland Ave, Hatboro, PA 19040For SaleMLS ID #PAMC2189614, Marge Boccuti, Coldwell Banker Hearthside. Bright MLS
- $549,9003 bd3 ba2.2k sqft210 Polo Dr, North Wales, PA 19454For SaleMLS ID #PAMC2189534, Pallavi Nadkarni, Keller Williams Real Estate-Blue Bell. Bright MLS
- $555,0003 bd2 ba2k sqft2049 Hawthorne Ln, Hatfield, PA 19440For SaleMLS ID #PAMC2181506, Bob Kelley, BHHS Fox & Roach-Blue Bell. Bright MLS
- $469,9992 bd3 ba1.7k sqft3162 Arbour Green Ct, Hatfield, PA 19440For SaleMLS ID #PAMC2188966, Janean Adamson, EveryHome Realtors. Bright MLS
- $480,0004 bd2 ba1.3k sqft541 Highland Ave, Feasterville Trevose, PA 19053For SaleMLS ID #PABU2128060, John Katein, Century 21 Veterans-Newtown. Bright MLS
- $469,9003 bd2 ba1.8k sqft108 N Midland Ave, Norristown, PA 19403For SaleMLS ID #PAMC2189262, Missy Feight, Keller Williams Realty Group. Bright MLS
- $599,9004 bd3 ba1.8k sqft622 Highland Dr, Perkasie, PA 18944For SaleMLS ID #PABU2127452, Rene Koebert, Keller Williams Real Estate-Horsham. Bright MLS
- $649,0004 bd3 ba1.8k sqft1017 Elbow Ln, Warrington, PA 18976For SaleMLS ID #PABU2127278, Sara Gerding, EXP Realty, LLC. Bright MLS
- $525,0003 bd2 ba1.5k sqft430 Fort Washington Ave, Fort Washington, PA 19034For SaleMLS ID #PAMC2187856, Sharyn Soliman, Keller Williams Real Estate-Blue Bell. Bright MLS
- $499,0003 bd2 ba1.5k sqft226 Ross Rd, King Of Prussia, PA 19406For SaleMLS ID #PAMC2187054, Al LaBrusciano, Keller Williams Real Estate-Blue Bell. Bright MLS
- $699,0004 bd3 ba2.2k sqft2270 Dogwood Ct, Warrington, PA 18976For SaleMLS ID #PABU2126638, Laurie Dau, EXP Realty, LLC. Bright MLS
- $529,9004 bd2 ba1.6k sqft2016 Adams Rd, East Greenville, PA 18041For SaleMLS ID #PAMC2188354, Anthony Noland, Iron Valley Real Estate Legacy. Bright MLS
- $499,9003 bd3 ba1.8k sqft36 Sunset Rd, Royersford, PA 19468For SaleMLS ID #PAMC2175664, Kristen LaNoce-thompson, Keller Williams Realty Group. Bright MLS
