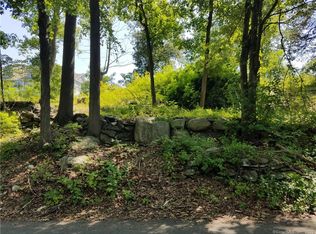
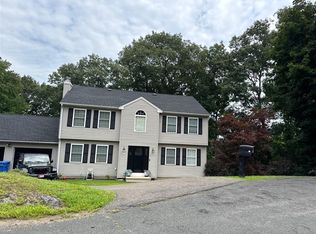
To be built: A stunning, new construction featuring an open-concept layout with soaring 9-foot ceilings and gleaming hardwood floors throughout. The spacious kitchen is the heart of the home, complete with brand-new appliances, a large center island perfect for entertaining, and a beautifully tiled fireplace that adds a warm, elegant touch to the living room. Upstairs, you'll find an oversized primary bedroom with a walk-in closet that leads to an unfinished attic-ideal for a future office, gym, or additional living space (can be finished for an additional cost). Two generously sized secondary bedrooms offer ample closet space and are filled with natural light, creating a bright and airy atmosphere. There are also two full bathrooms on the upper level, including an en-suite in the primary bedroom.
New construction
$859,900
52 Circle Drive, Stratford, CT 06614
4beds
2,000sqft
Single Family Residence
Built in 2025
0.41 Acres Lot
$852,900 Zestimate®
$430/sqft
$-- HOA
What's special
Walk-in closetOversized primary bedroomAmple closet spaceBrand-new appliancesOpen-concept layoutSpacious kitchen
- 318 days
- 129
- 2
Zillow last checked:
Listing updated:
Listed by:
Lauren Kroutil (914)320-1988,
William Raveis Real Estate 203-869-9263
Source: Smart MLS,MLS#: 24140051
Facts & features
Interior
Bedrooms & bathrooms
- Bedrooms: 4
- Bathrooms: 3
- Full bathrooms: 2
- 1/2 bathrooms: 1
Primary bedroom
- Level: Upper
Bedroom
- Level: Upper
Bedroom
- Level: Upper
Bedroom
- Level: Upper
Living room
- Level: Main
Heating
- Gas on Gas, Hot Water, Electric
Cooling
- Central Air
Appliances
- Included: Gas Range, Microwave, Refrigerator, Dishwasher, Water Heater
- Laundry: Upper Level
Features
- Basement: Full,Unfinished
- Attic: Finished,Walk-up
- Number of fireplaces: 1
Interior area
- Total structure area: 2,000
- Total interior livable area: 2,000 sqft
- Finished area above ground: 2,000
Property
Parking
- Total spaces: 1
- Parking features: Attached
- Attached garage spaces: 1
Features
- Patio & porch: Deck, Patio
- Exterior features: Garden
- Has view: Yes
- View description: Water
- Has water view: Yes
- Water view: Water
Lot
- Size: 0.41 Acres
- Features: Few Trees, Sloped
Details
- Parcel number: 999999999
- Zoning: RS4
Construction
Type & style
- Home type: SingleFamily
- Architectural style: Colonial
- Property subtype: Single Family Residence
Materials
- Vinyl Siding
- Foundation: Concrete Perimeter
- Roof: Asphalt
Condition
- To Be Built
- New construction: Yes
- Year built: 2025
Details
- Warranty included: Yes
Utilities & green energy
- Sewer: Public Sewer
- Water: Public
Community & HOA
Community
- Subdivision: No
HOA
- Has HOA: No
Location
- Region: Stratford
Financial & listing details
- Price per square foot: $430/sqft
- Tax assessed value: $79,450
- Annual tax amount: $3,194
- Date on market: 11/18/2025
Estimated market value
$852,900
$810,000 - $896,000
$4,349/mo
Price history
| Date | Event | Price |
|---|---|---|
| 6/28/2026 | Listed for sale | $859,900+7.6%$430/sqft |
Source:  Smart MLS #24140051 Report a problem Smart MLS #24140051 Report a problem | ||
| 11/18/2025 | Listed for sale | $799,000+741.1%$400/sqft |
Source: Smart MLS #24140051 Report a problem | ||
| 8/27/2024 | Sold | $95,000-4%$48/sqft |
Source: Smart MLS #24029311 Report a problem | ||
| 7/3/2024 | Listed for sale | $99,000$50/sqft |
Source: Smart MLS #24029311 Report a problem | ||
Public tax history
| Year | Property taxes | Tax assessment |
|---|---|---|
| 2025 | $3,194 | $79,450 |
| 2024 | $3,194 | $79,450 |
| 2023 | $3,194 +1.9% | $79,450 |
| 2022 | $3,135 0% | $79,450 |
| 2021 | $3,136 -0.4% | $79,450 |
| 2020 | $3,149 +9.3% | $79,450 +10% |
| 2019 | $2,880 -0.1% | $72,240 |
| 2018 | $2,882 -0.2% | $72,240 |
| 2017 | $2,887 +8.1% | $72,240 |
| 2015 | $2,671 -0.4% | $72,240 -4% |
| 2014 | $2,681 -28.3% | $75,250 -30.3% |
| 2013 | $3,739 +0.5% | $107,940 |
| 2012 | $3,722 +1% | $107,940 |
| 2011 | $3,686 +2.5% | $107,940 |
| 2010 | $3,597 +32.6% | $107,940 +20.8% |
| 2009 | $2,712 -0.5% | $89,320 |
| 2008 | $2,725 +1.3% | $89,320 |
| 2007 | $2,690 +4.3% | $89,320 |
| 2006 | $2,578 +7% | $89,320 |
| 2005 | $2,410 +1.5% | $89,320 +39.1% |
| 2004 | $2,375 +4.6% | $64,210 +3.1% |
| 2003 | $2,270 +2% | $62,300 -3% |
| 2001 | $2,226 -13.7% | $64,200 -12.2% |
| 2000 | $2,580 +3.2% | $73,150 |
| 1999 | $2,499 | $73,150 |
Find assessor info on the county website
Monthly payment
Est. payment
Payment breakdown
Explore the cost of this home by adjusting the details. Changes won't be saved.Climate risks
Neighborhood: 06614
Nearby schools
Schools provided by the listing agent
- High: Stratford
Source: Smart MLS. This data may not be complete. We recommend contacting the local school district to confirm school assignments for this home.

Similar homes
- $849,9004 bd3 ba2.7k sqft469 Shelton Avenue, Shelton, CT 06484For Sale
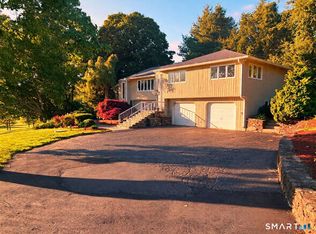
 MLS ID #24174970, Jeffrey Craw, William Raveis Real Estate. Smart MLS
 - $530,0003 bd2 ba1.6k sqft249 Circle Drive, Stratford, CT 06614For Sale
 MLS ID #24180954, Liping Wang, William Raveis Real Estate. Smart MLS
 - $649,0005 bd2 ba2.2k sqft430 Albert Avenue, Stratford, CT 06614For Sale
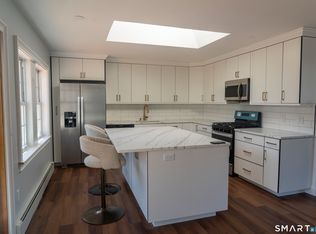 MLS ID #24162070, Cornelius Howard, eXp Realty. Smart MLS
 - $--4 bd2 ba2.2k sqft28 Edgewood Ave, Shelton, CT 06484Auction
 ServiceLink Auction
 - $450,0003 bd2 ba1.4k sqft421 Wakelee Avenue, Stratford, CT 06614For SaleMLS ID #24210581, Tanya Silva, YellowBrick Real Estate LLC. Smart MLS
- $699,5004 bd3 ba2.9k sqft12 Briarwoods Terrace, Trumbull, CT 06611For SaleMLS ID #24192236, Silvana Orsaia, BHGRE Shore & Country. Smart MLS
- $496,3754 bd2 ba1.8k sqft96 Allencrest Drive, Stratford, CT 06614For SaleMLS ID #24192711, Donald Ormsby, LIONHEART REALTY & MGMT LLC. Smart MLS
- $699,9004 bd3 ba2.4k sqft117 Brushy Hill Road, Newtown, CT 06470For SaleMLS ID #24211083, Joe Moreira, Clearview Realty LLC. Smart MLS
- $650,0005 bd2 ba1.4k sqft200 Griffin Avenue, Bridgeport, CT 06606For SaleMLS ID #24211643, Michael Nembhard, Larracuente & Johnson Realty, LLC. Smart MLS
- $699,0003 bd3 ba2.4k sqft34 Rimmon Road, Woodbridge, CT 06525For SaleMLS ID #24210451, Connie Widmann, William Raveis Real Estate. Smart MLS
- $430,0003 bd1 ba1.2k sqft45 Kasper Circle, Stratford, CT 06614For SaleMLS ID #24206399, Mike Robinson, Century 21 AllPoints Realty. Smart MLS
- $430,0003 bd2 ba1.3k sqft331 West Main Street, Milford, CT 06460For SaleMLS ID #24208236, James Boyles, Realty ONE Group Connect. Smart MLS
- $999,0003 bd3 ba2.3k sqft360 Autumn Ridge Road, Fairfield, CT 06825For SaleMLS ID #24182856, Ruth Miner, Country Club Properties. Smart MLS
- $765,0004 bd3 ba1.7k sqft47 Purdy Road East, Norwalk, CT 06850For SaleMLS ID #24206940, Randy Musiker, Compass Connecticut, LLC. Smart MLS
- $600,0003 bd2 ba2.2k sqft22 Larkspur Drive, Trumbull, CT 06611For SaleMLS ID #24172293, Hyacinth Dolor, Global Real Estate Services, LLC. Smart MLS
