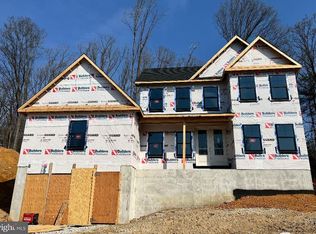
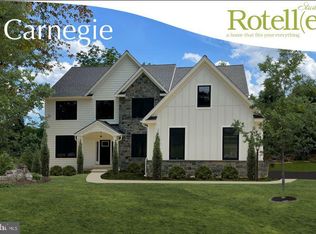
Here is your chance to own a New Home in the sought after West Newark area, located within the 5-Mile Attendance Radius for the Newark Charter School. There are 3 New Homes to be Built here. This Home #52 is under construction and will be ready for a summer delivery. These New Luxurious Hillside Homes are in a park like setting. Gorgeous wide plank hardwood flooring and custom millwork flow throughout the first floor of the Home. This New Home features the Main Bedroom on the first floor with tile bath and Large walk-in closet and 3 Bedrooms and a full tile bath and loft area on the second floor. On the first floor along with the Main Bedroom, there is a Study, D/R, Large Family Rm with a Gas Fireplace and custom built-in bookcases on each side. A Gourmet Kitchen with large 7' center island, recessed lights, 42" cabinets, 6-burner gas range with Hood and a separate butlers bar all with granite countertops and a big walk-in Pantry and Laundry Rm with storage. Quality construction and craftmanship shows throughout the Home; 2" x 6" exterior walls, sound reducing insulation between all the interior walls & ceilings, High speed wiring, 9' Basement, Stone fronts, 5" Dutch lap siding and 2 New Home Warranties. Nice covered front porch and large rear patio with extensive hardscaping all add to the outside enjoyment of this park-like setting. All this and close to everything Newark and the University of Delaware has to offer. With convenient proximity to Philadelphia , New York, Baltimore and Washington.
Pending
$739,900
52 E Mill Station Dr, Newark, DE 19711
4beds
2,800sqft
:
Get pre-qualified$4,624/mo
Single Family Residence
Built in 2026
0.41 Acres Lot
$723,800 Zestimate®
$264/sqft
$2/mo HOA
What's special
Park-like settingLoft areaFull tile bathRecessed lightsWide plank hardwood flooringCustom millworkLarge walk-in closet
- 107 days |
- 33 |
- 0 |
Zillow last checked:
Listing updated:
Listed by:
Rob Young 302-540-4111,
Patterson-Schwartz - Greenville 3024294500
Source: Bright MLS,MLS#: DENC2099592
Facts & features
Interior
Bedrooms & bathrooms
- Bedrooms: 4
- Bathrooms: 3
- Full bathrooms: 2
- 1/2 bathrooms: 1
- Main level bathrooms: 2
- Main level bedrooms: 1
Rooms
- Room types: Dining Room, Primary Bedroom, Bedroom 3, Bedroom 4, Kitchen, Study, Great Room, Laundry, Loft, Bathroom 2, Primary Bathroom
Primary bedroom
- Features: Flooring - Carpet, Walk-In Closet(s)
- Level: Main
- Area: 270 Square Feet
- Dimensions: 15 X 18
Bedroom 3
- Features: Flooring - Carpet
- Level: Upper
- Area: 121 Square Feet
- Dimensions: 11 X 11
Bedroom 4
- Features: Flooring - Carpet
- Level: Upper
- Area: 121 Square Feet
- Dimensions: 11 X 11
Primary bathroom
- Features: Flooring - Ceramic Tile
- Level: Main
Bathroom 2
- Features: Flooring - Carpet
- Level: Upper
- Area: 121 Square Feet
- Dimensions: 11 X 11
Dining room
- Features: Flooring - HardWood
- Level: Main
- Area: 143 Square Feet
- Dimensions: 13 X 11
Great room
- Features: Fireplace - Gas, Flooring - HardWood
- Level: Main
- Area: 465 Square Feet
- Dimensions: 15 X 31
Kitchen
- Features: Granite Counters, Flooring - HardWood, Eat-in Kitchen, Kitchen - Gas Cooking, Pantry
- Level: Main
- Area: 252 Square Feet
- Dimensions: 14 X 18
Laundry
- Features: Flooring - Ceramic Tile
- Level: Main
- Area: 88 Square Feet
- Dimensions: 8 X 11
Loft
- Level: Upper
- Area: 48 Square Feet
- Dimensions: 8 X 6
Study
- Features: Flooring - HardWood
- Level: Main
- Area: 88 Square Feet
- Dimensions: 8 X 11
Heating
- Forced Air, Natural Gas
Cooling
- Central Air, Electric
Appliances
- Included: Microwave, Dishwasher, Disposal, Oven/Range - Gas, Range Hood, Electric Water Heater
- Laundry: Main Level, Laundry Room
Features
- Crown Molding, Eat-in Kitchen, Kitchen - Gourmet, Kitchen Island, Pantry, Recessed Lighting, Walk-In Closet(s), Dry Wall
- Flooring: Carpet, Ceramic Tile, Hardwood, Wood
- Doors: Double Entry
- Windows: Energy Efficient, Low Emissivity Windows, Screens, Vinyl Clad
- Basement: Full
- Number of fireplaces: 1
- Fireplace features: Gas/Propane
Interior area
- Total structure area: 4,495
- Total interior livable area: 2,800 sqft
- Finished area above ground: 2,800
- Finished area below ground: 0
Video & virtual tour
Property
Parking
- Total spaces: 6
- Parking features: Garage Door Opener, Attached, Driveway
- Attached garage spaces: 2
- Uncovered spaces: 4
Accessibility
- Accessibility features: None
Features
- Levels: Two
- Stories: 2
- Patio & porch: Patio, Porch
- Pool features: None
Lot
- Size: 0.41 Acres
- Dimensions: 83 x 180
Details
- Additional structures: Above Grade, Below Grade
- Parcel number: 18002.00127
- Zoning: 18RT
- Special conditions: Standard
Construction
Type & style
- Home type: SingleFamily
- Architectural style: Colonial
- Property subtype: Single Family Residence
Materials
- Batts Insulation, Blown-In Insulation, Stone, Vinyl Siding
- Foundation: Concrete Perimeter
- Roof: Architectural Shingle
Condition
- New construction: Yes
- Year built: 2026
Utilities & green energy
- Electric: 200+ Amp Service
- Sewer: Private Sewer
- Water: Public
- Utilities for property: Cable Available, Natural Gas Available
Community & HOA
Community
- Security: Carbon Monoxide Detector(s), Fire Alarm, Security System
- Subdivision: West Branch
HOA
- Has HOA: Yes
- HOA fee: $25 annually
Location
- Region: Newark
Financial & listing details
- Price per square foot: $264/sqft
- Tax assessed value: $89,500
- Annual tax amount: $539
- Date on market: 4/16/2026
- Listing agreement: Exclusive Right To Sell
- Listing terms: Conventional
- Ownership: Fee Simple
Estimated market value
$723,800
$688,000 - $760,000
$3,531/mo
Price history
| Date | Event | Price |
|---|---|---|
| 4/16/2026 | Pending sale | $739,900$264/sqft |
Source:  Patterson Schwartz #DENC2099592 Report a problem Patterson Schwartz #DENC2099592 Report a problem | ||
| 4/16/2026 | Listed for sale | $739,900+311.1%$264/sqft |
Source: Patterson Schwartz #DENC2099592 Report a problem | ||
| 6/6/2024 | Sold | $180,000-7.7%$64/sqft |
Source:  Bright MLS #DENC2059864 Report a problem Bright MLS #DENC2059864 Report a problem | ||
| 4/24/2024 | Pending sale | $195,000$70/sqft |
Source: Bright MLS #DENC2059864 Report a problem | ||
| 4/19/2024 | Listed for sale | $195,000$70/sqft |
Source: Bright MLS #DENC2059864 Report a problem | ||
Public tax history
| Year | Property taxes | Tax assessment |
|---|---|---|
| 2025 | -- | $89,500 +1256.1% |
| 2024 | $245 +2.5% | $6,600 |
| 2023 | $239 +1.1% | $6,600 |
| 2022 | $236 +2.6% | $6,600 |
| 2021 | $230 +3% | $6,600 |
| 2020 | $223 +14.1% | $6,600 |
| 2019 | $196 +5.3% | $6,600 |
| 2017 | $186 +0.5% | $6,600 |
| 2016 | $185 | $6,600 |
| 2015 | $185 +11.6% | $6,600 |
| 2014 | $166 | $6,600 |
| 2013 | -- | $6,600 |
| 2012 | -- | $6,600 |
| 2011 | -- | $6,600 |
| 2010 | -- | $6,600 |
| 2009 | -- | $6,600 |
| 2008 | -- | $6,600 |
| 2007 | -- | $6,600 |
| 2006 | -- | $6,600 |
| 2005 | -- | $6,600 |
| 2004 | -- | $6,600 |
| 2003 | -- | $6,600 |
| 2002 | -- | $6,600 |
| 2001 | -- | $6,600 |
Find assessor info on the county website
Monthly payment
Est. payment
Payment breakdown
Explore the cost of this home by adjusting the details. Changes won't be saved.Climate risks
Neighborhood: West Branch
Nearby schools
GreatSchools rating
- 7/10Downes (John R.) Elementary SchoolGrades: K-5Distance: 1.1 mi
- 3/10Shue-Medill Middle SchoolGrades: 6-8Distance: 3.8 mi
- 3/10Newark High SchoolGrades: 9-12Distance: 2.3 mi
Schools provided by the listing agent
- Elementary: Downes
- Middle: Shue-medill
- High: Newark
- District: Christina
Source: Bright MLS. This data may not be complete. We recommend contacting the local school district to confirm school assignments for this home.
- $739,9004 bd3 ba2.8k sqft56 E Mill Station Dr, Newark, DE 19711Pending
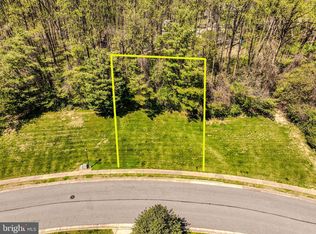
- $180,0000.42 Acres54 E Mill Station Dr, Newark, DE 19711Sold
- $502,6004 bd2 ba2.3k sqft50 E Mill Station Dr, Newark, DE 19711Off Market
- $511,6004 bd2 ba2.4k sqft51 E Mill Station Dr, Newark, DE 19711Off Market
- $627,4004 bd3 ba3.8k sqft17 Brentwood Ln, Newark, DE 19711Off Market
- $520,4004 bd2 ba2.5k sqft48 E Mill Station Dr, Newark, DE 19711Off Market
- $520,0003 bd2 ba3.2k sqft19 Brentwood Ln, Newark, DE 19711Sold
- $615,0004 bd3 ba4k sqft3 Boundary Rd, Newark, DE 19711Sold
A local agent can set up tours, give advice and negotiate with sellers.
A local lender can help you make sure your offer is ready when you are.
Similar homes
- $520,0004 bd3 ba1.9k sqft43 The Horseshoe, Newark, DE 19711For Sale

 MLS ID #DENC2098246, Kim Best, Long & Foster Real Estate, Inc.. Bright MLS
 - $769,0004 bd3 ba3.2k sqft1443 Olmsted Dr, Bear, DE 19701For Sale
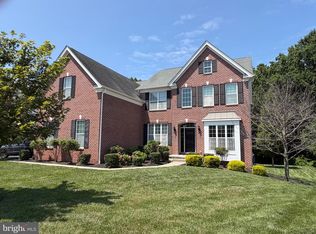 MLS ID #DENC2107898, Christopher Glenn, Coldwell Banker Rowley Realtors. Bright MLS
 - $730,7464 bd3 ba2.9k sqftLOT 2 C Valley Rd, West Grove, PA 19390New Construction
 MLS ID #PACT2123948, Steven Christie, KW Greater West Chester. Bright MLS
 - $739,9004 bd3 ba2.2k sqft2316 Theodore Rd, North East, MD 21901For Sale
 MLS ID #MDCC2022068, Pat Lane, Berkshire Hathaway HomeServices Homesale Realty. Bright MLS
 - $538,8883 bd3 ba2.8k sqft102 Thomas Ln, Newark, DE 19711For SaleMLS ID #DENC2102748, Toya Borjigin, Tesla Realty Group, LLC. Bright MLS
- $692,3594 bd3 ba2.5k sqftLOT 2 B Valley Rd, West Grove, PA 19390New ConstructionMLS ID #PACT2123946, Steven Christie, KW Greater West Chester. Bright MLS
- $470,0004 bd3 ba1.9k sqft331 Ware Rd, Newark, DE 19711For SaleMLS ID #DENC2106722, Jessica Stiner, RE/MAX Edge. Bright MLS
- $509,0004 bd3 ba2.1k sqft808 Rock Ln, Newark, DE 19713For SaleMLS ID #DENC2105560, Steve Freebery, EXP Realty, LLC. Bright MLS
- $569,0005 bd4 ba2.6k sqft21 Jason Dr, Oxford, PA 19363For SaleMLS ID #PACT2131530, Howard Urbine, Realty One Group Restore. Bright MLS
- $429,9004 bd2 ba1.8k sqft104 Larkspur Rd, Newark, DE 19711For SaleMLS ID #DENC2101062, Sylvester Marchman, Precision Real Estate Group LLC. Bright MLS
- $788,9004 bd3 ba3.7k sqftNone Available, Warwick, MD 21912New ConstructionBright MLS
- $642,1343 bd3 ba1.9k sqftLOT 2 A Valley Rd, West Grove, PA 19390New ConstructionMLS ID #PACT2123944, Steven Christie, KW Greater West Chester. Bright MLS
- $630,0004 bd3 ba2.3k sqft1929 Hillendale Rd, Chadds Ford, PA 19317For SaleMLS ID #PACT2123848, Rayy Burrows, Keller Williams Main Street, PA. Bright MLS
- $398,0004 bd2 ba1.6k sqft26 Alwyn Rd, Newark, DE 19713For SaleMLS ID #DENC2102518, Justin Weeks, Long & Foster Real Estate, Inc.. Bright MLS
- $549,9004 bd3 ba3.4k sqft36 Currant Dr, Newark, DE 19702For SaleMLS ID #DENC2102858, Daniel Demers, Sell Your Home Services. Bright MLS
- $608,0004 bd4 ba3.9k sqft14 Meridian Blvd, Bear, DE 19701For SaleMLS ID #DENC2101546, Tia Gianakis, Concord Realty Group. Bright MLS
- $735,0005 bd3 ba3.7k sqft362 Neverland Dr, Middletown, DE 19709For SaleMLS ID #DENC2106904, Ray Dockery, LPT Realty, LLC. Bright MLS
- $774,9005 bd4 ba3.5k sqft617 McCracken Dr, Middletown, DE 19709New ConstructionBright MLS
- $749,9904 bd3 ba2.8k sqft883 Merlin Dr, Middletown, DE 19709New ConstructionMLS ID #DENC2102070, Barbara Heilman, Delaware Homes Inc. Bright MLS
- $539,9003 bd2 ba2.4k sqft1031 Shannon Falls Dr, Newark, DE 19702For Sale By Owner
