NEW CONSTRUCTION HOME | 5 BEDROOMS | 4+ BATHS | STUNNING LAKE VIEW. Enjoy Morning Coffee from the Front Porch Overlooking the Lake & and the Surrounding Beauty of Nature. This Modern Farmhouse is Built for Real Life. Two Primary Suites make it ideal for In-Laws, Guests, or Multi-Generational Living. The Additional Bedrooms are Huge, and Every Bedroom has Access to a Bathroom. The Heart of the Home is OPEN, BRIGHT, & Designed for Family Time or Host Parties & Guests. A Chef Kitchen with an Oversized Island Flows into the Family & Dining Rooms, Filled with Natural Light & Warmed by a Cozy Fireplace. The Unfinished Basement has 14-Foot Ceilings & a Separate Private Entry. It is prepped for a Future Kitchen, Bathroom, Bedroom, & More. You can Design the Perfect In-Law Suite, Teen-Suite, Home-Theater, Game Room, Office, Workshop, Home Gym, or Create Extra Income by Renting the Basement. Enjoy your Quiet & Private Covered Back porch. Tucked in a Quiet Cul-De-Sac with Wooded Surroundings & Lake Views. This Home Feels like a Retreat while Remaining Close to Shopping & Dining.
Active
$975,000
52 Lake Overlook Dr, White, GA 30184
5beds
3,904sqft
:
Get pre-qualified$6,153/mo
Single Family Residence, Residential
Built in 2024
0.69 Acres Lot
$960,500 Zestimate®
$250/sqft
$23/mo HOA
What's special
Cozy fireplaceStunning lake viewTwo primary suites
- 158 days |
- 187 |
- 3 |
Zillow last checked:
Listing updated:
Listed by:
Chris Helton,
Sanders RE, LLC 678-888-3438
Source: FMLS GA,MLS#: 7720158
Facts & features
Interior
Bedrooms & bathrooms
- Bedrooms: 5
- Bathrooms: 5
- Full bathrooms: 4
- 1/2 bathrooms: 1
- Main level bathrooms: 1
- Main level bedrooms: 1
Rooms
- Room types: Attic, Basement, Bathroom, Bedroom, Dining Room, Family Room, Master Bathroom, Master Bedroom, Workshop
Primary bedroom
- Features: Double Master Bedroom, In-Law Floorplan, Master on Main
- Level: Double Master Bedroom, In-Law Floorplan, Master on Main
Bedroom
- Features: Double Master Bedroom, In-Law Floorplan, Master on Main
Primary bathroom
- Features: Double Vanity, Separate Tub/Shower, Soaking Tub
Dining room
- Features: Seats 12+, Separate Dining Room
Kitchen
- Features: Breakfast Bar, Cabinets White, Kitchen Island, Pantry, Pantry Walk-In, Solid Surface Counters, Stone Counters
Heating
- Central
Cooling
- Ceiling Fan(s), Central Air, Electric
Appliances
- Included: Dishwasher, Disposal, Gas Cooktop, Gas Oven, Gas Range, Gas Water Heater
- Laundry: Laundry Room, Main Level
Features
- Crown Molding, Double Vanity, Entrance Foyer, High Ceilings 9 ft Main, High Ceilings 9 ft Upper, High Ceilings, High Speed Internet, Recessed Lighting, Walk-In Closet(s)
- Flooring: Carpet, Ceramic Tile, Hardwood
- Windows: Insulated Windows
- Basement: Bath/Stubbed,Exterior Entry,Full,Unfinished,Other
- Number of fireplaces: 1
- Fireplace features: Family Room, Gas Log
- Common walls with other units/homes: No Common Walls
Interior area
- Total structure area: 3,904
- Total interior livable area: 3,904 sqft
Video & virtual tour
Property
Parking
- Total spaces: 4
- Parking features: Driveway, Garage, Garage Door Opener, Garage Faces Side, Kitchen Level
- Garage spaces: 4
- Has uncovered spaces: Yes
Accessibility
- Accessibility features: None
Features
- Levels: Three Or More
- Patio & porch: Covered, Front Porch, Rear Porch
- Exterior features: No Dock
- Pool features: None
- Spa features: None
- Fencing: None
- Has view: Yes
- View description: Lake
- Has water view: Yes
- Water view: Lake
- Waterfront features: None
- Body of water: None
Lot
- Size: 0.69 Acres
- Features: Back Yard, Cul-De-Sac, Front Yard, Landscaped, Sloped
Details
- Additional structures: None
- Parcel number: 0100 0040 013
- Other equipment: None
- Horse amenities: None
Construction
Type & style
- Home type: SingleFamily
- Architectural style: Farmhouse,Modern,Traditional
- Property subtype: Single Family Residence, Residential
Materials
- Brick, Brick 3 Sides, Brick Front
- Foundation: Concrete Perimeter
- Roof: Shingle
Condition
- New Construction
- New construction: Yes
- Year built: 2024
Utilities & green energy
- Electric: 110 Volts
- Sewer: Public Sewer
- Water: Public
- Utilities for property: Electricity Available, Underground Utilities, Water Available
Green energy
- Energy efficient items: None
- Energy generation: None
Community & HOA
Community
- Features: Lake
- Security: Carbon Monoxide Detector(s), Smoke Detector(s)
- Subdivision: Spring Lake Shores
HOA
- Has HOA: Yes
- HOA fee: $270 annually
Location
- Region: White
Financial & listing details
- Price per square foot: $250/sqft
- Tax assessed value: $553,765
- Annual tax amount: $5,327
- Date on market: 2/19/2026
- Cumulative days on market: 304 days
- Electric utility on property: Yes
- Road surface type: Asphalt
Estimated market value
$960,500
$912,000 - $1.01M
$3,662/mo
Price history
| Date | Event | Price |
|---|---|---|
| 2/19/2026 | Listed for sale | $975,000$250/sqft |
Source:  FMLS GA #7720158 Report a problem FMLS GA #7720158 Report a problem | ||
| 1/13/2026 | Listing removed | $975,000$250/sqft |
Source:  GAMLS #10581756 Report a problem GAMLS #10581756 Report a problem | ||
| 10/6/2025 | Price change | $975,000-8.9%$250/sqft |
Source: GAMLS #10581756 Report a problem | ||
| 8/20/2025 | Listed for sale | $1,070,000-8.2%$274/sqft |
Source: GAMLS #10581756 Report a problem | ||
| 7/7/2025 | Listing removed | $1,165,000$298/sqft |
Source: GAMLS #10493570 Report a problem | ||
| 5/31/2025 | Price change | $1,165,000-6.8%$298/sqft |
Source: GAMLS #10493570 Report a problem | ||
| 4/3/2025 | Listed for sale | $1,250,000+8.7%$320/sqft |
Source: FMLS GA #7553106 Report a problem | ||
| 3/18/2025 | Listing removed | $1,150,000$295/sqft |
Source: GAMLS #10399119 Report a problem | ||
| 12/20/2024 | Listed for sale | $1,150,000+1669.2%$295/sqft |
Source: GAMLS #10399119 Report a problem | ||
| 2/22/2009 | Listing removed | $65,000$17/sqft |
Source: NCI #2523454 Report a problem | ||
| 9/16/2008 | Listed for sale | $65,000$17/sqft |
Source: NCI #2523454 Report a problem | ||
Public tax history
| Year | Property taxes | Tax assessment |
|---|---|---|
| 2025 | $5,327 +630.8% | $221,506 +638.4% |
| 2024 | $729 +126.3% | $30,000 +78.6% |
| 2023 | $322 -5.3% | $16,800 +25.4% |
| 2022 | $340 +19% | $13,400 +25% |
| 2021 | $286 -2.9% | $10,720 |
| 2020 | $294 +31.9% | $10,720 +33.3% |
| 2019 | $223 | $8,040 |
| 2018 | $223 -0.4% | $8,040 +19.6% |
| 2017 | $224 +19% | $6,720 |
| 2016 | $188 -0.7% | $6,720 |
| 2015 | $190 -0.2% | $6,720 -16.4% |
| 2014 | $190 -19.1% | $8,040 |
| 2013 | $235 | $8,040 |
| 2012 | -- | -- |
| 2009 | -- | $19,600 |
| 2008 | -- | $19,600 |
| 2007 | -- | $19,600 |
| 2006 | -- | $19,600 |
Find assessor info on the county website
Monthly payment
Est. payment
Payment breakdown
Explore the cost of this home by adjusting the details. Changes won't be saved.Climate risks
Neighborhood: 30184
Getting around
0 / 100
Car-DependentNearby schools
GreatSchools rating
- 6/10White Elementary SchoolGrades: PK-5Distance: 5 mi
- 8/10Cass Middle SchoolGrades: 6-8Distance: 9.7 mi
- 6/10Cass High SchoolGrades: 9-12Distance: 5.1 mi
Schools provided by the listing agent
- Elementary: White
- Middle: Cass
- High: Cass
Source: FMLS GA. This data may not be complete. We recommend contacting the local school district to confirm school assignments for this home.
- $--0.68 Acres54 Lake Overlook Dr #31, White, GA 30184Off Market
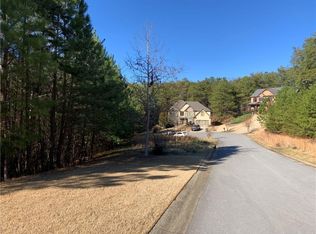
- $495,0004 bd4 ba2.6k sqft54 Lake Overlook Dr, White, GA 30184Sold
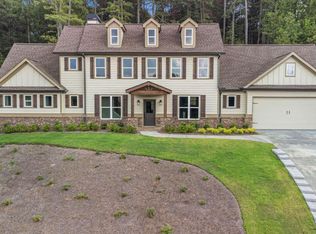
- $850,0005 bd5 ba2.7k sqft50 Lake Overlook Dr, White, GA 30184New Construction
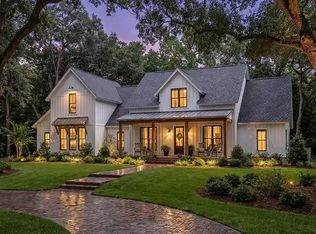
- $532,5006 bd4 ba4k sqft17 Lake Ct, White, GA 30184Off Market
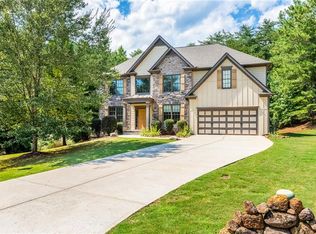
- $570,0005 bd5 ba2.9k sqft56 Lake Overlook Dr, White, GA 30184Sold
- $--0.74 Acres56 Lake Overlook Dr LOT 31, White, GA 30184Off Market
- $85,0003 Acres48 Lake Overlook Dr, White, GA 30184Off Market
- $508,1005 bd3 ba3k sqft18 Lake Ct, White, GA 30184Off Market
A local agent can set up tours, give advice and negotiate with sellers.
Similar homes
- $975,0004 bd4 ba3.9k sqft2890 Eva Clb, Acworth, GA 30101Active

 MLS ID #10808920, Stephanie T Lee, Atlanta Communities. GAMLS
 - $1,098,7995 bd5 ba5.4k sqft18 Starlight Dr NW, Cartersville, GA 30121For Sale
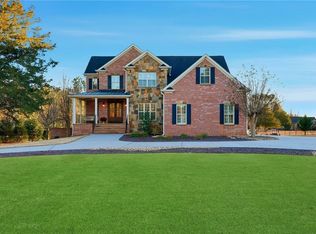
 MLS ID #7731281, Lauren Sieber, Realty of America, LLC. FMLS GA
 - $1,050,0005 bd4 ba3k sqft3663 Walden Ln, Acworth, GA 30102For Sale
 MLS ID #7794014, KAREN JONES, American Eagle Properties, LLC.. FMLS GA
 - $914,0006 bd5 ba4.6k sqft4966 Millwood Dr, Canton, GA 30114For Sale
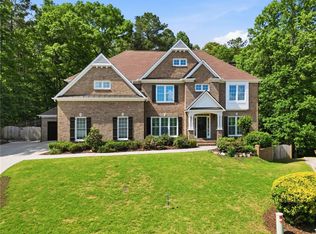 MLS ID #7762262, ERIN ROMEO, RE/MAX Town and Country. FMLS GA
 - $949,0007 bd5 ba5.3k sqft4 Creekstone Ct SE, Cartersville, GA 30120For SaleMLS ID #7793828, Amanda Siniard, Etowah Realty Group, LLC. FMLS GA
- $1,045,0005 bd6 ba4.3k sqft214 Heritage Town Pkwy, Canton, GA 30115For SaleMLS ID #7804917, Ashley Callahan, RE/MAX Town and Country. FMLS GA
- $1,069,9004 bd3 ba3.1k sqft737 Sardis Cir, Canton, GA 30114For SaleMLS ID #7804938, Ashley Callahan, RE/MAX Town and Country. FMLS GA
- $775,0004 bd4 ba2.9k sqft31 Kirk Rd NW, White, GA 30184ActiveMLS ID #10783331, Path & Post Team, Path & Post. GAMLS
- $1,195,0005 bd6 ba4.3k sqft12 Allatoona Trace Dr SE, Acworth, GA 30102ActiveMLS ID #10804246, Keely George, Maximum One Grt. Atl. REALTORS. GAMLS
- $900,0005 bd5 ba5.1k sqft1811 Goodhearth Dr NE, Marietta, GA 30066ActiveMLS ID #10811221, REdefined Atlanta Realty Group, Keller Williams Realty Cityside. GAMLS
- $1,000,0005 bd4 ba5.5k sqft23 Vista Woods SE, Cartersville, GA 30120For SaleMLS ID #7754957, Jenny Smith, Keller Williams Realty Northwest, LLC.. FMLS GA
- $875,0005 bd5 ba5.8k sqft427 Parkbrook Way, Canton, GA 30114ActiveMLS ID #10809520, Michelle Brooks, BHHS Georgia Properties. GAMLS
- $765,0004 bd3 ba3.7k sqft303 Trappers Blf, Waleska, GA 30183For SaleMLS ID #7806361, Heather Hawkins, ERA Sunrise Realty. FMLS GA
- $949,9005 bd5 ba3.7k sqft418 Lanesborough Dr, Kennesaw, GA 30064New ConstructionFMLS GA
- $850,0004 bd4 ba3.2k sqft114 Sunset Peak Ct, Waleska, GA 30183For SaleMLS ID #7753405, Dave Pastush, RE/MAX Town and Country. FMLS GA
- $845,0005 bd5 ba4.4k sqft2722 Bowmore Ct NW, Acworth, GA 30101For SaleMLS ID #7757056, HOPE BOYNTON SLEZAK, Atlanta Communities. FMLS GA
- $849,9005 bd4 ba2.6k sqft300 Nottingham Dr, Woodstock, GA 30188ActiveMLS ID #10802310, Cody Kuhn, Keller Williams Realty. GAMLS
- $874,5005 bd4 ba3.4k sqft6080 Simone St, Acworth, GA 30101For SaleMLS ID #7771083, Jared Fagan, EXP Realty, LLC.. FMLS GA
- $1,050,0005 bd4 ba2.8k sqft165 Narrows Dr, Waleska, GA 30183For SaleMLS ID #7766462, Path Post Team, Path & Post Real Estate. FMLS GA
- $890,0004 bd4 ba3k sqft406 Horizon Trl, Canton, GA 30114For SaleMLS ID #7780640, HEATHER ABERNATHY, Keller Williams Realty Atl North. FMLS GA
